
W10038 MERRIMAN LAKE DRIVE, Dunbar, WI 54119
Local realty services provided by:Better Homes and Gardens Real Estate Star Homes
Listed by: lisa hanson
Office: coldwell banker real estate group
MLS#:50325661
Source:Metro MLS
W10038 MERRIMAN LAKE DRIVE,Dunbar, WI 54119
$515,000
- 3 Beds
- 3 Baths
- 3,100 sq. ft.
- Single family
- Active
Price summary
- Price:$515,000
- Price per sq. ft.:$166.13
About this home
Merriman Lake - Pvt dead-end Rd, blend of privacy, comfort, breathtaking panoramic views on 3.6ac w/450 ft ftg on a 25-acre,12' deep, w/hard bottom. The eat-in kitchen, separate dining & open living area w/gas FP, along w/sunroom (hot tub) & deck provide space for entertaining guests or quiet time for yourself. The main-level suite, half bath, and inviting foyer w/brick wall complete the main level. Upstairs, the loft area offers flexible space for a home office, reading nook, or additional bedroom. The walk-out lower level has 2 bedrooms, bath & family/rec room w/lake views. 2 car att garage & extra door for lawn equipment. Kayak, paddle boat, dock, appliances, hot tub, included. Don't miss out on this unique private location!
Contact an agent
Home facts
- Year built:2005
- Listing ID #:50325661
- Added:53 day(s) ago
- Updated:July 10, 2026 at 04:02 PM
Rooms and interior
- Bedrooms:3
- Total bathrooms:3
- Full bathrooms:2
- Kitchen Description:Dishwasher, Microwave, On Main Level, Range/Oven, Refrigerator
- Bedroom Description:Master Bedroom On Main Level
- Basement Description:Finished, Full, Walk Out/Outer Door
- Living area:3,100 sq. ft.
Heating and cooling
- Cooling:Central Air
- Heating:LP Gas, Radiant/Electric
Structure and exterior
- Year built:2005
- Building area:3,100 sq. ft.
- Lot area:3.6 Acres
- Lot Features:Wooded
- Architectural Style:Contemporary
- Construction Materials:Vinyl
- Exterior Features:Deck
- Foundation Description:Poured Concrete
- Levels:1.5 Story
Utilities
- Water:Well
- Sewer:Private Septic System
Finances and disclosures
- Price:$515,000
- Price per sq. ft.:$166.13
- Tax amount:$3,505
Features and amenities
- Appliances:Dishwasher, Microwave, Refrigerator, Washer
- Laundry features:Dryer, Washer
- Amenities:Water Softener
Parking
- Parking description:2 Car Garage, Garage - Attached, Garage - Heated
- Garage spaces:2
New listings near W10038 MERRIMAN LAKE DRIVE
 $195,000Pending2 beds -- baths400 sq. ft.
W9380 TROUT HAVEN ROAD, Dunbar, WI 54119
MLS# 50327343Listed by: BIGWOODS REALTY, INC. $89,900Pending-- beds -- baths256 sq. ft.
W10285 COLE CREEK LANE, Dunbar, WI 54119
MLS# 50326507Listed by: BIGWOODS REALTY, INC. $720,000Active1 beds 1 baths1,164 sq. ft.
19081 N ERICKSON ROAD, Dunbar, WI 54119
MLS# 50326049Listed by: UNITED COUNTRY MIDWEST LIFESTYLE PROPERTIES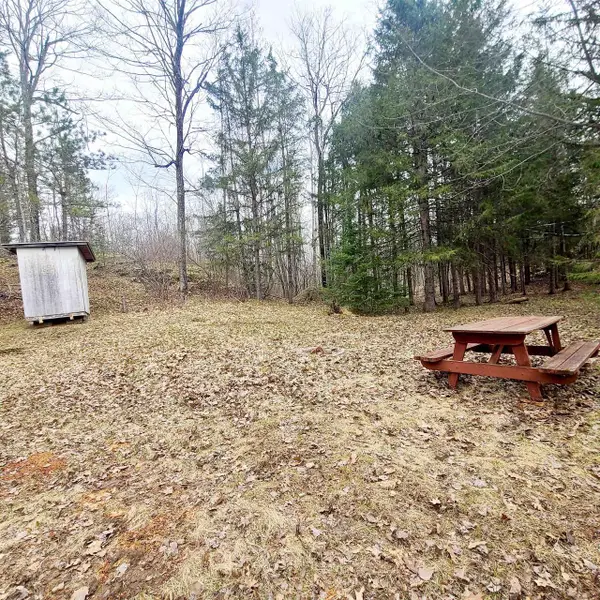 $75,000Active6.88 Acres
W10012 US HWY 8, Dunbar, WI 54119
MLS# 50325122Listed by: COLDWELL BANKER REAL ESTATE GROUP $310,000Active2 beds 1 baths1,260 sq. ft.
W9808 TROUT HAVEN ROAD, Dunbar, WI 54119
MLS# 50324777Listed by: COLDWELL BANKER REAL ESTATE GROUP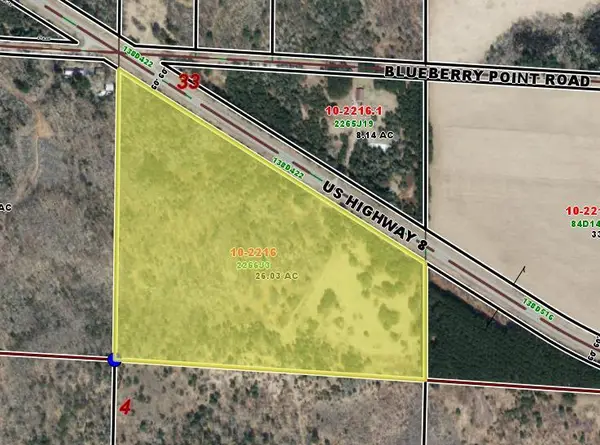 $109,900Pending26.03 Acres
US HIGHWAY 8, Dunbar, WI 54119
MLS# 50323822Listed by: REALTY WORLD GREATER GREEN BAY, LTD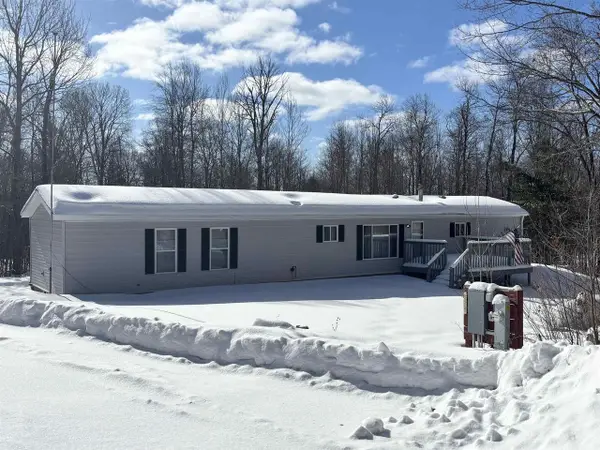 $190,000Pending3 beds 2 baths1,011 sq. ft.
W10825 WOODS ROAD, Dunbar, WI 54119
MLS# 50321547Listed by: BIGWOODS REALTY, INC. $79,900Pending9.66 Acres
N18967 THREE MILE ROAD, Dunbar, WI 54119
MLS# 50319735Listed by: VENTURE REAL ESTATE CO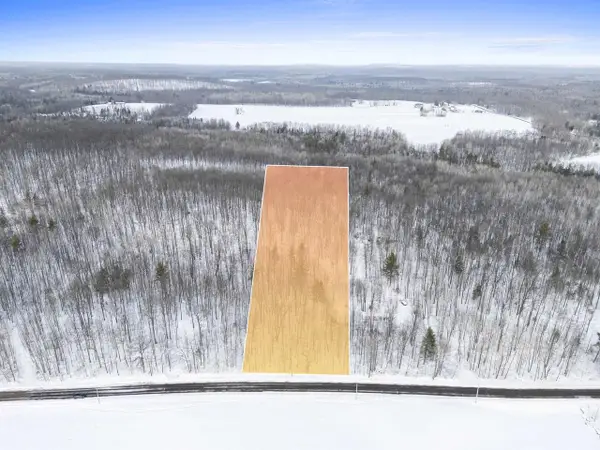 $64,900Pending9.75 Acres
THREE MILE ROAD, Dunbar, WI 54119
MLS# 50319736Listed by: VENTURE REAL ESTATE CO


Protect your home and budget from life's surprises with an Assurant Home Warranty, backed by a partner that supports you through every step of homeownership. Explore Plans.
© 2026 Better Homes and Gardens Real Estate LLC. An Anywhere Real Estate company. All rights reserved. Better Homes and Gardens® Real Estate is a registered trademark owned by Meredith Operations Corporation, licensed to Better Homes and Gardens Real Estate LLC and used with permission. Better Homes and Gardens Real Estate LLC fully supports the principles of the Fair Housing Act and the Equal Opportunity Act. Listing information is deemed reliable but is not guaranteed accurate.
Each office is independently owned and operated.
Any services or products provided by third parties are not provided by, affiliated with or related to Better Homes and Gardens Real Estate LLC, or its affiliated companies.