
826 E 3rd Avenue, Durand, WI 54736
Local realty services provided by:Better Homes and Gardens Real Estate Special Properties
Listed by: charles tiffany
Office: charlie tiffany real estate
MLS#:1605680
Source:Metro MLS
826 E 3rd Avenue,Durand, WI 54736
$149,900
- 4 Beds
- 2 Baths
- 1,862 sq. ft.
- Single family
- Active
Price summary
- Price:$149,900
- Price per sq. ft.:$80.5
About this home
Equity Builder! This one is solid, has good layout and good frame to work from. Family has been living here comfortably but have moved onto their new home. Main floor has large bedroom with Jack & Jill bathroom, large living room, super spacious kitchen and an additional room(18x14) that has lots of potential for living space once finished. Upstairs are 3 large bedrooms with great closet space and an unfinished bathroom ready for your touch. Basement foundation is good and solid. This home has great potential and the buyer that lands this one will have easy equity improvement with good planning.
Contact an agent
Home facts
- Year built:1950
- Listing ID #:1605680
- Added:6 day(s) ago
- Updated:October 10, 2026 at 03:31 PM
Rooms and interior
- Bedrooms:4
- Total bathrooms:2
- Full bathrooms:2
- Dining Description:On Main Level
- Kitchen Description:On Main Level
- Bedroom Description:Master Bedroom On Main Level
- Basement Description:Full
- Living area:1,862 sq. ft.
Heating and cooling
- Cooling:Forced Air, Wall A/C
- Heating:Forced Air, Natural Gas
Structure and exterior
- Year built:1950
- Building area:1,862 sq. ft.
- Lot area:0.26 Acres
- Construction Materials:Fiber Cement, Vinyl
- Exterior Features:Deck
- Foundation Description:Block, Stone
- Levels:2 Story
Utilities
- Water:Municipal Water
- Sewer:Municipal Sewer
Finances and disclosures
- Price:$149,900
- Price per sq. ft.:$80.5
- Tax amount:$2,029 (2025)
Features and amenities
- Amenities:Circuit Breakers, High Speed Internet
Parking
- Parking description:1 Car Garage, Garage - Attached
- Garage spaces:1
New listings near 826 E 3rd Avenue
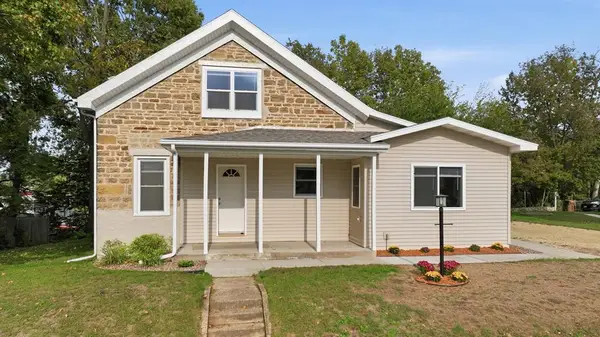 $330,000Active4 beds 4 baths2,428 sq. ft.
510 1st Avenue, Durand, WI 54736
MLS# 1605703Listed by: CHARLIE TIFFANY REAL ESTATE $299,900Active3 beds 1 baths2,066 sq. ft.
407 8th Avenue, Durand, WI 54736
MLS# 1605243Listed by: HOMETOWN REALTY GROUP $239,900Active6 beds 2 baths2,424 sq. ft.
311 E Main Street, Durand, WI 54736
MLS# 1605179Listed by: DONNELLAN REAL ESTATE $264,900Active3 beds 3 baths1,663 sq. ft.
1122 Jerry Avenue, Durand, WI 54736
MLS# 7142592Listed by: CHARLIE TIFFANY REAL ESTATE $249,500Pending4 beds 2 baths1,796 sq. ft.
429 Auth Street, Durand, WI 54736
MLS# 7141181Listed by: PRIME REALTY, LLC* $199,900Active2 beds 2 baths1,456 sq. ft.
402 E Prospect Street, Durand, WI 54736
MLS# 1604840Listed by: PRIME REALTY LLC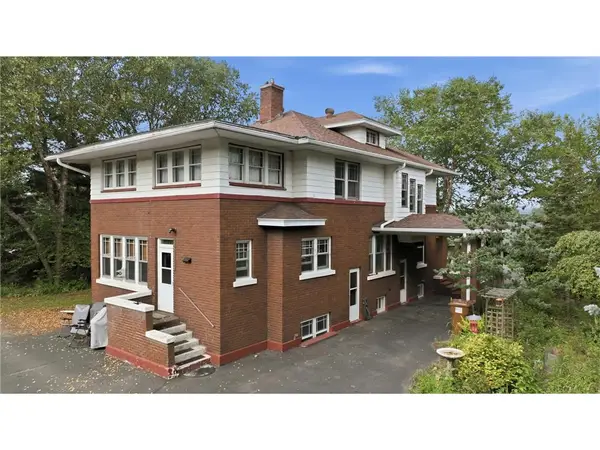 $375,000Active4 beds 3 baths2,840 sq. ft.
215 W Prospect Street, Durand, WI 54736
MLS# 7135438Listed by: CHARLIE TIFFANY REAL ESTATE $226,000Pending4 beds 2 baths1,688 sq. ft.
615 W Prospect Street, Durand, WI 54736
MLS# 1604547Listed by: PROPERTY SHOPPE REALTY LLC $95,000Pending3 beds 1 baths1,754 sq. ft.
1209 E Prospect Street, Durand, WI 54736
MLS# 1604438Listed by: PRIME REALTY LLC


Protect your home and budget from life's surprises with an Assurant Home Warranty, backed by a partner that supports you through every step of homeownership. Explore Plans.
© 2026 Better Homes and Gardens Real Estate LLC. An Anywhere Real Estate company. All rights reserved. Better Homes and Gardens® Real Estate is a registered trademark owned by Meredith Operations Corporation, licensed to Better Homes and Gardens Real Estate LLC and used with permission. Better Homes and Gardens Real Estate LLC fully supports the principles of the Fair Housing Act and the Equal Opportunity Act. Listing information is deemed reliable but is not guaranteed accurate.
Each office is independently owned and operated.
Any services or products provided by third parties are not provided by, affiliated with or related to Better Homes and Gardens Real Estate LLC, or its affiliated companies.