
1801 Rangeline Road, Eagle River, WI 54521
Local realty services provided by:Better Homes and Gardens Real Estate Star Homes
Listed by: noel fitzgerald
Office: first weber inc
MLS#:2028360
Source:Metro MLS
1801 Rangeline Road,Eagle River, WI 54521
$449,900
- 4 Beds
- 2 Baths
- 2,600 sq. ft.
- Single family
- Active
Price summary
- Price:$449,900
- Price per sq. ft.:$173.04
About this home
Back on Market - Private country retreat that is just minutes from all Eagle River has to offer. Nestled on over 4 acres of beautifully maintained land, this exceptional property offers the perfect blend of comfort, space, and outdoor enjoyment. The picturesque grounds feature established gardens, a cozy fire pit for gathering with family and friends, a unique maple syrup cooking station, and multiple outbuildings that provide endless possibilities for storage, hobbies, or workshop space. Built in 1994, the inviting 4-bedroom, 2-bath tri-level home offers approximately 1,950 square feet of finished living space and is move-in ready. The spacious primary bedroom includes direct access to the upper-level bathroom. Enjoy peaceful mornings and relaxing evenings from the screened-in porch overlooking nature all around you. Whether you're seeking a hobby farm, recreation or simply a serene place to call home, this property offers a lifestyle that's hard to find and even harder to leave.
Contact an agent
Home facts
- Year built:1994
- Listing ID #:2028360
- Added:97 day(s) ago
- Updated:October 23, 2026 at 04:30 PM
Rooms and interior
- Bedrooms:4
- Total bathrooms:2
- Full bathrooms:2
- Bathrooms Description:Master Bedroom Bath, Master Bedroom Bath: Tub/Shower Combo, Master Bedroom Bath: Walk Through
- Kitchen Description:Dishwasher, Disposal, Microwave, On Main Level, Range/Oven, Refrigerator
- Bedroom Description:Master Bedroom On Upper Level
- Basement Description:Partial
- Living area:2,600 sq. ft.
Heating and cooling
- Cooling:Central Air, Forced Air
- Heating:Electric, Forced Air, Natural Gas
Structure and exterior
- Year built:1994
- Building area:2,600 sq. ft.
- Lot area:4.05 Acres
- Lot Features:Wooded
- Construction Materials:Wood
- Exterior Features:Deck, Screened porch
- Foundation Description:Block
- Levels:Tri-Level
Schools
- High school:Not Assigned
- Middle school:Not Assigned
- Elementary school:Not Assigned
Utilities
- Water:Well
Finances and disclosures
- Price:$449,900
- Price per sq. ft.:$173.04
- Tax amount:$2,192 (2025)
Features and amenities
- Appliances:Dishwasher, Disposal, Microwave, Refrigerator, Washer
- Laundry features:Dryer, Washer
- Amenities:High Speed Internet, High Speed Internet Available
Parking
- Parking description:4 Car Garage, Additional Garage(s), Garage - Detached, Garage - Heated, Garage Door Over 8 Feet, Garage Opener Included
- Garage spaces:6
New listings near 1801 Rangeline Road
- New
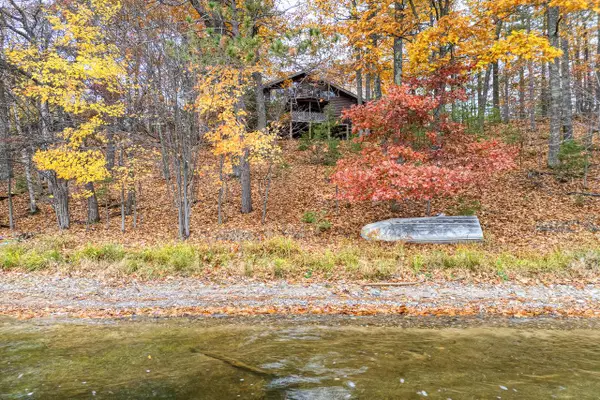 $290,000Active2 beds 3 baths2,136 sq. ft.
3282 Knotty Pine TRAIL, Eagle River, WI 54521
MLS# 1985014Listed by: THE ROSEMONT GROUP REALTY LLC  $310,000Active0.8 Acres
6280 E SNIPE LAKE ROAD, Eagle River, WI 54521
MLS# 50333330Listed by: COLDWELL BANKER REAL ESTATE GROUP $324,900Active2 beds 1 baths1,110 sq. ft.
6096 River Road, Eagle River, WI 54521
MLS# 2032125Listed by: BADGERLAND REAL ESTATE & ASSOCIATES, LLC $109,900Pending1.72 Acres
SILVER SHORES LANE, Eagle River, WI 54521
MLS# 50332042Listed by: KELLER WILLIAMS CLASSIC REALTY NW $610,000Active1.77 Acres
6280 E SNIPE LAKE ROAD, Eagle River, WI 54521
MLS# 50330234Listed by: COLDWELL BANKER REAL ESTATE GROUP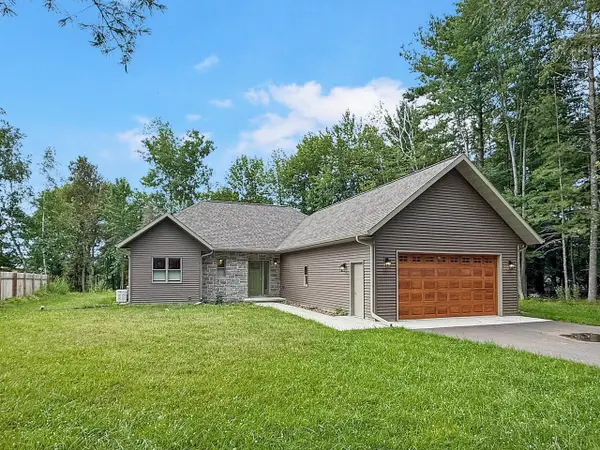 $865,000Pending3 beds 2 baths1,417 sq. ft.
406 W SHERBURN STREET, Eagle River, WI 54521
MLS# 22603457Listed by: REMAX EXCEL $539,900Pending3 beds 3 baths2,560 sq. ft.
3475 OAK HILL LANE, Eagle River, WI 54521
MLS# 22603041Listed by: THE LEGACY GROUP $409,000Active3 beds 2 baths1,260 sq. ft.
2002 WILD EAGLE LANE #124, Eagle River, WI 54521
MLS# 50327505Listed by: THIEL REAL ESTATE $235,000Pending2 beds 2 baths1,120 sq. ft.
2022 WILD EAGLE LANE #234, Eagle River, WI 54521
MLS# 50326598Listed by: THIEL REAL ESTATE


Protect your home and budget from life's surprises with an Assurant Home Warranty, backed by a partner that supports you through every step of homeownership. Explore Plans.
© 2026 Better Homes and Gardens Real Estate LLC. An Anywhere Real Estate company. All rights reserved. Better Homes and Gardens® Real Estate is a registered trademark owned by Meredith Operations Corporation, licensed to Better Homes and Gardens Real Estate LLC and used with permission. Better Homes and Gardens Real Estate LLC fully supports the principles of the Fair Housing Act and the Equal Opportunity Act. Listing information is deemed reliable but is not guaranteed accurate.
Each office is independently owned and operated.
Any services or products provided by third parties are not provided by, affiliated with or related to Better Homes and Gardens Real Estate LLC, or its affiliated companies.