
306 Pleasant STREET, Eagle, WI 53119
Local realty services provided by:Better Homes and Gardens Real Estate Star Homes
Listed by: lien team real estate group*
Office: first weber inc - brookfield
MLS#:1975263
Source:Metro MLS
306 Pleasant STREET,Eagle, WI 53119
$425,000
- 3 Beds
- 2 Baths
- - sq. ft.
- Single family
- Sold
Sorry, we are unable to map this address
Price summary
- Price:$425,000
About this home
Welcome to Eagle! Set an almost half acre lot with mature landscape and two-tier deck. This open concept Ranch offers 3 bedrooms, 2 baths and first floor laundry. Vaulted ceilings in the Great room plus NFP. Wonderful Kitchen w/ white cabinets, Snack bar and pantry. Large Dining area off Kitchen w/ Patio doors to 2 tiered deck that overlooks the manicured landscape. Big Priomary Suite w/ Double closets and private bath. 3rd bedroom double as an office. 1st floor Laundry and Mudroom. Huge lower level is unfinished and plumbed for a 3rd bath so you can create your own future Rec Rm! Meticulously maintained and numerous updates. In the heart of Eagle where you can walk to the Parks and Downtown. Maintenance free exterior and low maintenance. Truly a gem and ready to move in!
Contact an agent
Home facts
- Year built:1998
- Listing ID #:1975263
- Added:47 day(s) ago
- Updated:September 23, 2026 at 07:40 AM
Rooms and interior
- Bedrooms:3
- Total bathrooms:2
- Full bathrooms:2
- Bathrooms Description:Master Bedroom Bath, Shower Over Tub, Shower Stall, Tub Only
- Kitchen Description:Dishwasher, Microwave, On Main Level, Oven, Range, Refrigerator
- Bedroom Description:Master Bedroom On Main Level, Walk-In Closet(s)
- Basement Description:8'+ Ceiling, Full
Heating and cooling
- Cooling:Central Air, Forced Air
- Heating:Forced Air, Natural Gas
Structure and exterior
- Year built:1998
- Architectural Style:Ranch
- Construction Materials:Aluminum, Aluminum/Steel, Vinyl
- Levels:1 Story
Schools
- High school:Palmyra-Eagle
- Middle school:Palmyra-Eagle
Utilities
- Water:Municipal Water
- Sewer:Private Septic System
Finances and disclosures
- Price:$425,000
- Tax amount:$3,964 (2025)
Features and amenities
- Appliances:Dishwasher, Microwave, Oven, Range, Refrigerator, Washer
- Laundry features:Dryer, Washer
- Amenities:Cathedral/Vaulted Ceiling, Water Softener
Parking
- Parking description:1 Space, 2 Car Garage, Garage - Attached, Garage Opener Included
- Garage spaces:2
New listings near 306 Pleasant STREET
- New
 $725,000Active4 beds 3 baths3,136 sq. ft.
S89W34740 Eagle TERRACE, Eagle, WI 53119
MLS# 1981131Listed by: LAKE COUNTRY FLAT FEE 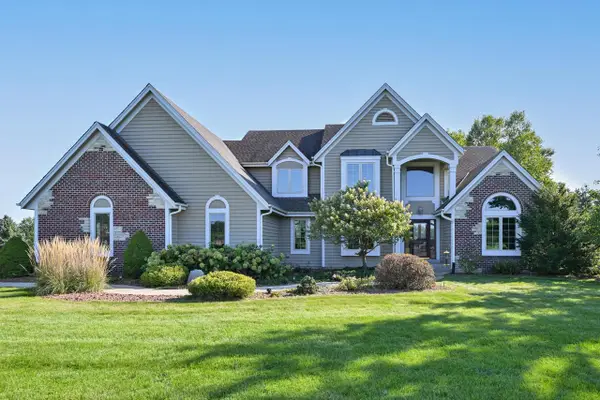 $849,000Pending5 beds 4 baths3,800 sq. ft.
S88W34633 Nesting LANE, Eagle, WI 53119
MLS# 1980631Listed by: SHOREWEST REALTORS, INC. $399,500Active3 beds 2 baths1,664 sq. ft.
460 N Sherman STREET, Eagle, WI 53119
MLS# 1980276Listed by: SHOREWEST REALTORS, INC.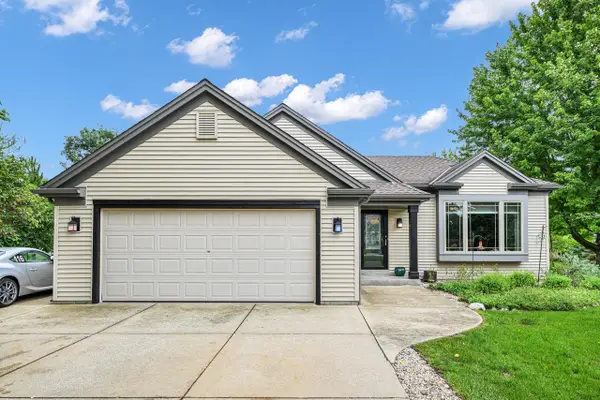 $449,900Pending3 beds 2 baths2,306 sq. ft.
302 Hawthorne DRIVE, Eagle, WI 53119
MLS# 1980215Listed by: SHOREWEST REALTORS, INC.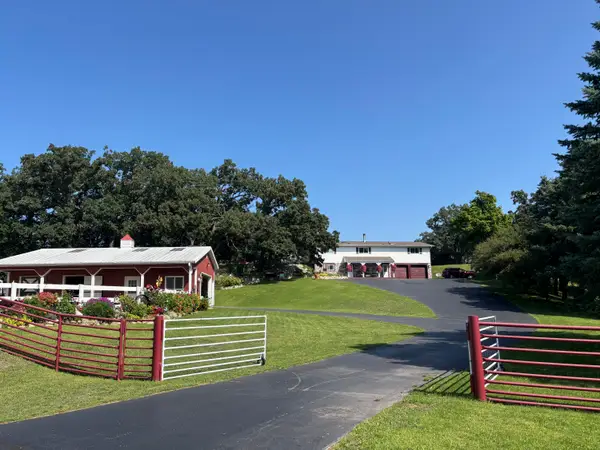 $795,000Active3 beds 3 baths2,475 sq. ft.
S103W38342 County Road Nn, Eagle, WI 53119
MLS# 1979476Listed by: FORT REAL ESTATE COMPANY, LLC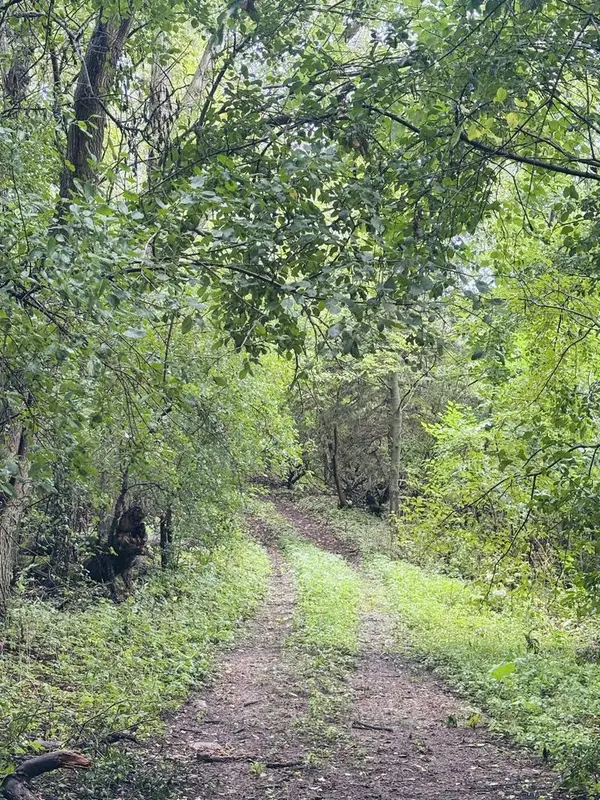 $480,000Active40 Acres
S69W39606 COUNTY ROAD N, Eagle, WI 53119
MLS# 1979263Listed by: RESPONSE REALTORS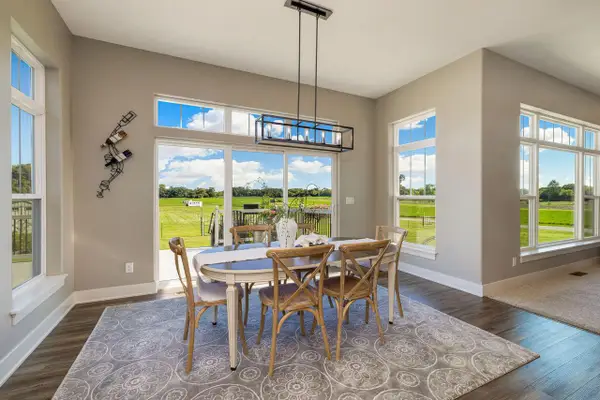 $1,075,000Active3 beds 3 baths2,343 sq. ft.
S75W35724 Wilton ROAD, Eagle, WI 53119
MLS# 1978044Listed by: KELLER WILLIAMS REALTY-LAKE COUNTRY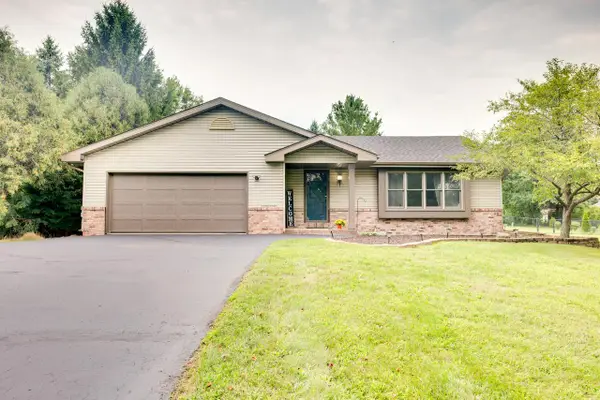 $499,000Pending4 beds 3 baths1,823 sq. ft.
S98W36840 Juniper LANE, Eagle, WI 53119
MLS# 1976917Listed by: ROOTS REALTY, LLC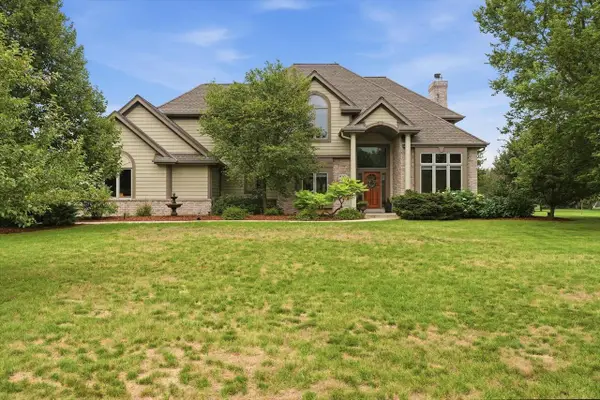 $724,900Pending4 beds 3 baths2,600 sq. ft.
W346S9520 Jericho COURT, Eagle, WI 53119
MLS# 1976496Listed by: KELLER WILLIAMS REALTY-LAKE COUNTRY $639,900Pending4 beds 3 baths2,273 sq. ft.
S108W37645 Draper ROAD, Eagle, WI 53119
MLS# 1975144Listed by: RE/MAX PREFERRED-DELAFIELD


Protect your home and budget from life's surprises with an Assurant Home Warranty, backed by a partner that supports you through every step of homeownership. Explore Plans.
© 2026 Better Homes and Gardens Real Estate LLC. An Anywhere Real Estate company. All rights reserved. Better Homes and Gardens® Real Estate is a registered trademark owned by Meredith Operations Corporation, licensed to Better Homes and Gardens Real Estate LLC and used with permission. Better Homes and Gardens Real Estate LLC fully supports the principles of the Fair Housing Act and the Equal Opportunity Act. Listing information is deemed reliable but is not guaranteed accurate.
Each office is independently owned and operated.
Any services or products provided by third parties are not provided by, affiliated with or related to Better Homes and Gardens Real Estate LLC, or its affiliated companies.