
S106W36642 Saddle Ridge DRIVE, Eagle, WI 53119
Local realty services provided by:Better Homes and Gardens Real Estate Star Homes
Listed by: phyllis gaines
Office: re/max forward
MLS#:1970076
Source:Metro MLS
S106W36642 Saddle Ridge DRIVE,Eagle, WI 53119
$1,051,000
- 3 Beds
- 2 Baths
- - sq. ft.
- Single family
- Sold
Sorry, we are unable to map this address
Price summary
- Price:$1,051,000
About this home
WELCOME TO SADDLE RIDGE & THIS EXQUISITE CUSTOM BUILT JAMES CRAIG HOME NESTLED ON 5 AC WOODED/PRIARIE LOT. Che's kitchen features 12' quartz island,induction cooktop,walk-in pantry, SS appl+open to spacious dining w/phenomenal lt & oversz windows throughout. Split flr plan provides privacy for guests, den/home offc w/french doors,coved10' ceilings, graceful arched doorways, maple hdwd flrs. Primary retreat w/walk-in closet, massive linen closet, double sinks w/quartz vanity+walk-in shower w/2 heads. Spacious grt rm w/gas fireplace,+gorgeous views of nature. delightful sunrm off dining area+outstanding outdoor patio, LL rec rmw/10'insulated ceilings. CHERRY ON TOP-30X40 OUTBLDG w/electric, overhead/sd doors, covered porch. PRIVATE & PRISTINE-DON'T HESITATE!
Contact an agent
Home facts
- Year built:2017
- Subdivision & Development:SADDLE RIDGE
- Listing ID #:1970076
- Added:83 day(s) ago
- Updated:September 24, 2026 at 08:25 AM
Rooms and interior
- Bedrooms:3
- Total bathrooms:2
- Full bathrooms:2
- Flooring:Wood Floors
- Bathrooms Description:Ceramic Tile, Master Bedroom Bath, Master Bedroom Bath: Walk-In Shower, Shower Over Tub, Shower Stall, Stubbed For Bathroom on Lower, Tub Only
- Kitchen Description:Cooktop, Dishwasher, Microwave, On Main Level, Oven, Refrigerator
- Bedroom Description:Master Bedroom On Main Level, Walk-In Closet(s)
- Basement Description:8'+ Ceiling, Full, Partially Finished, Sump Pump
Heating and cooling
- Cooling:Central Air, Forced Air
- Heating:Forced Air, IN-Floor Heat, Natural Gas, Radiant, Wall Furnace
Structure and exterior
- Year built:2017
- Lot Features:Hobby Farm, Horse Allowed, Wooded
- Architectural Style:Prairie/Craftsman, Ranch
- Construction Materials:Brick/Stone, Fiber Cement, Stone, Wood
- Exterior Features:Patio
- Foundation Description:Poured Concrete
- Levels:1 Story
Schools
- High school:Palmyra-Eagle
- Middle school:Palmyra-Eagle
Utilities
- Water:Well
- Sewer:Private Septic System
Finances and disclosures
- Price:$1,051,000
- Tax amount:$5,391 (2026)
Features and amenities
- Appliances:Dishwasher, Microwave, Oven, Refrigerator, Washer
- Laundry features:Dryer, Washer
- Amenities:Cable/Satellite Available, High Speed Internet, Pantry, Water Softener
- Pool features:Sauna
Parking
- Parking description:1 Space, 3 Car Garage, Garage - Attached, Garage Opener Included
- Garage spaces:3
New listings near S106W36642 Saddle Ridge DRIVE
- New
 $725,000Active4 beds 3 baths3,136 sq. ft.
S89W34740 Eagle TERRACE, Eagle, WI 53119
MLS# 1981131Listed by: LAKE COUNTRY FLAT FEE 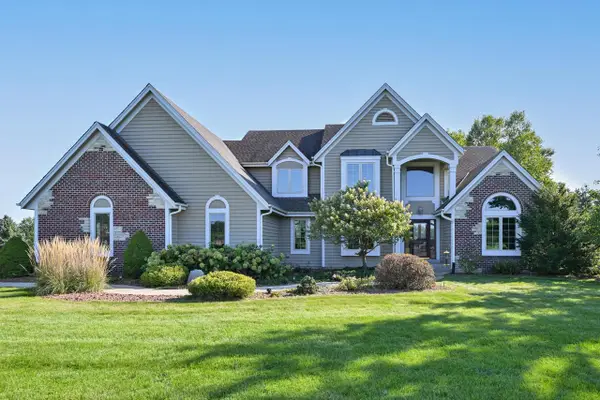 $849,000Pending5 beds 4 baths3,800 sq. ft.
S88W34633 Nesting LANE, Eagle, WI 53119
MLS# 1980631Listed by: SHOREWEST REALTORS, INC. $399,500Active3 beds 2 baths1,664 sq. ft.
460 N Sherman STREET, Eagle, WI 53119
MLS# 1980276Listed by: SHOREWEST REALTORS, INC.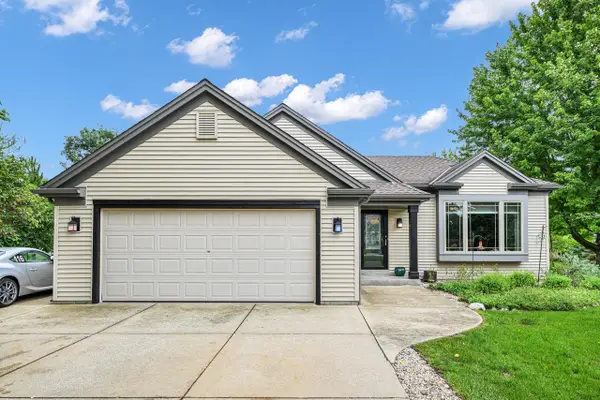 $449,900Pending3 beds 2 baths2,306 sq. ft.
302 Hawthorne DRIVE, Eagle, WI 53119
MLS# 1980215Listed by: SHOREWEST REALTORS, INC.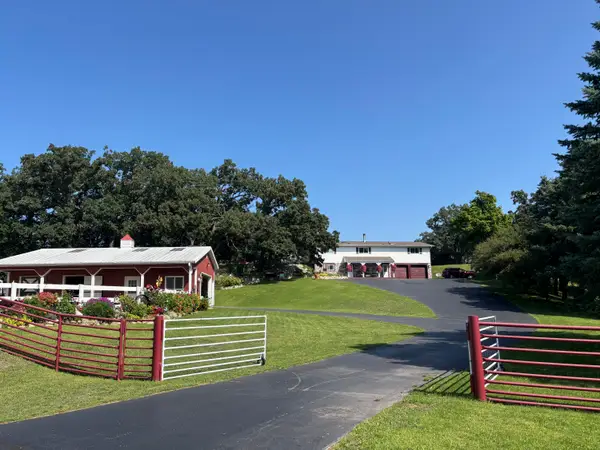 $795,000Active3 beds 3 baths2,475 sq. ft.
S103W38342 County Road Nn, Eagle, WI 53119
MLS# 1979476Listed by: FORT REAL ESTATE COMPANY, LLC $480,000Active40 Acres
S69W39606 COUNTY ROAD N, Eagle, WI 53119
MLS# 1979263Listed by: RESPONSE REALTORS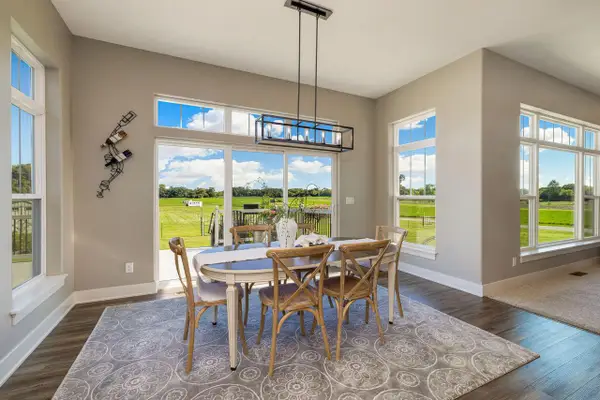 $1,075,000Active3 beds 3 baths2,343 sq. ft.
S75W35724 Wilton ROAD, Eagle, WI 53119
MLS# 1978044Listed by: KELLER WILLIAMS REALTY-LAKE COUNTRY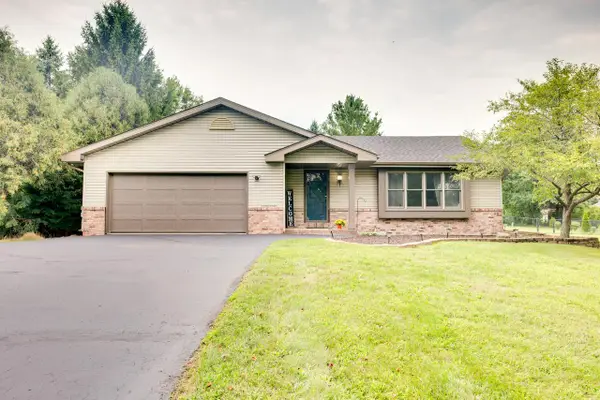 $499,000Pending4 beds 3 baths1,823 sq. ft.
S98W36840 Juniper LANE, Eagle, WI 53119
MLS# 1976917Listed by: ROOTS REALTY, LLC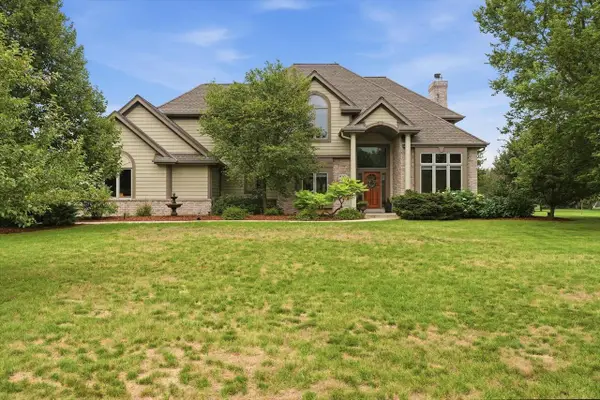 $724,900Pending4 beds 3 baths2,600 sq. ft.
W346S9520 Jericho COURT, Eagle, WI 53119
MLS# 1976496Listed by: KELLER WILLIAMS REALTY-LAKE COUNTRY $639,900Pending4 beds 3 baths2,273 sq. ft.
S108W37645 Draper ROAD, Eagle, WI 53119
MLS# 1975144Listed by: RE/MAX PREFERRED-DELAFIELD


Protect your home and budget from life's surprises with an Assurant Home Warranty, backed by a partner that supports you through every step of homeownership. Explore Plans.
© 2026 Better Homes and Gardens Real Estate LLC. An Anywhere Real Estate company. All rights reserved. Better Homes and Gardens® Real Estate is a registered trademark owned by Meredith Operations Corporation, licensed to Better Homes and Gardens Real Estate LLC and used with permission. Better Homes and Gardens Real Estate LLC fully supports the principles of the Fair Housing Act and the Equal Opportunity Act. Listing information is deemed reliable but is not guaranteed accurate.
Each office is independently owned and operated.
Any services or products provided by third parties are not provided by, affiliated with or related to Better Homes and Gardens Real Estate LLC, or its affiliated companies.