
S93W34945 Jericho Dr, Eagle, WI 53119
Local realty services provided by:Better Homes and Gardens Real Estate Power Realty
S93W34945 Jericho Dr,Eagle, WI 53119
$735,000
- 4 Beds
- 3 Baths
- 4,005 sq. ft.
- Single family
- Active
Listed by: katherine marconi
Office: shorewest realtors, inc.
MLS#:1963745
Source:WI_METROMLS
Price summary
- Price:$735,000
- Price per sq. ft.:$183.52
About this home
Set on a stunning 2 acre lot, this is a home that delivers space, style and privacy in one exceptional package! This executive split ranch featuring 4 BRs and 3 full BAs, is thoughtfully designed with an open-concept main living area that is designed to impress- perfect for both everyday living and effortless entertaining. It flows seamlessly into a well-appointed kitchen and dining space. The private primary suite is tucked away in its own wing complete with an en-suite bath creating a peaceful retreat. The finished LL expands your living space, offering endless possibilities for a recreation area, media room, fitness space, or guest accommodations. The heated 3.5-car garage is a standout feature, offering ample space for vehicles, storage, and more. Don't miss this rare opportunity!
Contact an agent
Home facts
- Year built:1998
- Listing ID #:1963745
- Added:47 day(s) ago
- Updated:July 08, 2026 at 03:48 PM
Rooms and interior
- Bedrooms:4
- Total bathrooms:3
- Full bathrooms:3
- Rooms Total:10
- Basement Description:Block, Finished, Full, Shower, Sump Pump
- Living area:4,005 sq. ft.
Heating and cooling
- Cooling:Central Air
- Heating:Forced Air, Natural Gas, Radiant Floor
- Central air:Yes
Structure and exterior
- Year built:1998
- Building area:4,005 sq. ft.
- Lot area:2 Acres
- Lot Features:Corner Lot, Rural
- Architectural Style:Ranch
- Construction Materials:Brick, Wood
- Levels:1 Story
Schools
- High school:Mukwonago
- Middle school:Park View
Utilities
- Sewer:Septic System
Finances and disclosures
- Price:$735,000
- Price per sq. ft.:$183.52
- Tax amount:$4,138 (2025)
Features and amenities
- Appliances:Dishwasher, Disposal, Dryer, Microwave, Range, Refrigerator, Washer
Parking
- Garage:Yes
- Garage spaces:3.5
New listings near S93W34945 Jericho Dr
- New
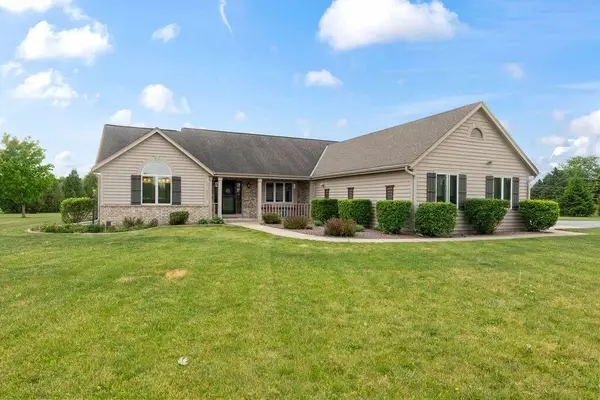 $724,900Active4 beds 3 baths4,005 sq. ft.
S93W34945 Jericho Dr, Eagle, WI 53119
MLS# 1970790Listed by: SHOREWEST REALTORS, INC. - New
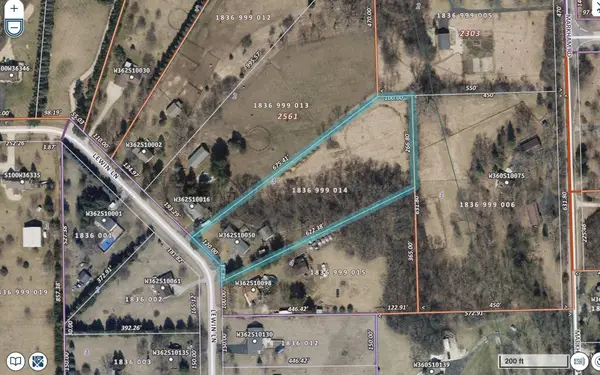 $569,000Active3 beds 2 baths1,980 sq. ft.
W362S10050 Lewin Ln, Eagle, WI 53119
MLS# 1970764Listed by: KELLER WILLIAMS REALTY-LAKE COUNTRY - New
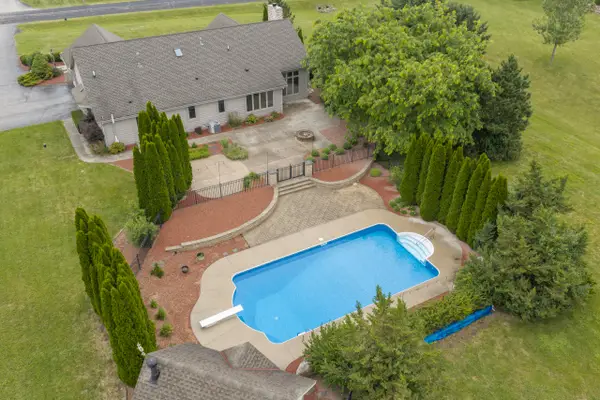 $865,000Active4 beds 3 baths3,921 sq. ft.
S88W34777 Nesting Ln, Eagle, WI 53119
MLS# 1969483Listed by: SHOREWEST REALTORS, INC. 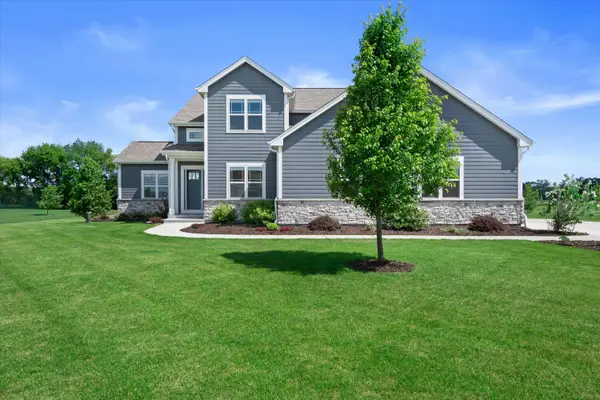 $775,000Active4 beds 3 baths2,479 sq. ft.
S86W34804 Knoll Rd, Eagle, WI 53119
MLS# 1968583Listed by: RE/MAX SERVICE FIRST $900,000Pending4 beds 4 baths4,354 sq. ft.
S86W34670 Knoll ROAD, Eagle, WI 53119
MLS# 1968441Listed by: RE/MAX FORWARD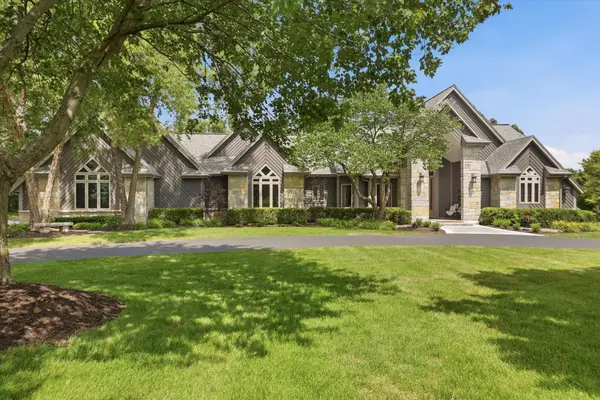 $1,385,000Active4 beds 3 baths4,069 sq. ft.
W343S9230 Jericho Ct, Eagle, WI 53119
MLS# 1968428Listed by: REALTY EXECUTIVES INTEGRITY-EAST TROY $710,000Pending4 beds 3 baths2,890 sq. ft.
S96W34687 Jericho DRIVE, Eagle, WI 53119
MLS# 1967085Listed by: DREAM REALTY LLC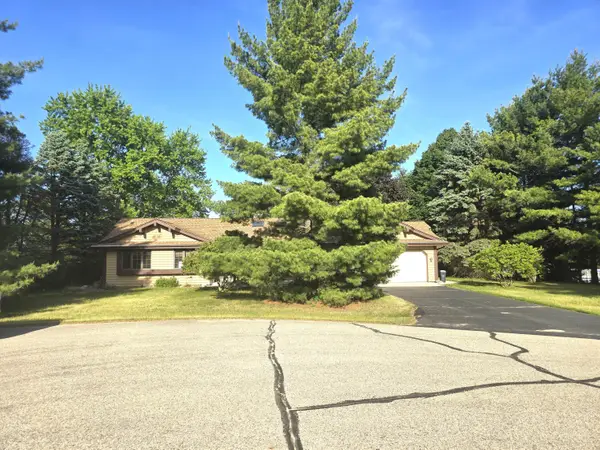 $399,900Pending2 beds 2 baths1,460 sq. ft.
W367S9700 Charnwood Ln, Eagle, WI 53119
MLS# 1965098Listed by: COLDWELL BANKER HOMESALE REALTY - WAUWATOSA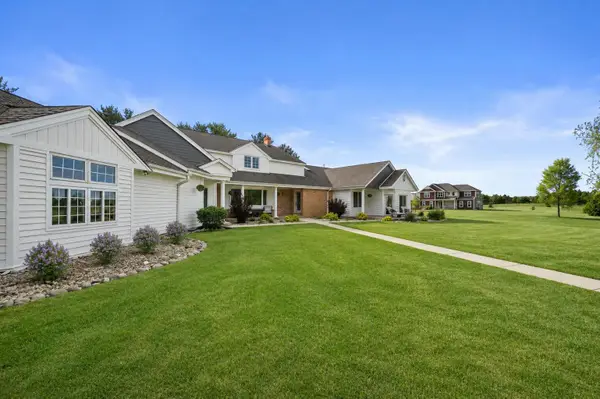 $799,000Pending5 beds 4 baths4,799 sq. ft.
S90W34465 Whitetail Dr, Eagle, WI 53119
MLS# 1964399Listed by: KELLER WILLIAMS MILWAUKEE SOUTH SHORE


Protect your home and budget from life's surprises with an Assurant Home Warranty, backed by a partner that supports you through every step of homeownership. Explore Plans.
© 2026 Better Homes and Gardens Real Estate LLC. An Anywhere Real Estate company. All rights reserved. Better Homes and Gardens® Real Estate is a registered trademark owned by Meredith Operations Corporation, licensed to Better Homes and Gardens Real Estate LLC and used with permission. Better Homes and Gardens Real Estate LLC fully supports the principles of the Fair Housing Act and the Equal Opportunity Act. Listing information is deemed reliable but is not guaranteed accurate.
Each office is independently owned and operated.
Any services or products provided by third parties are not provided by, affiliated with or related to Better Homes and Gardens Real Estate LLC, or its affiliated companies.