
32609 Sunburst COURT, East Troy, WI 53120
Local realty services provided by:Better Homes and Gardens Real Estate Power Realty
Listed by: linda hyde
Office: legacy realty group llc.
MLS#:1974215
Source:Metro MLS
32609 Sunburst COURT,East Troy, WI 53120
$730,000
- 3 Beds
- 2 Baths
- - sq. ft.
- Single family
- Sold
Sorry, we are unable to map this address
Price summary
- Price:$730,000
About this home
4 Acres of your very own tree lined property and walking path to a pond. This stunning home features a full list of amenities to fit anyone's needs. Main level is open concept with beautiful large windows overlooking your own oasis. New flooring, new carpet, wood burning stove, and updated kitchen add to this homes value. Upper level has an extra-large primary bedroom with views of the sunrise to wake up to each day. Along with two other generous size rooms. The outdoors is just as amazing....30x50 heated garage with its very own car lift and wifi cameras. Apple trees, fenced in yard and garden, gazebo, bar, trails to the back pond, and wiring in place for a hot tub or pool complete your new favorite spot to relax and entertain. What's not love?!?! Schedule your private showing!
Contact an agent
Home facts
- Year built:1975
- Listing ID #:1974215
- Added:51 day(s) ago
- Updated:September 21, 2026 at 07:58 AM
Rooms and interior
- Bedrooms:3
- Total bathrooms:2
- Full bathrooms:2
- Flooring:Wood Floors
- Bathrooms Description:Ceramic Tile, Shower Stall, Tub Only
- Kitchen Description:Dishwasher, Microwave, On Main Level, Oven, Range, Refrigerator
- Bedroom Description:Master Bedroom On Upper Level, Walk-In Closet(s)
- Basement Description:Crawl Space, Full, Partially Finished
Heating and cooling
- Cooling:Central Air, Forced Air
- Heating:Forced Air, LP Gas, Natural Gas
Structure and exterior
- Year built:1975
- Architectural Style:Colonial
- Construction Materials:Brick/Stone, Stone, Vinyl
- Exterior Features:Fenced Yard
- Foundation Description:Block
- Levels:2 Story
Schools
- High school:Waterford
- Middle school:Fox River
Utilities
- Water:Well
- Sewer:Private Septic System
Finances and disclosures
- Price:$730,000
- Tax amount:$7,300 (2025)
Features and amenities
- Appliances:Dishwasher, Microwave, Oven, Range, Refrigerator, Washer
- Laundry features:Dryer, Washer
- Amenities:Cable/Satellite Available, High Speed Internet, Water Softener
Parking
- Parking description:4 Car Garage, Garage - Attached, Garage - Heated, Garage Opener Included
- Garage spaces:5
New listings near 32609 Sunburst COURT
- New
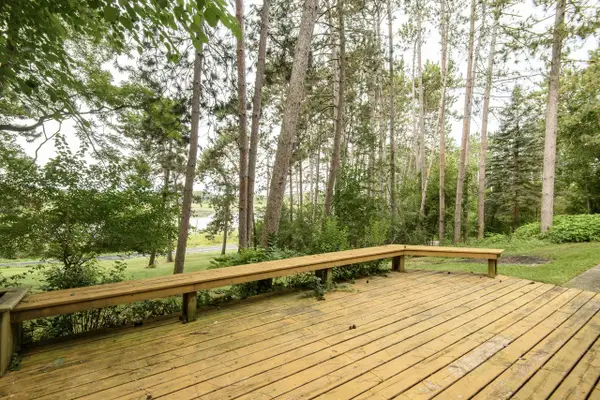 $549,900Active3 beds 2 baths1,540 sq. ft.
W4048 Little Prairie ROAD, East Troy, WI 53120
MLS# 1980465Listed by: VICTORY REALTY ELITE 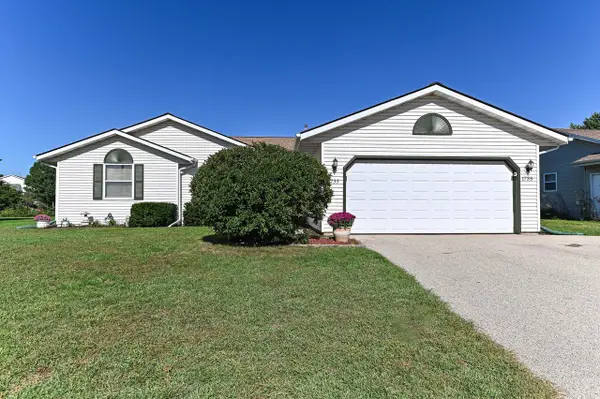 $385,000Pending3 beds 2 baths1,717 sq. ft.
1735 Thomas DRIVE, East Troy, WI 53120
MLS# 1980401Listed by: CLOSING TIME REALTY, LLC $1,299,000Pending4 beds 3 baths4,012 sq. ft.
W2247 Beulah Heights ROAD, East Troy, WI 53120
MLS# 1979619Listed by: @PROPERTIES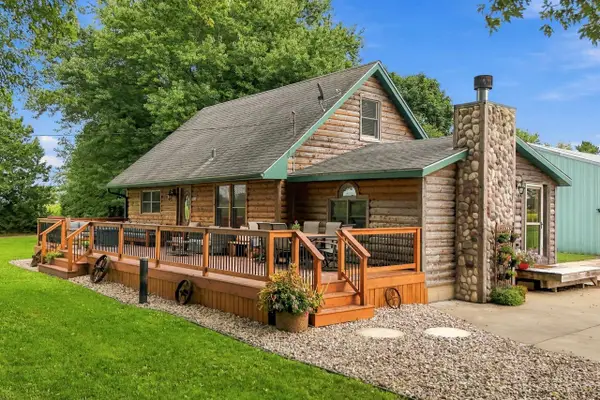 $464,900Active3 beds 3 baths1,460 sq. ft.
N8092 Marsh ROAD, East Troy, WI 53120
MLS# 1979466Listed by: REALTY ONE GROUP LUMINOUS $599,000Active4 beds 3 baths2,104 sq. ft.
W975 COUNTY ROAD L, East Troy, WI 53120
MLS# 1979317Listed by: RE/MAX FORWARD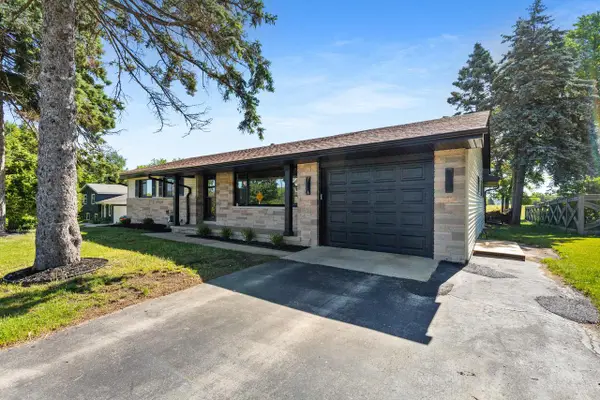 $449,500Active3 beds 2 baths1,492 sq. ft.
1858 East DRIVE, East Troy, WI 53120
MLS# 1978953Listed by: KELLER WILLIAMS REALTY-MILWAUKEE SOUTHWEST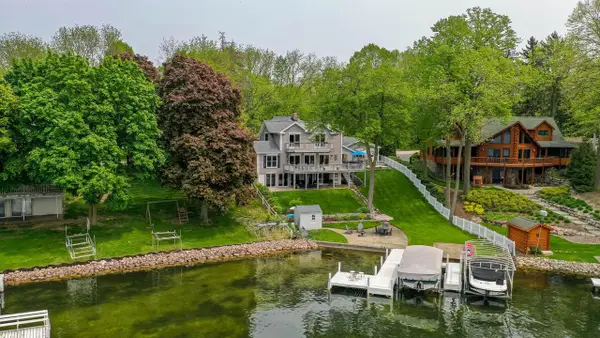 $1,850,000Pending5 beds 3 baths2,072 sq. ft.
N9129 East Shore ROAD, East Troy, WI 53120
MLS# 1978586Listed by: KELLER WILLIAMS REALTY-MILWAUKEE SOUTHWEST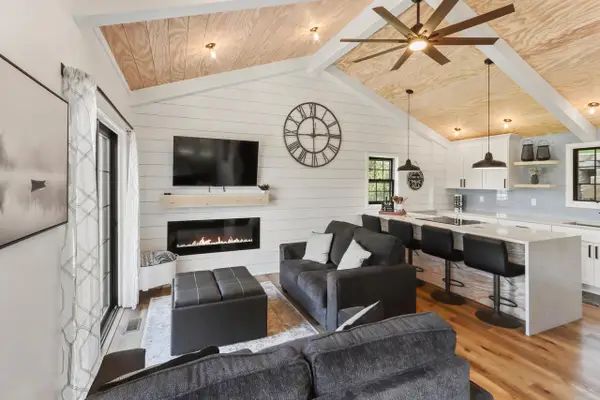 $884,900Active2 beds 1 baths900 sq. ft.
W2186 Wilmers Grove ROAD, East Troy, WI 53120
MLS# 1978419Listed by: REALTY EXECUTIVES INTEGRITY-EAST TROY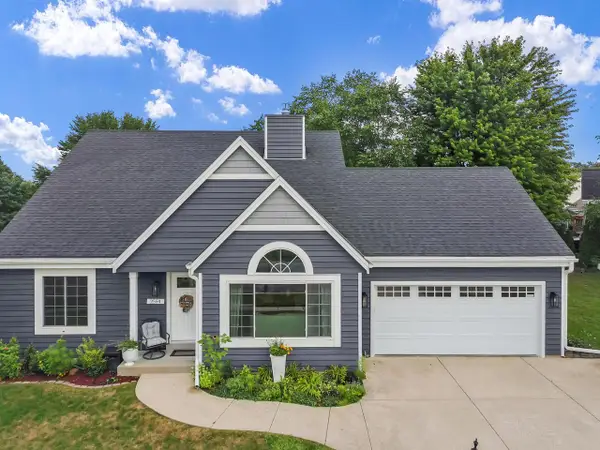 $489,900Active3 beds 2 baths1,732 sq. ft.
2554 S Sterling CIRCLE, East Troy, WI 53120
MLS# 1977710Listed by: REALTY EXECUTIVES INTEGRITY-EAST TROY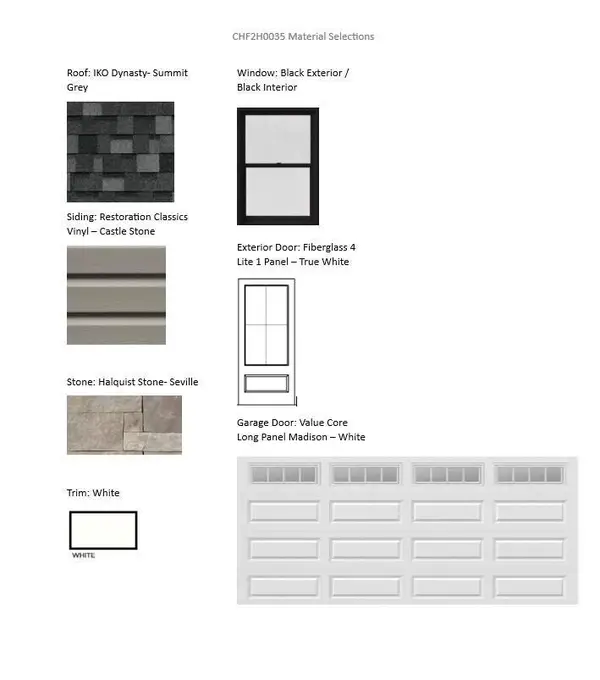 $557,900Active4 beds 3 baths2,018 sq. ft.
2705 Oakmont DRIVE, East Troy, WI 53120
MLS# 1977680Listed by: BIELINSKI HOMES, INC.


Protect your home and budget from life's surprises with an Assurant Home Warranty, backed by a partner that supports you through every step of homeownership. Explore Plans.
© 2026 Better Homes and Gardens Real Estate LLC. An Anywhere Real Estate company. All rights reserved. Better Homes and Gardens® Real Estate is a registered trademark owned by Meredith Operations Corporation, licensed to Better Homes and Gardens Real Estate LLC and used with permission. Better Homes and Gardens Real Estate LLC fully supports the principles of the Fair Housing Act and the Equal Opportunity Act. Listing information is deemed reliable but is not guaranteed accurate.
Each office is independently owned and operated.
Any services or products provided by third parties are not provided by, affiliated with or related to Better Homes and Gardens Real Estate LLC, or its affiliated companies.