
1110 Andover Avenue, Eau Claire, WI 54703
Local realty services provided by:Better Homes and Gardens Real Estate Power Realty
Listed by: jerry annis
Office: hometown realty group
MLS#:1603038
Source:Metro MLS
1110 Andover Avenue,Eau Claire, WI 54703
$224,900
- 2 Beds
- 2 Baths
- 1,061 sq. ft.
- Single family
- Pending
Price summary
- Price:$224,900
- Price per sq. ft.:$211.97
About this home
Move in ready home, with convenient location in Eau Claire, and very close to River Prarie. New roof 2025, updates in the Kitchen, and very well cared for home. The home was pre inspected for your confidence and available for your review. The home is set on a quiet North Side street, with a large and private back yard. The lower level is partially finished, and provides ample storage space, a bar/family room, office/den area, and another full bath. The main level feels larger than the footprint, with 2 bedrooms, full bath, and a charming front living room. Included: Kitchen Island, Bar Stools and mini fridge n the basement. This is one of the more affordable homes in the current market.
Contact an agent
Home facts
- Year built:1926
- Listing ID #:1603038
- Added:39 day(s) ago
- Updated:August 17, 2026 at 03:36 PM
Rooms and interior
- Bedrooms:2
- Total bathrooms:2
- Full bathrooms:2
- Kitchen Description:Dishwasher, Microwave, On Main Level, Range/Oven, Refrigerator
- Bedroom Description:Master Bedroom On Main Level
- Basement Description:Full, Partially Finished
- Living area:1,061 sq. ft.
Heating and cooling
- Cooling:Central Air, Forced Air
- Heating:Forced Air, Natural Gas
Structure and exterior
- Year built:1926
- Building area:1,061 sq. ft.
- Lot area:0.17 Acres
- Construction Materials:Vinyl
- Foundation Description:Block
- Levels:1 Story
Utilities
- Water:Municipal Water
- Sewer:Municipal Sewer
Finances and disclosures
- Price:$224,900
- Price per sq. ft.:$211.97
- Tax amount:$2,540 (2025)
Features and amenities
- Appliances:Dishwasher, Microwave, Refrigerator, Washer
- Laundry features:Dryer, Washer
- Amenities:Circuit Breakers
Parking
- Parking description:1 Car Garage, Garage - Detached, Garage Opener Included
- Garage spaces:1
New listings near 1110 Andover Avenue
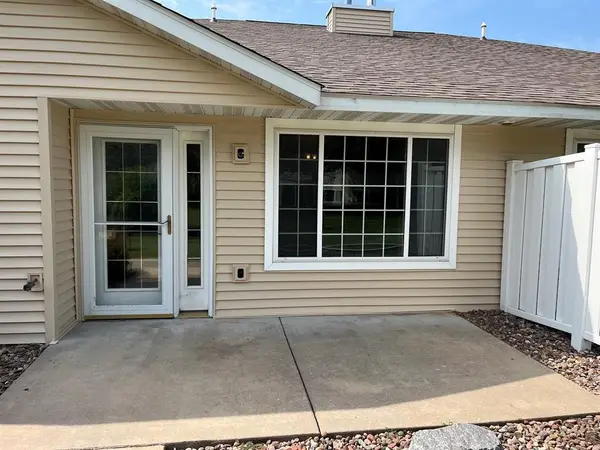 $239,900Active2 beds 2 baths1,185 sq. ft.
4326 W Robin Meadows Lane, Eau Claire, WI 54701
MLS# 1604398Listed by: ESCHER REAL ESTATE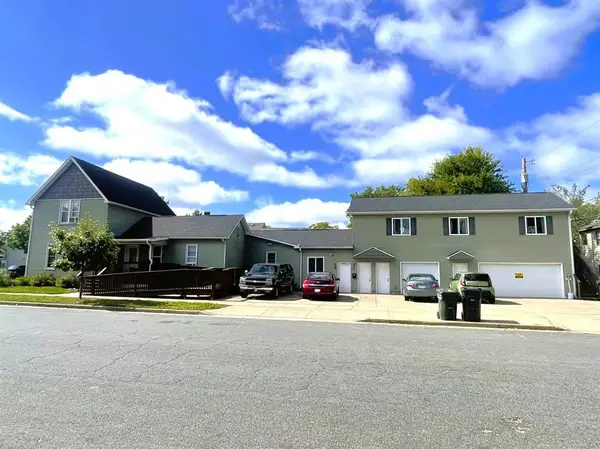 $465,000Active-- beds -- baths3,370 sq. ft.
902 Water Street #1-3, Eau Claire, WI 54703
MLS# 1604198Listed by: GRIP REALTY LLC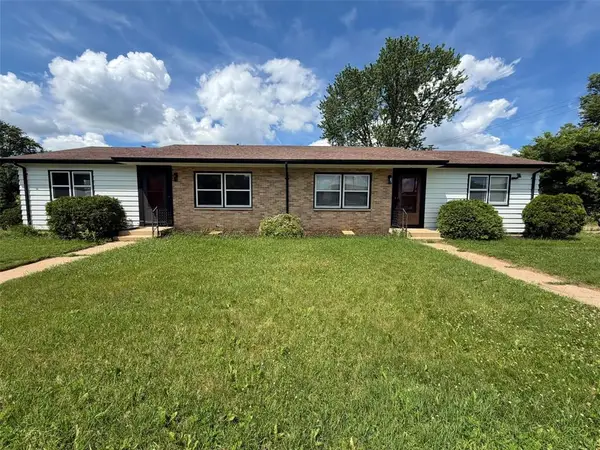 $330,000Active-- beds -- baths1,794 sq. ft.
650-652 W MacArthur Avenue #1 & 2, Eau Claire, WI 54701
MLS# 1604357Listed by: CHIPPEWA VALLEY REAL ESTATE, LLC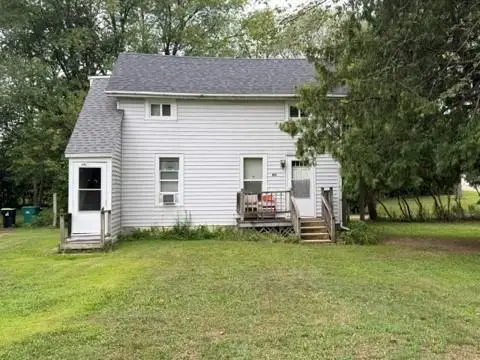 $172,000Active-- beds -- baths1,058 sq. ft.
804 Ferry Street #1-2, Eau Claire, WI 54703
MLS# 1604293Listed by: LUXE REALTY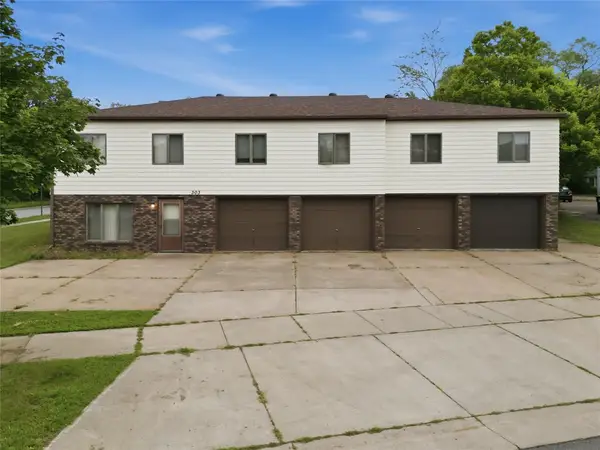 $615,000Pending-- beds -- baths2,560 sq. ft.
303 Talmadge Street #1-4, Eau Claire, WI 54701
MLS# 1604244Listed by: LUXE REALTY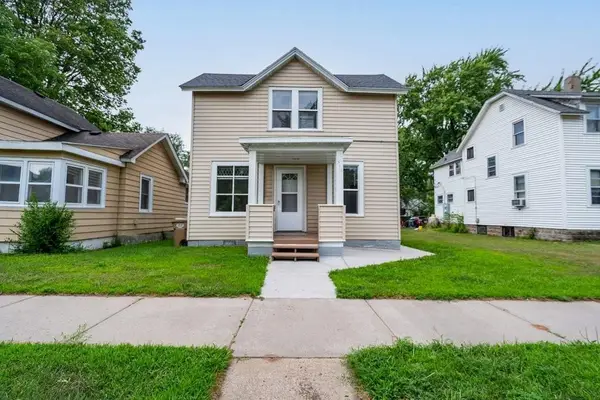 $179,900Active-- beds -- baths1,668 sq. ft.
516 Cochrane St #1&2, Eau Claire, WI 54703
MLS# 1604195Listed by: REAL BROKER LLC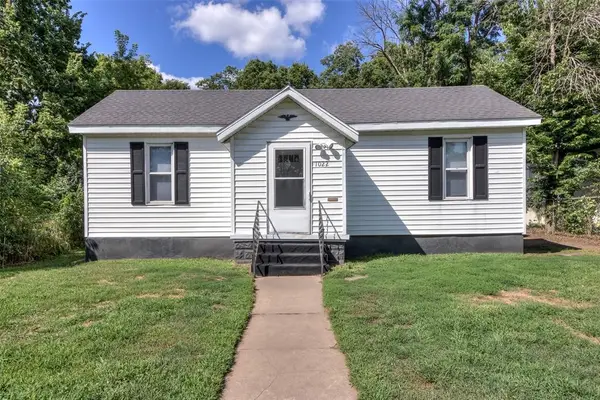 $199,000Active2 beds 1 baths1,132 sq. ft.
1022 E Madison Street, Eau Claire, WI 54703
MLS# 1604163Listed by: C21 AFFILIATED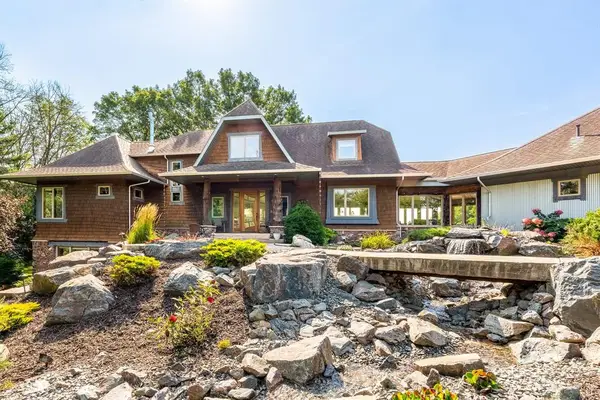 $2,995,000Active5 beds 4 baths5,724 sq. ft.
W5325 Jene Road, Eau Claire, WI 54701
MLS# 1604220Listed by: ALIGN REAL ESTATE $485,000Active5 beds 3 baths2,670 sq. ft.
S8280 Lowes Creek Road, Eau Claire, WI 54701
MLS# 1604237Listed by: KELLER WILLIAMS PREMIER/WOODBURY- New
 $259,900Active0.77 Acres
5561 North Shore Drive, Eau Claire, WI 54703
MLS# 7127586Listed by: ELITE REALTY GROUP, LLC


Protect your home and budget from life's surprises with an Assurant Home Warranty, backed by a partner that supports you through every step of homeownership. Explore Plans.
© 2026 Better Homes and Gardens Real Estate LLC. An Anywhere Real Estate company. All rights reserved. Better Homes and Gardens® Real Estate is a registered trademark owned by Meredith Operations Corporation, licensed to Better Homes and Gardens Real Estate LLC and used with permission. Better Homes and Gardens Real Estate LLC fully supports the principles of the Fair Housing Act and the Equal Opportunity Act. Listing information is deemed reliable but is not guaranteed accurate.
Each office is independently owned and operated.
Any services or products provided by third parties are not provided by, affiliated with or related to Better Homes and Gardens Real Estate LLC, or its affiliated companies.