
1446 Hoover Avenue, Eau Claire, WI 54701
Local realty services provided by:Better Homes and Gardens Real Estate Special Properties
Listed by: brandi rihn
Office: woods & water realty inc/regional office
MLS#:1606446
Source:Metro MLS
1446 Hoover Avenue,Eau Claire, WI 54701
$189,900
- 3 Beds
- 2 Baths
- 1,802 sq. ft.
- Single family
- Active
Price summary
- Price:$189,900
- Price per sq. ft.:$105.38
About this home
Opportunity knocks on Hoover Ave! This 1947 two-story colonial sits about a mile from downtown Eau Claire, close to restaurants, shopping, and parks, Inside you?ll find spacious rooms, 3 bedrooms, a full bath, and an attached 1-car garage. The partially finished basement includes a family room, giving you extra living space and room to finish the rest your way. Outside, enjoy a spacious fenced-in yard, great for kids, pets, gardening, and entertaining. The home needs updating and TLC throughout, and the layout offers plenty of room to build equity. Investors, this is your chance to flip it, rent it, or renovate it into a great family home. SOLD AS IS. Property may not qualify for FHA, VA, or other government financing; cash or renovation/conventional financing only. Buyer to verify all details. Bring your vision and your contractor!
Contact an agent
Home facts
- Year built:1947
- Listing ID #:1606446
- Added:1 day(s) ago
- Updated:November 03, 2026 at 04:03 PM
Rooms and interior
- Bedrooms:3
- Total bathrooms:2
- Full bathrooms:1
- Dining Description:On Main Level
- Kitchen Description:On Main Level, Range/Oven, Refrigerator
- Bedroom Description:Master Bedroom On Upper Level
- Basement Description:Full, Partially Finished
- Living area:1,802 sq. ft.
Heating and cooling
- Cooling:Forced Air
- Heating:Forced Air, Natural Gas
Structure and exterior
- Year built:1947
- Building area:1,802 sq. ft.
- Lot area:0.17 Acres
- Construction Materials:Aluminum/Steel
- Foundation Description:Block
- Levels:2 Story
Utilities
- Water:Municipal Water
- Sewer:Municipal Sewer
Finances and disclosures
- Price:$189,900
- Price per sq. ft.:$105.38
- Tax amount:$3,144 (2026)
Features and amenities
- Appliances:Refrigerator
- Amenities:Circuit Breakers
Parking
- Parking description:1 Car Garage, Garage - Attached
- Garage spaces:1
New listings near 1446 Hoover Avenue
- New
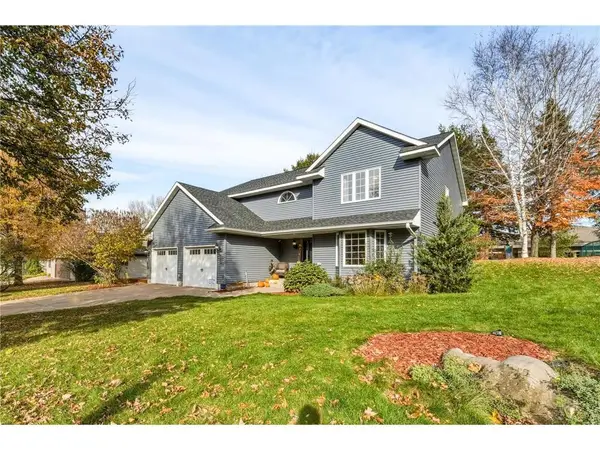 $515,000Active6 beds 4 baths3,314 sq. ft.
4111 Meadowwood Drive, Eau Claire, WI 54701
MLS# 7167268Listed by: EDINA REALTY, INC. - New
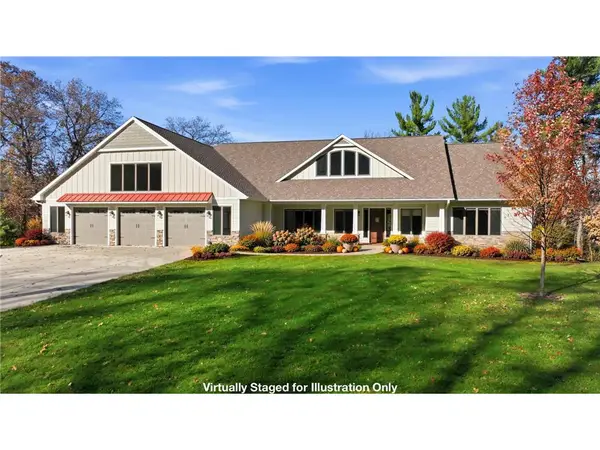 $2,250,000Active4 beds 6 baths6,263 sq. ft.
4293 Holum Road, Eau Claire, WI 54701
MLS# 7167713Listed by: RE/MAX RESULTS 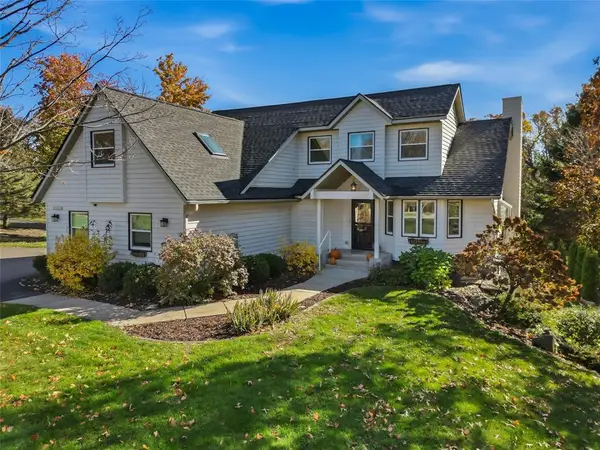 $645,000Active4 beds 4 baths3,061 sq. ft.
E4520 Woodfield Road, Eau Claire, WI 54701
MLS# 1606297Listed by: JULIE BROWN REAL ESTATE GROUP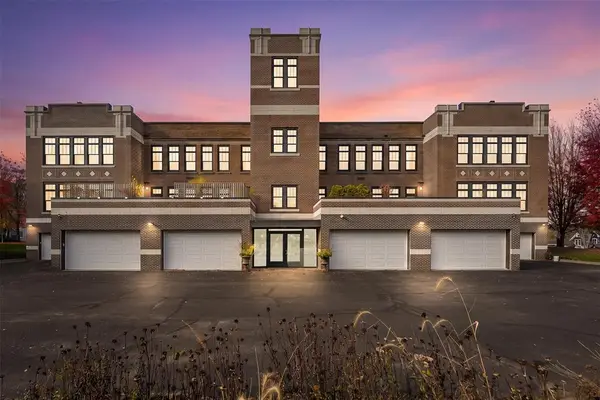 $499,900Active2 beds 3 baths2,334 sq. ft.
1105 Main Street #3, Eau Claire, WI 54701
MLS# 1606387Listed by: DONNELLAN REAL ESTATE $310,000Active3 beds 2 baths2,047 sq. ft.
3603 Lever Street, Eau Claire, WI 54701
MLS# 1606356Listed by: CEDAR TREE REALTY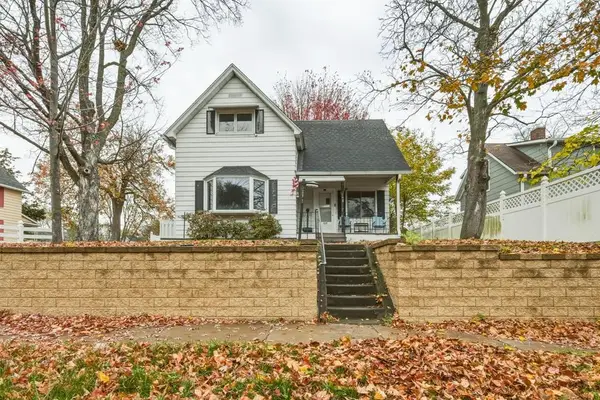 $220,000Active3 beds 1 baths1,274 sq. ft.
509 Spring Street, Eau Claire, WI 54703
MLS# 1606361Listed by: EXP REALTY LLC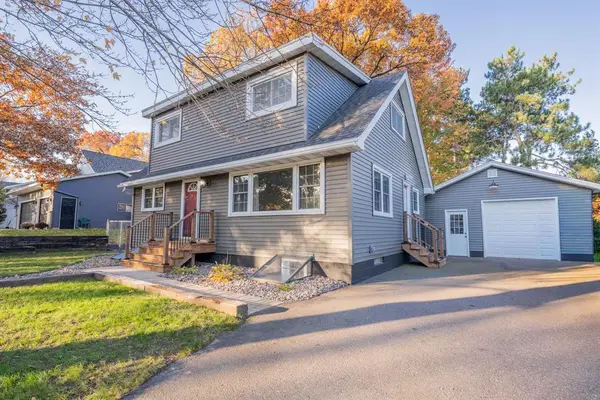 $405,000Active4 beds 2 baths2,054 sq. ft.
3648 Lever Street, Eau Claire, WI 54701
MLS# 1606163Listed by: KELLER WILLIAMS REALTY DIVERSIFIED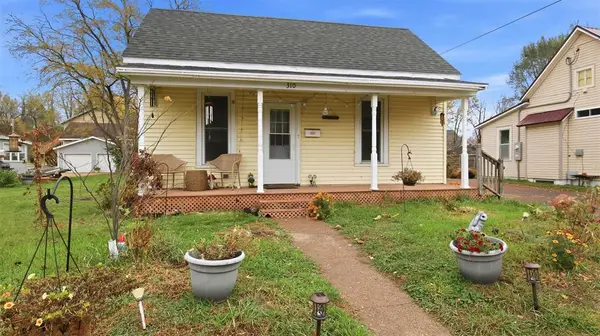 $185,000Active2 beds 1 baths1,076 sq. ft.
310 Maple Street, Eau Claire, WI 54703
MLS# 1606325Listed by: CHIPPEWA VALLEY REAL ESTATE, LLC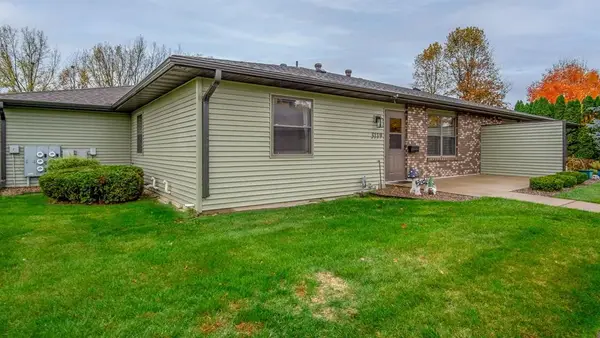 $210,000Active2 beds 2 baths1,568 sq. ft.
3119 Garner Street, Eau Claire, WI 54701
MLS# 1606326Listed by: CHIPPEWA VALLEY REAL ESTATE, LLC


Protect your home and budget from life's surprises with an Assurant Home Warranty, backed by a partner that supports you through every step of homeownership. Explore Plans.
© 2026 Better Homes and Gardens Real Estate LLC. An Anywhere Real Estate company. All rights reserved. Better Homes and Gardens® Real Estate is a registered trademark owned by Meredith Operations Corporation, licensed to Better Homes and Gardens Real Estate LLC and used with permission. Better Homes and Gardens Real Estate LLC fully supports the principles of the Fair Housing Act and the Equal Opportunity Act. Listing information is deemed reliable but is not guaranteed accurate.
Each office is independently owned and operated.
Any services or products provided by third parties are not provided by, affiliated with or related to Better Homes and Gardens Real Estate LLC, or its affiliated companies.