
1544 Howard Avenue, Eau Claire, WI 54703
Local realty services provided by:Better Homes and Gardens Real Estate Star Homes
Listed by: gerald staniszewski
Office: re/max results eau claire
MLS#:1602388
Source:Metro MLS
1544 Howard Avenue,Eau Claire, WI 54703
$399,900
- 4 Beds
- 2 Baths
- 2,544 sq. ft.
- Single family
- Active
Price summary
- Price:$399,900
- Price per sq. ft.:$157.19
About this home
Northside 4 bedroom 2 bathroom home on a double lot with an additional 26x28 garage. Located in a pleasant well established neighborhood, this home sits on a combined almost 1/2 acre with plenty of greenspace and seasonal views of Dells Pond. First time on the market, one owner home has some great features including an elevated balcony off the living room, 3 season room, gas fireplace and seamless steel siding. The main level has 3 bedrooms, 1 bathroom, Kitchen, dining area, large living room and access to the 3 season room with attached wood deck. The finished walkout basement has a family room with gas fireplace, 1 bedroom, 1 bathroom and a laundry room. There is a lower level utility/workshop area convenient for working on those home projects. The garage on the adjacent lot has both 7ft and 10ft garage doors and plenty of space for your vehicle and storage needs with new roof and siding in 2018. If you are looking for a large yard with plenty of space to enjoy a garden or just relax, this property has it. Bring your vision and renovation ideas to update this home to its full potential. Sprinkler system, security system installed. Pre-Inspected...
Contact an agent
Home facts
- Year built:1975
- Listing ID #:1602388
- Added:56 day(s) ago
- Updated:August 24, 2026 at 03:42 PM
Rooms and interior
- Bedrooms:4
- Total bathrooms:2
- Full bathrooms:2
- Dining Description:On Main Level
- Kitchen Description:Dishwasher, Microwave, On Main Level, Range/Oven, Refrigerator
- Bedroom Description:Master Bedroom On Main Level
- Basement Description:Full, Partially Finished, Walk Out/Outer Door
- Living area:2,544 sq. ft.
Heating and cooling
- Cooling:Central Air, Forced Air
- Heating:Forced Air, Natural Gas
Structure and exterior
- Year built:1975
- Building area:2,544 sq. ft.
- Lot area:0.45 Acres
- Construction Materials:Brick, Steel
- Exterior Features:3-season porch, Deck, Irrigation system
- Foundation Description:Poured Concrete
- Levels:1 Story
Utilities
- Water:Municipal Water
- Sewer:Municipal Sewer
Finances and disclosures
- Price:$399,900
- Price per sq. ft.:$157.19
- Tax amount:$4,750 (2025)
Features and amenities
- Appliances:Dishwasher, Microwave, Refrigerator, Washer
- Laundry features:Dryer, Washer
- Amenities:Circuit Breakers, High Speed Internet
Parking
- Parking description:4 Car Garage, Garage - Attached
- Garage spaces:4
New listings near 1544 Howard Avenue
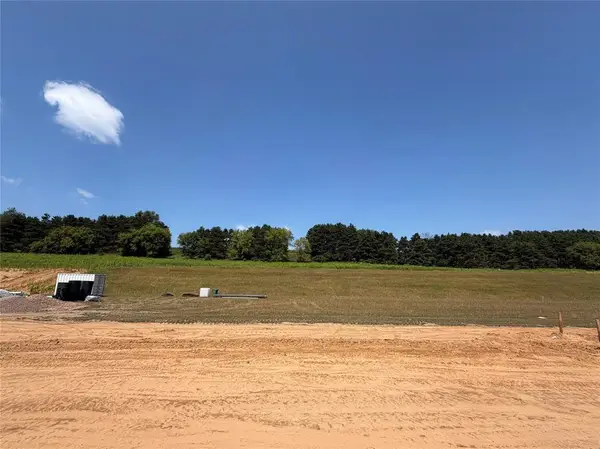 $77,900Active0.21 Acres
LOT 16 Fuji Lane, Eau Claire, WI 54703
MLS# 1603813Listed by: PROPERTY EXECUTIVES REALTY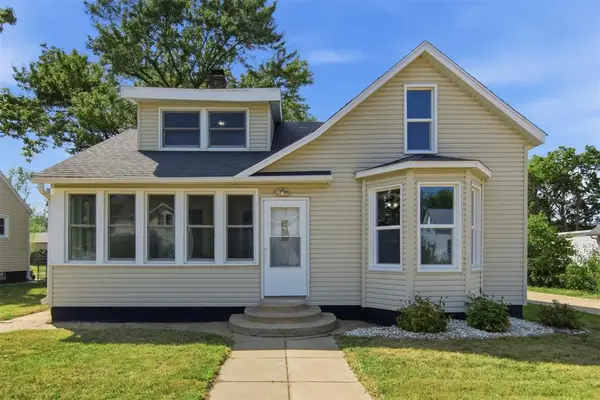 $248,500Active4 beds 2 baths1,879 sq. ft.
618 Erin Street, Eau Claire, WI 54703
MLS# 1604424Listed by: CB BRENIZER/CHIPPEWA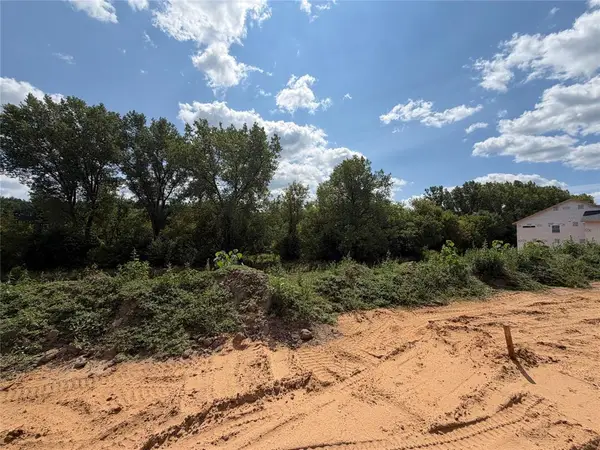 $89,900Active0.22 Acres
LOT 21 Fuji Lane, Eau Claire, WI 54701
MLS# 1604461Listed by: PROPERTY EXECUTIVES REALTY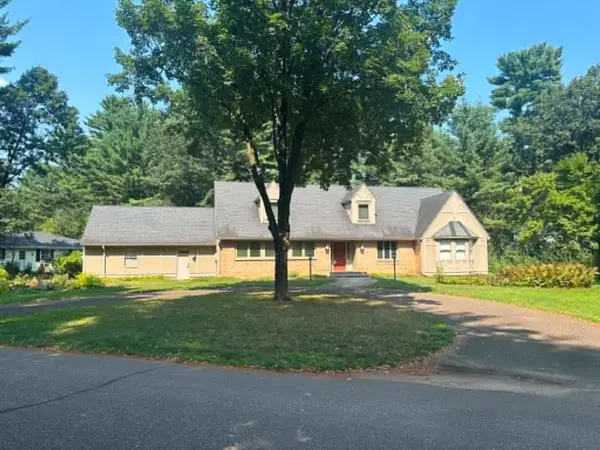 $400,000Active3 beds 2 baths2,362 sq. ft.
346 Heather Road, Eau Claire, WI 54701
MLS# 1604104Listed by: CB BRENIZER/EAU CLAIRE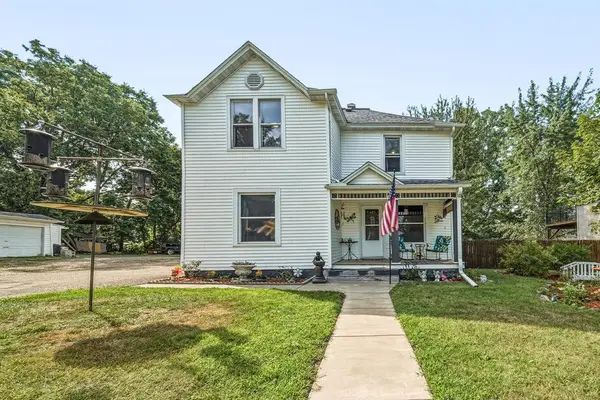 $250,000Active4 beds 2 baths1,916 sq. ft.
1551 E Madison Street, Eau Claire, WI 54703
MLS# 1604339Listed by: EXP REALTY LLC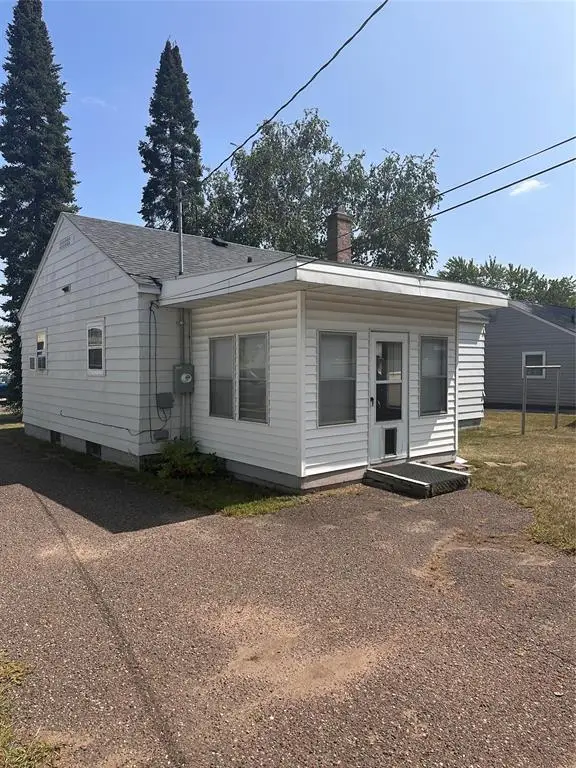 $189,900Active3 beds 2 baths816 sq. ft.
1518 Starr Avenue, Eau Claire, WI 54703
MLS# 1604346Listed by: CHIPPEWA VALLEY REAL ESTATE, LLC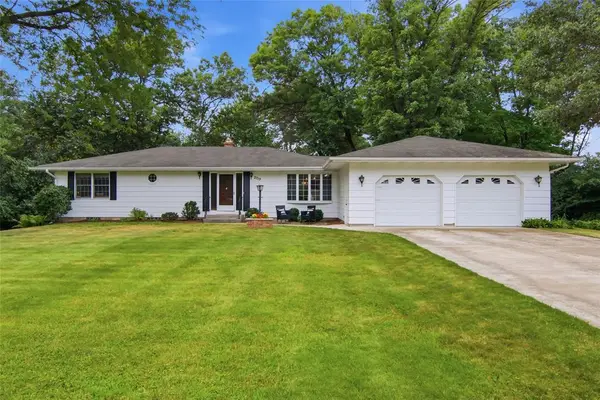 $395,000Active3 beds 2 baths2,170 sq. ft.
2719 E Deblene Lane, Eau Claire, WI 54703
MLS# 1604386Listed by: PROPERTY SHOPPE REALTY LLC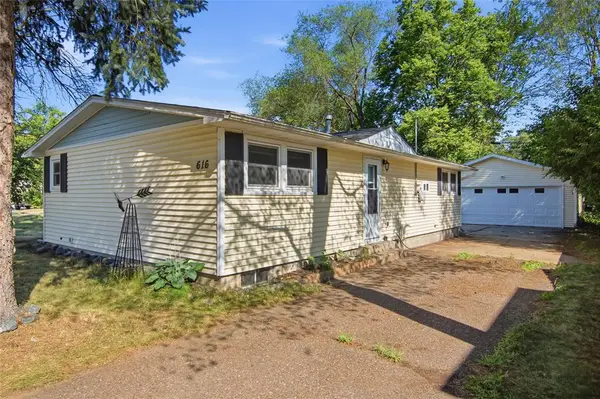 $245,000Active3 beds 2 baths1,564 sq. ft.
616 Truax Boulevard, Eau Claire, WI 54703
MLS# 1604241Listed by: WOODS & WATER REALTY INC/REGIONAL OFFICE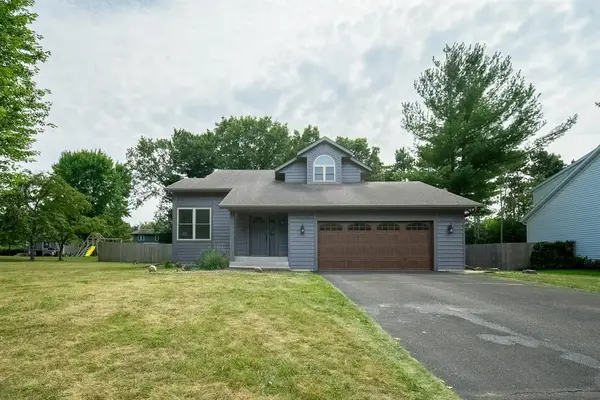 $389,000Active3 beds 3 baths1,700 sq. ft.
727 Rassbach Street, Eau Claire, WI 54701
MLS# 1604252Listed by: SYMPLE REAL ESTATE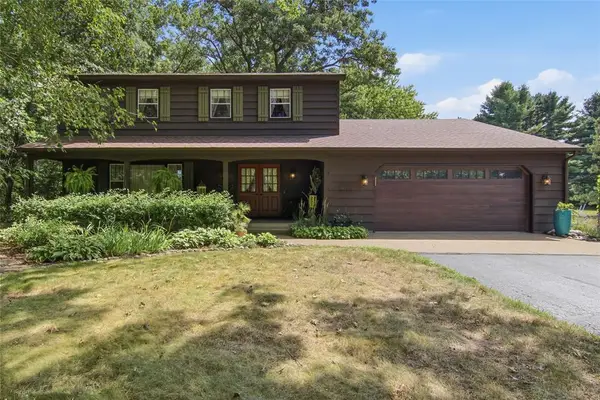 $479,900Active4 beds 3 baths2,100 sq. ft.
S7475 Homestead Road, Eau Claire, WI 54701
MLS# 1604253Listed by: ESCHER REAL ESTATE


Protect your home and budget from life's surprises with an Assurant Home Warranty, backed by a partner that supports you through every step of homeownership. Explore Plans.
© 2026 Better Homes and Gardens Real Estate LLC. An Anywhere Real Estate company. All rights reserved. Better Homes and Gardens® Real Estate is a registered trademark owned by Meredith Operations Corporation, licensed to Better Homes and Gardens Real Estate LLC and used with permission. Better Homes and Gardens Real Estate LLC fully supports the principles of the Fair Housing Act and the Equal Opportunity Act. Listing information is deemed reliable but is not guaranteed accurate.
Each office is independently owned and operated.
Any services or products provided by third parties are not provided by, affiliated with or related to Better Homes and Gardens Real Estate LLC, or its affiliated companies.