
1628 Hazeltine Drive, Eau Claire, WI 54703
Local realty services provided by:Better Homes and Gardens Real Estate Special Properties
Listed by: dustin schuh
Office: property executives realty
MLS#:1601332
Source:Metro MLS
1628 Hazeltine Drive,Eau Claire, WI 54703
$450,000
- 3 Beds
- 2 Baths
- 1,618 sq. ft.
- Single family
- Active
Price summary
- Price:$450,000
- Price per sq. ft.:$278.12
About this home
Quality-built newer construction, just a few years old and ready for its next owners in the highly desirable Sherman Creek School District! This beautifully maintained 3-bedroom, 2-bath home offers a modern yet warm feel with vaulted ceilings, 3-panel poplar doors, craftsman-style trim, and oil-rubbed bronze hardware throughout. Enjoy year-round comfort with gas heat, central air, an in-ground sprinkler system, and Parco windows, plus a spacious family room perfect for relaxing or entertaining. The kitchen comes complete with stainless steel appliances, while the luxury vinyl plank flooring in the kitchen/dining area and luxury vinyl tile bathrooms provide both style and durability. New window treatments add a fresh, polished touch throughout the home. Step outside to the 10x12 wood deck, ideal for enjoying your morning coffee or summer evenings. Conveniently located just one block from Sherman Creek Park and Sherman Creek School, this home offers the perfect blend of quality, comfort, and location!...
Contact an agent
Home facts
- Year built:2023
- Listing ID #:1601332
- Added:2 day(s) ago
- Updated:May 24, 2026 at 03:07 PM
Rooms and interior
- Bedrooms:3
- Total bathrooms:2
- Full bathrooms:2
- Kitchen Description:Dishwasher, Microwave, On Upper Level, Range/Oven, Refrigerator
- Bedroom Description:Master Bedroom On Upper Level
- Basement Description:Finished, Full
- Living area:1,618 sq. ft.
Heating and cooling
- Cooling:Central Air, Forced Air
- Heating:Forced Air, Natural Gas
Structure and exterior
- Year built:2023
- Building area:1,618 sq. ft.
- Lot area:0.25 Acres
- Construction Materials:Vinyl
- Exterior Features:Deck
- Foundation Description:Poured Concrete
- Levels:Bi-Level
Utilities
- Water:Municipal Water
- Sewer:Municipal Sewer
Finances and disclosures
- Price:$450,000
- Price per sq. ft.:$278.12
- Tax amount:$5,437 (2025)
Features and amenities
- Appliances:Dishwasher, Microwave, Refrigerator
- Amenities:Circuit Breakers, High Speed Internet
Parking
- Parking description:2 Car Garage, Garage - Attached
- Garage spaces:2
New listings near 1628 Hazeltine Drive
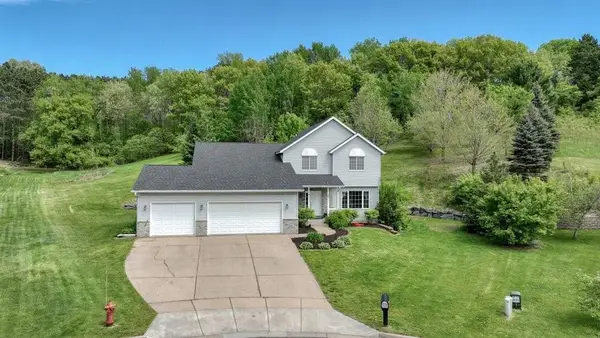 $479,900Active5 beds 4 baths3,267 sq. ft.
209 Lamans Lane, Eau Claire, WI 54703
MLS# 1601375Listed by: KLEVEN REAL ESTATE INC- New
 $524,900Active4 beds 4 baths3,471 sq. ft.
2957 E Princeton Avenue, Eau Claire, WI 54703
MLS# 7079317Listed by: ELITE REALTY GROUP, LLC - New
 $334,900Active4 beds 3 baths2,143 sq. ft.
512 Jefferson Street, Eau Claire, WI 54701
MLS# 7079603Listed by: EXP REALTY 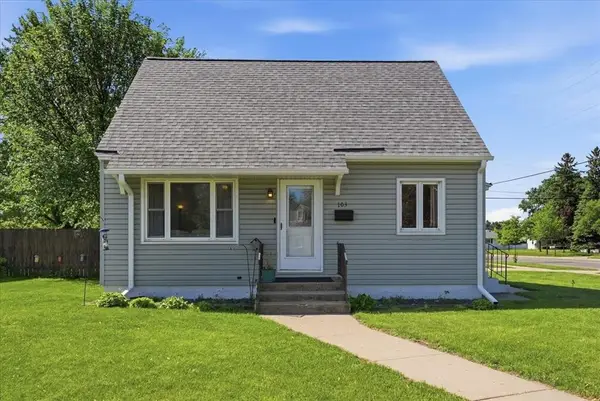 $255,000Active3 beds 1 baths1,008 sq. ft.
103 E Grant Avenue, Eau Claire, WI 54701
MLS# 1601141Listed by: KELLER WILLIAMS REALTY DIVERSIFIED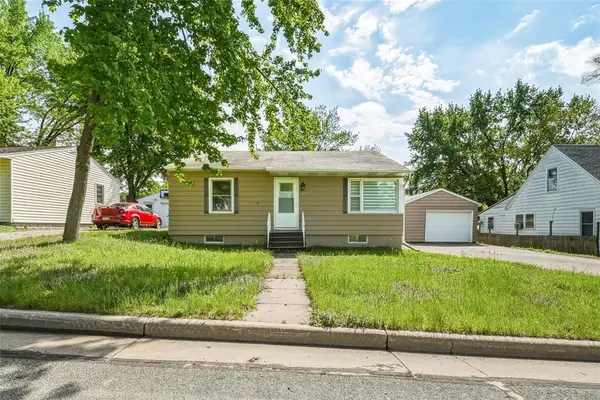 $235,000Active2 beds 1 baths780 sq. ft.
1021 Essex Street, Eau Claire, WI 54703
MLS# 1601161Listed by: EXP REALTY LLC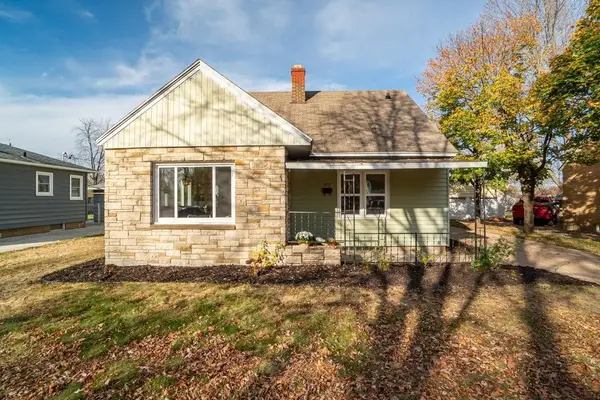 $300,000Pending3 beds 1 baths1,400 sq. ft.
1912 Hoover Avenue, Eau Claire, WI 54701
MLS# 1601258Listed by: EAU CLAIRE REALTY LLC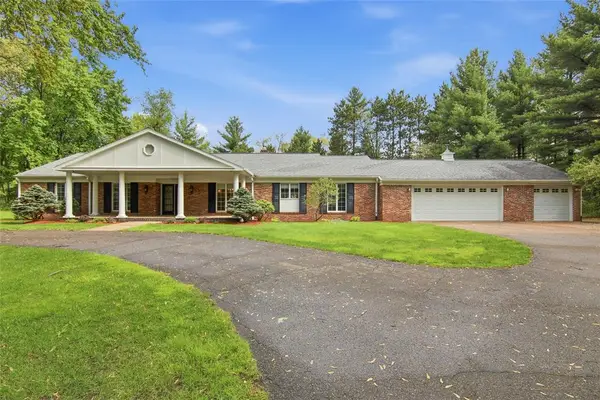 $675,000Active3 beds 3 baths3,616 sq. ft.
3750 Rimridge Road, Eau Claire, WI 54701
MLS# 1601262Listed by: LEE REALTY GROUP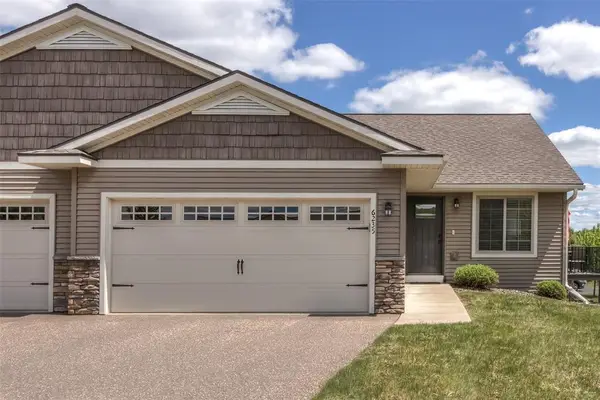 $325,000Pending3 beds 2 baths1,846 sq. ft.
6235 Aspen Meadow Court, Eau Claire, WI 54703
MLS# 1601271Listed by: RE/MAX RESULTS EAU CLAIRE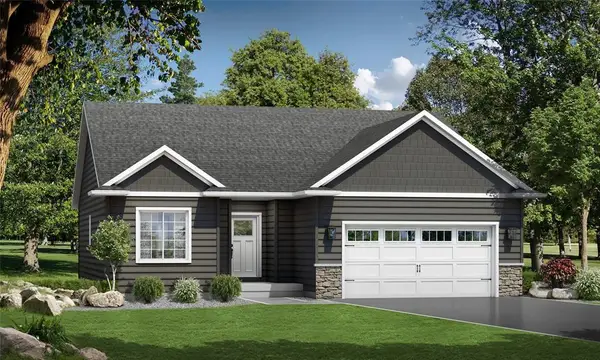 $554,515Active4 beds 3 baths2,404 sq. ft.
649 Sicilia Drive #Lot 14, Eau Claire, WI 54701
MLS# 1601275Listed by: C & M REALTY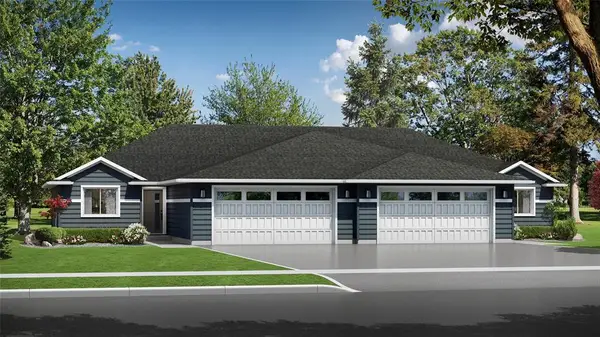 $355,302Active2 beds 2 baths1,304 sq. ft.
672 Hagman Street #Lot 2, Eau Claire, WI 54703
MLS# 1601276Listed by: C & M REALTY


Protect your home and budget from life's surprises with an Assurant Home Warranty, backed by a partner that supports you through every step of homeownership. Explore Plans.
© 2026 Better Homes and Gardens Real Estate LLC. An Anywhere Real Estate company. All rights reserved. Better Homes and Gardens® Real Estate is a registered trademark owned by Meredith Operations Corporation, licensed to Better Homes and Gardens Real Estate LLC and used with permission. Better Homes and Gardens Real Estate LLC fully supports the principles of the Fair Housing Act and the Equal Opportunity Act. Listing information is deemed reliable but is not guaranteed accurate.
Each office is independently owned and operated.
Any services or products provided by third parties are not provided by, affiliated with or related to Better Homes and Gardens Real Estate LLC, or its affiliated companies.