
1810 Lyndale Avenue, Eau Claire, WI 54701
Local realty services provided by:Better Homes and Gardens Real Estate Star Homes
Listed by: tristan holtman
Office: chippewa valley real estate, llc.
MLS#:1604078
Source:Metro MLS
1810 Lyndale Avenue,Eau Claire, WI 54701
$319,900
- 4 Beds
- 2 Baths
- 1,794 sq. ft.
- Single family
- Active
Price summary
- Price:$319,900
- Price per sq. ft.:$178.32
About this home
SPACE, FLEXIBILITY & LOCATION! Come take a look at this charming 4-bedroom, 2-bath home with a 2-car garage in Eau Claire?s desirable East Hill neighborhood! With three levels of living space, this home offers the room, versatility, and comfortable spaces you've been looking for. Major updates since 2018 include windows throughout the house, the roof, and the furnace, offering valuable improvements and added peace of mind. The main floor features a spacious bedroom conveniently located right off the bathroom, along with another great bedroom that would make an ideal nursery, kids room, or home office. The kitchen is a great, usable space with an easy connection to the main-floor living room and dining room, making everyday living and entertaining convenient. The dining room offers even more versatility and could easily be enjoyed as a 4-season room, family dining space, cozy sitting area, or even a convenient mudroom. It's a flexible space that can adapt to whatever works best for you and your lifestyle. Upstairs, you'll find two generously sized bedrooms, both featuring great closet space and plenty of room to make them your own. The lower level offers even more space to fit your lifestyle. The large living area is perfect for gathering with family and friends, relaxing, working out, creating a playroom, or whatever suits your needs. You'll also find an additional bathroom and a well-designed, highly usable laundry room, adding convenience and functionality to this level. Step outside and enjoy beautifully maintained landscaping in both the front and back yards. The spacious backyard features a privacy fence and a large concrete patio, creating a wonderful outdoor retreat. This home has so much to offer! Come see all the possibilities, fall in love with the space, and make this wonderful Eau Claire home your own....
Contact an agent
Home facts
- Year built:1949
- Listing ID #:1604078
- Added:1 day(s) ago
- Updated:August 13, 2026 at 04:51 PM
Rooms and interior
- Bedrooms:4
- Total bathrooms:2
- Full bathrooms:2
- Dining Description:On Main Level
- Kitchen Description:Dishwasher, Microwave, On Main Level, Range/Oven, Refrigerator
- Bedroom Description:Master Bedroom On Upper Level
- Basement Description:Full
- Living area:1,794 sq. ft.
Heating and cooling
- Cooling:Central Air, Forced Air
- Heating:Forced Air, Natural Gas
Structure and exterior
- Year built:1949
- Building area:1,794 sq. ft.
- Lot area:0.18 Acres
- Construction Materials:Aluminum/Steel
- Foundation Description:Block
- Levels:1.5 Story
Utilities
- Water:Municipal Water
- Sewer:Municipal Sewer
Finances and disclosures
- Price:$319,900
- Price per sq. ft.:$178.32
- Tax amount:$3,891 (2025)
Features and amenities
- Appliances:Dishwasher, Microwave, Refrigerator, Washer
- Laundry features:Dryer, Washer
- Amenities:Circuit Breakers, _fea_some Window Coverings
Parking
- Parking description:2 Car Garage, Garage - Attached
- Garage spaces:2
New listings near 1810 Lyndale Avenue
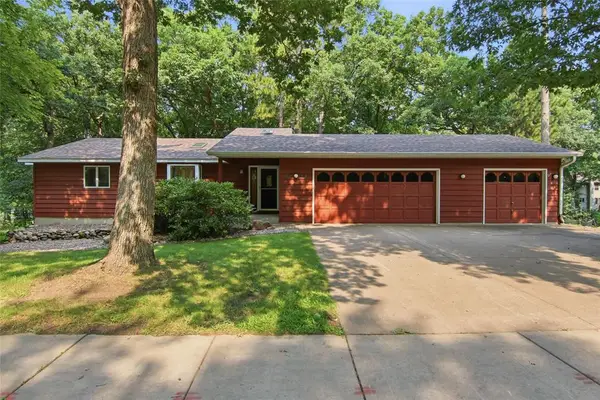 $399,900Active4 beds 3 baths2,948 sq. ft.
3728 Forest Heights Drive, Eau Claire, WI 54701
MLS# 1603704Listed by: CHIPPEWA VALLEY REAL ESTATE, LLC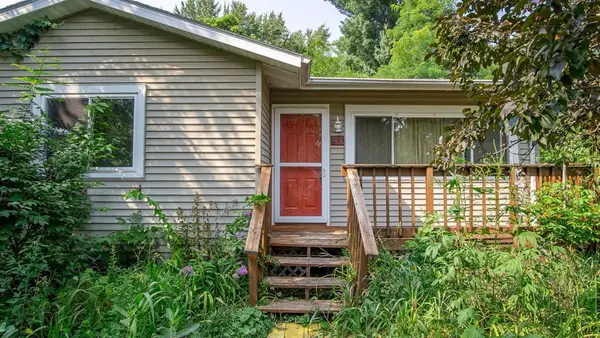 $154,900Active2 beds 2 baths1,580 sq. ft.
920 Cedar Street, Eau Claire, WI 54703
MLS# 1603806Listed by: RE/MAX RESULTS EAU CLAIRE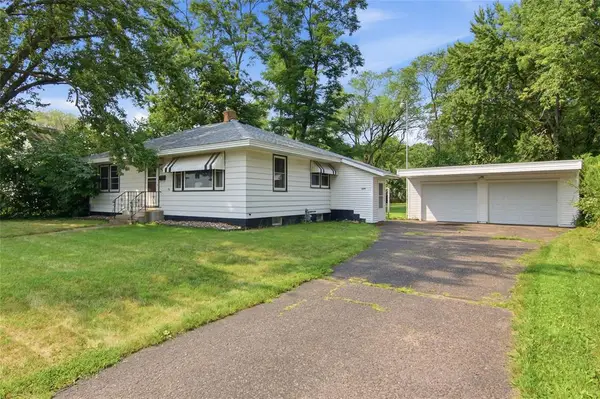 $239,900Active2 beds 2 baths1,008 sq. ft.
638 Selma Street, Eau Claire, WI 54703
MLS# 1603845Listed by: LEE REALTY GROUP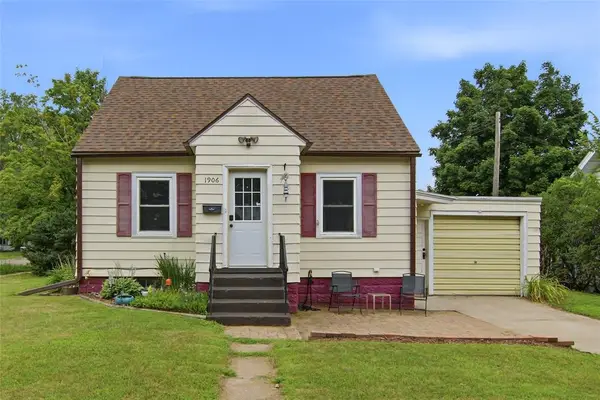 $199,900Active2 beds 1 baths1,392 sq. ft.
1906 9th Street, Eau Claire, WI 54703
MLS# 1603975Listed by: PROPERTY SHOPPE REALTY LLC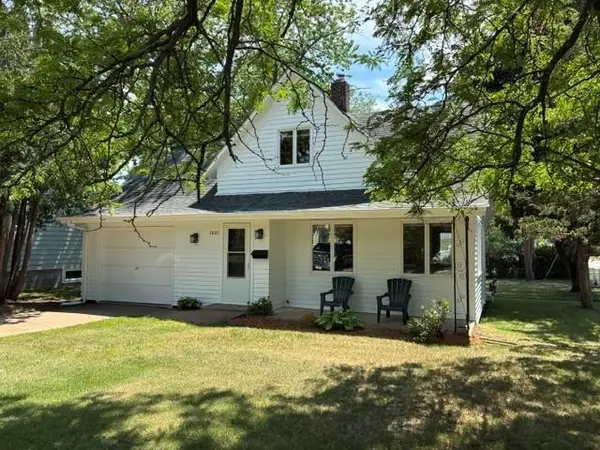 $229,900Active2 beds 2 baths1,190 sq. ft.
1801 Altoona Avenue, Eau Claire, WI 54701
MLS# 1603996Listed by: EAU CLAIRE REALTY LLC- New
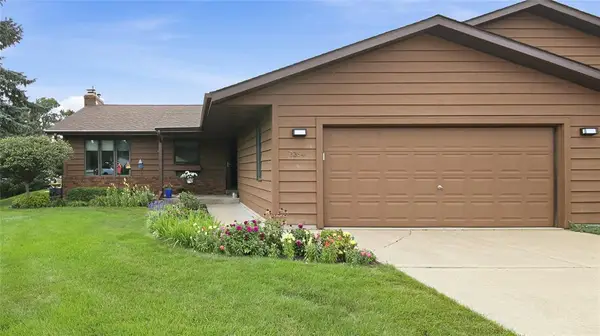 $315,000Active2 beds 3 baths1,978 sq. ft.
3354 Westhaven Court, Eau Claire, WI 54701
MLS# 1604053Listed by: CHIPPEWA VALLEY REAL ESTATE, LLC - New
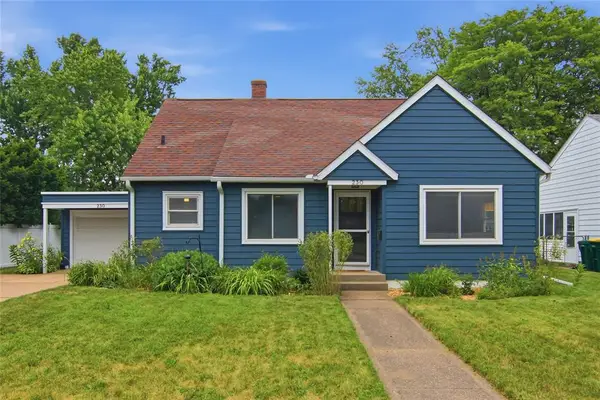 $287,000Active3 beds 3 baths1,979 sq. ft.
230 W Grant Avenue, Eau Claire, WI 54701
MLS# 1604055Listed by: EAU CLAIRE REALTY LLC 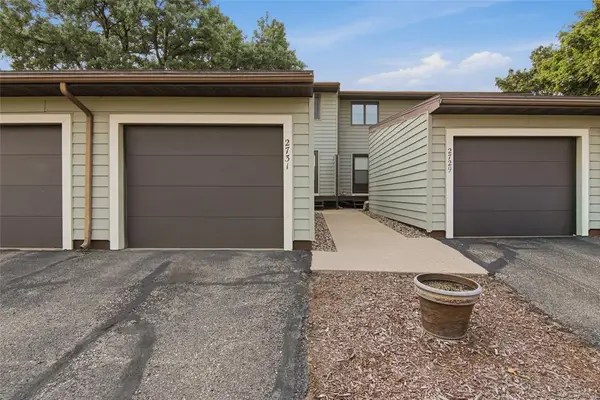 $235,000Active2 beds 2 baths1,377 sq. ft.
2731 Morningside Drive #A, Eau Claire, WI 54703
MLS# 1604061Listed by: JULIE BROWN REAL ESTATE GROUP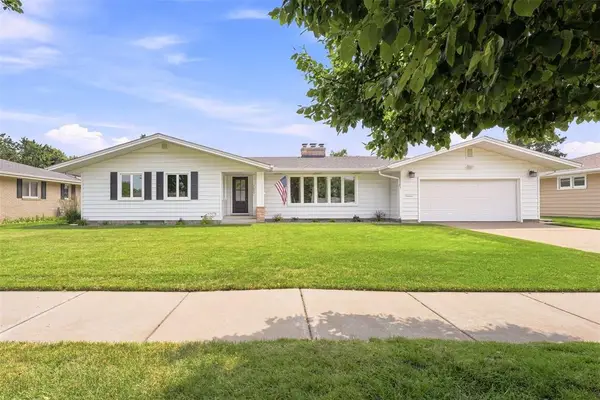 $399,900Pending4 beds 3 baths2,417 sq. ft.
703 E Grant Avenue, Eau Claire, WI 54701
MLS# 1604073Listed by: DONNELLAN REAL ESTATE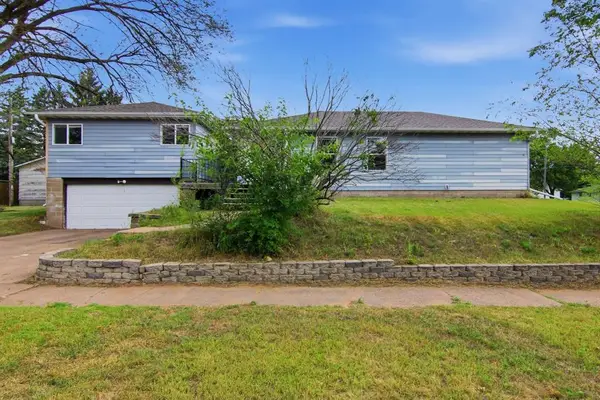 $299,900Active4 beds 2 baths2,128 sq. ft.
2124 Edgewood Lane, Eau Claire, WI 54703
MLS# 1604082Listed by: NEXTHOME WISCO SUCCESS


Protect your home and budget from life's surprises with an Assurant Home Warranty, backed by a partner that supports you through every step of homeownership. Explore Plans.
© 2026 Better Homes and Gardens Real Estate LLC. An Anywhere Real Estate company. All rights reserved. Better Homes and Gardens® Real Estate is a registered trademark owned by Meredith Operations Corporation, licensed to Better Homes and Gardens Real Estate LLC and used with permission. Better Homes and Gardens Real Estate LLC fully supports the principles of the Fair Housing Act and the Equal Opportunity Act. Listing information is deemed reliable but is not guaranteed accurate.
Each office is independently owned and operated.
Any services or products provided by third parties are not provided by, affiliated with or related to Better Homes and Gardens Real Estate LLC, or its affiliated companies.