
2014 Glenwood Avenue, Eau Claire, WI 54703
Local realty services provided by:Better Homes and Gardens Real Estate Special Properties
Listed by: kevin schmidt
Office: exp realty llc.
MLS#:1605805
Source:Metro MLS
2014 Glenwood Avenue,Eau Claire, WI 54703
$415,000
- 3 Beds
- 3 Baths
- 2,586 sq. ft.
- Single family
- Pending
Price summary
- Price:$415,000
- Price per sq. ft.:$160.48
About this home
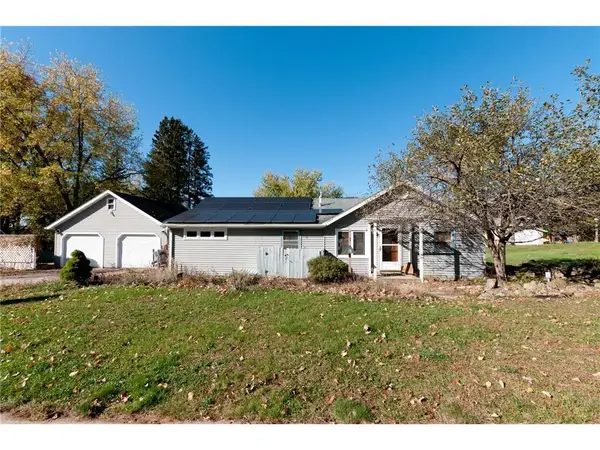
Welcome home to this inviting open-concept ranch style home in Eau Claire! Offering 3 bedrooms, 3 bathrooms, and a finished basement, this home provides a functional layout with plenty of space to spread out. The main level features convenient laundry and an open living area perfect for everyday living and entertaining. Downstairs, you'll find a spacious entertainment area complete with a wet bar, making it an ideal spot for hosting friends, watching the big game, or enjoying a night in. Need another bedroom? There's potential to add a 4th bedroom in the basement with the installation of an egress window. Outside, an irrigation system helps keep the yard looking its best. Even better, most of the major updates have been completed within the last 6 years, offering added peace of mind for the next owner. Don't miss your opportunity to make this home your own!
Contact an agent
Home facts
- Year built:1997
- Listing ID #:1605805
- Added:2 day(s) ago
- Updated:October 23, 2026 at 04:30 PM
Rooms and interior
- Bedrooms:3
- Total bathrooms:3
- Full bathrooms:3
- Dining Description:On Main Level
- Kitchen Description:Dishwasher, On Main Level, Range/Oven, Refrigerator
- Bedroom Description:Master Bedroom On Main Level
- Basement Description:Full
- Living area:2,586 sq. ft.
Heating and cooling
- Cooling:Central Air, Forced Air
- Heating:Forced Air, Natural Gas
Structure and exterior
- Year built:1997
- Building area:2,586 sq. ft.
- Construction Materials:Aluminum/Steel, Brick, Vinyl
- Exterior Features:Deck, Deck-Covered, Irrigation system
- Foundation Description:Poured Concrete
- Levels:1 Story
Utilities
- Water:Municipal Water
- Sewer:Municipal Sewer
Finances and disclosures
- Price:$415,000
- Price per sq. ft.:$160.48
- Tax amount:$5,336 (2025)
Features and amenities
- Appliances:Dishwasher, Refrigerator
- Amenities:Circuit Breakers, _fea_some Window Coverings
Parking
- Parking description:3 Car Garage, Garage - Attached, Garage Opener Included
- Garage spaces:3
New listings near 2014 Glenwood Avenue
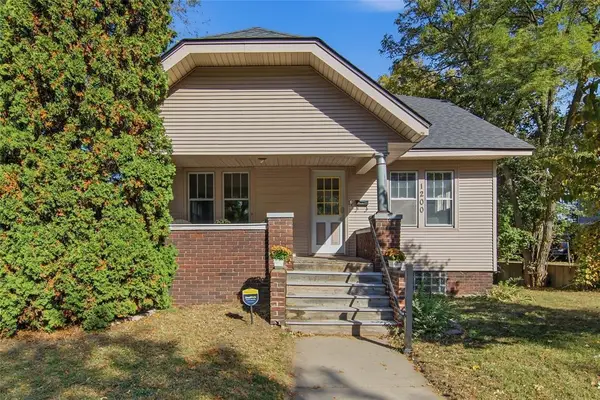 $230,000Pending5 beds 2 baths1,680 sq. ft.
1200 Main Street, Eau Claire, WI 54701
MLS# 1605933Listed by: CHIPPEWA VALLEY REAL ESTATE, LLC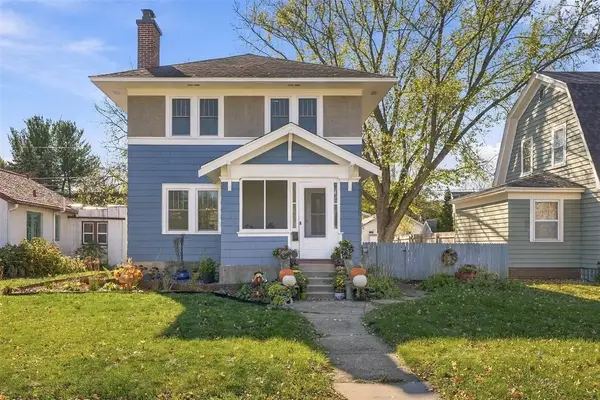 $299,900Active2 beds 1 baths1,152 sq. ft.
233 Garfield Avenue, Eau Claire, WI 54701
MLS# 1606145Listed by: DONNELLAN REAL ESTATE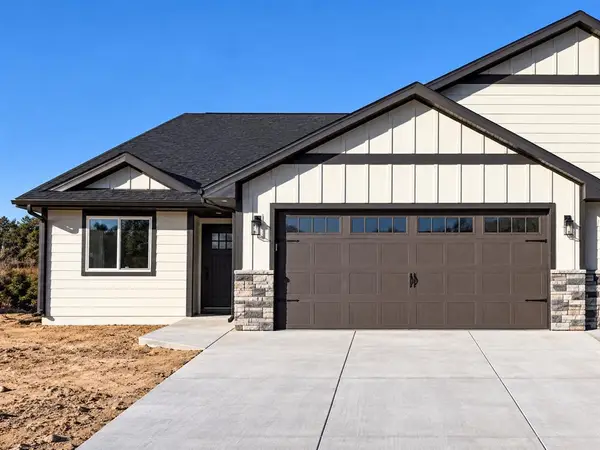 $409,000Active4 beds 3 baths2,550 sq. ft.
5612 Moss Trail, Eau Claire, WI 54701
MLS# 1606153Listed by: PROPERTY EXECUTIVES REALTY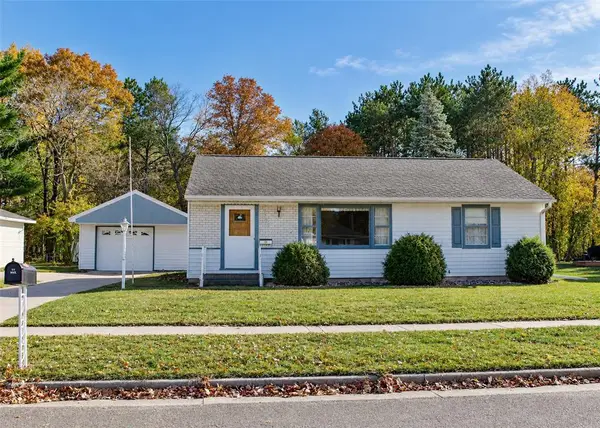 $239,000Active3 beds 1 baths1,680 sq. ft.
3123 Mercury Avenue, Eau Claire, WI 54703
MLS# 1606175Listed by: COPPER KEY REALTY & WATERFRONT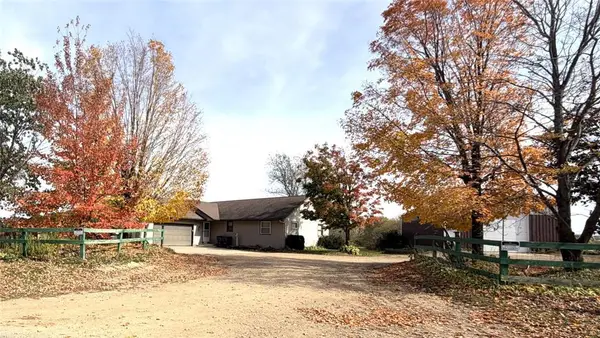 $390,700Active3 beds 2 baths2,024 sq. ft.
8063 North Road, Eau Claire, WI 54701
MLS# 1606178Listed by: HANSEN REAL ESTATE GROUP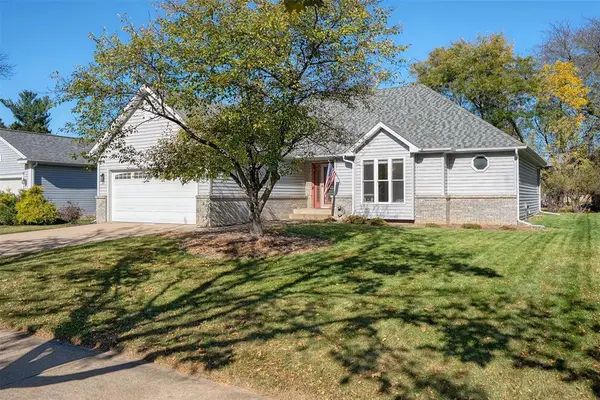 $429,900Active5 beds 3 baths2,668 sq. ft.
332 W Hamilton Avenue, Eau Claire, WI 54701
MLS# 1606137Listed by: HOMETOWN REALTY GROUP- Open Sat, 1 to 3pmNew
 $350,000Active3 beds 2 baths1,792 sq. ft.
2411 Kenora Parkway, Eau Claire, WI 54703
MLS# 7162642Listed by: KELLER WILLIAMS REALTY DIVERSIFIED 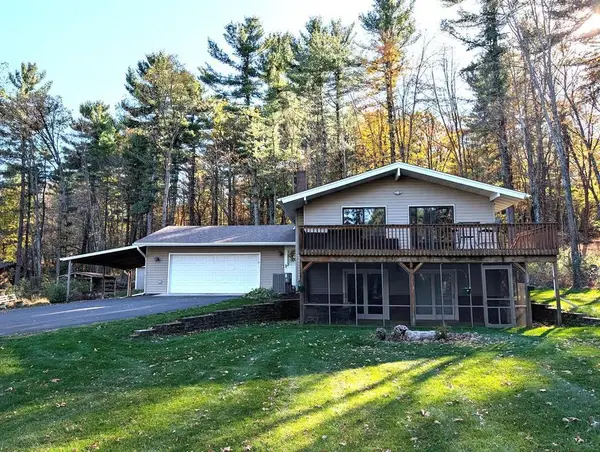 $470,000Active4 beds 2 baths2,037 sq. ft.
E1997 Cedar Road, Eau Claire, WI 54701
MLS# 1606172Listed by: CUNNINGHAM REALTY GROUP WI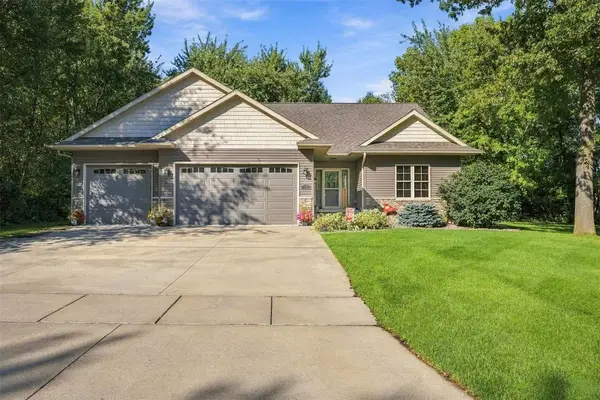 $585,000Active5 beds 4 baths3,486 sq. ft.
1904 Deblene Lane, Eau Claire, WI 54703
MLS# 1606176Listed by: REALTY ONE GROUP LIMITLESS- New
 $329,000Active5 beds 3 baths2,165 sq. ft.
1206 Andover Avenue, Eau Claire, WI 54703
MLS# 7162090Listed by: JENKINS REALTY, INC.


Protect your home and budget from life's surprises with an Assurant Home Warranty, backed by a partner that supports you through every step of homeownership. Explore Plans.
© 2026 Better Homes and Gardens Real Estate LLC. An Anywhere Real Estate company. All rights reserved. Better Homes and Gardens® Real Estate is a registered trademark owned by Meredith Operations Corporation, licensed to Better Homes and Gardens Real Estate LLC and used with permission. Better Homes and Gardens Real Estate LLC fully supports the principles of the Fair Housing Act and the Equal Opportunity Act. Listing information is deemed reliable but is not guaranteed accurate.
Each office is independently owned and operated.
Any services or products provided by third parties are not provided by, affiliated with or related to Better Homes and Gardens Real Estate LLC, or its affiliated companies.