
222 Michigan Street, Eau Claire, WI 54703
Local realty services provided by:Better Homes and Gardens Real Estate Star Homes
Listed by: jessica graves
Office: property shoppe realty llc.
MLS#:1605682
Source:Metro MLS
Price summary
- Price:$299,900
- Price per sq. ft.:$207.4
About this home
Welcome to this beautifully remodeled 3-bed, 2-bath home, where thoughtful updates, modern style, and functionality come together seamlessly. This home has been extensively updated, including a remodeled kitchen, remodeled dining room, and remodeled bathrooms, along with new paint and updated wiring throughout. For added piece of mind, the home recieved a new roof in 2013, while the garage roof was replaced in 2012. Seamless gutters were installed in 2023, and the basement plumbing has been updated with durable PEX piping. A pre-inspection has also been completed, offering added confidence and conveniece for the next homeowner. The stunning remodeled kitchen is truly the heart of the home, featuring updated appliances, including a double oven, a newly added large pantry that provides exceptional storage. The spacious eat-in kitchen flows effortlessly into the beautifully remodeled dining room, creating an inviting space for everyday living and entertaining. New flooring throughout the kitchen and dining areas adds a fresh, polished look. Step outside and discover a large city lot designed for making memories. Part of the backyard is fenced in, creating a wonderful space for children and pets to play, while the playset adds to the family-friendly appeal. A beautiful brick patio with awning provides additional outdoor entertaining space, perfect for gathering with family and friends, enjoying meals outdoors or relaxing around the fire. With plenty of room to play, entertain, and enjoy time together, the backyard truly extends the living space of this home. The detached garage also includes a dedicated workshop, perfect for hobbies, projects, or additional storage. With its welcoming atmosphere and versatile spaces, this is a property you'll be proud to call home. Come and see all that this special home has to offer!...
Contact an agent
Home facts
- Year built:1871
- Listing ID #:1605682
- Added:1 day(s) ago
- Updated:October 09, 2026 at 05:53 PM
Rooms and interior
- Bedrooms:3
- Total bathrooms:2
- Full bathrooms:2
- Dining Description:On Main Level
- Kitchen Description:Dishwasher, Disposal, Freezer, Microwave, On Main Level, Range/Oven, Refrigerator
- Bedroom Description:Master Bedroom On Main Level
- Basement Description:Partial
- Living area:1,446 sq. ft.
Heating and cooling
- Cooling:Central Air, Forced Air
- Heating:Forced Air, Natural Gas
Structure and exterior
- Year built:1871
- Building area:1,446 sq. ft.
- Lot area:0.31 Acres
- Construction Materials:Vinyl
- Exterior Features:Fenced Yard, Patio, Patio-Brick, Patio-Covered, Play structure
- Foundation Description:Block, Stone
- Levels:2 Story
Utilities
- Water:Municipal Water
- Sewer:Municipal Sewer
Finances and disclosures
- Price:$299,900
- Price per sq. ft.:$207.4
- Tax amount:$2,491 (2025)
Features and amenities
- Appliances:Dishwasher, Disposal, Microwave, Refrigerator, Washer
- Laundry features:Dryer, Washer
- Amenities:Ceiling Fan(s), Circuit Breakers, _fea_some Window Coverings
Parking
- Parking description:1 Car Garage, Garage - Detached
- Garage spaces:1
New listings near 222 Michigan Street
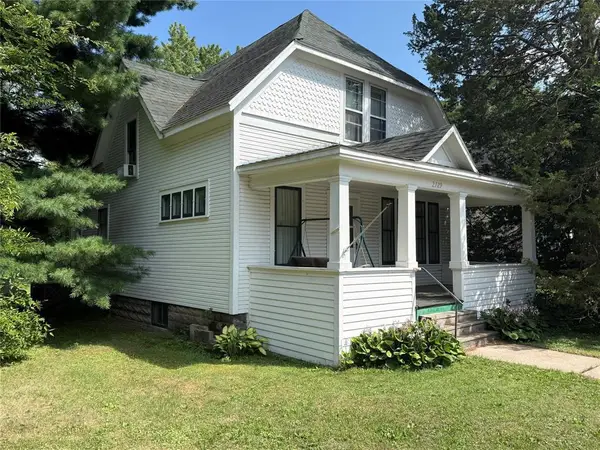 $149,900Active4 beds 2 baths1,470 sq. ft.
2129 4th Street, Eau Claire, WI 54703
MLS# 1604045Listed by: KLEVEN REAL ESTATE INC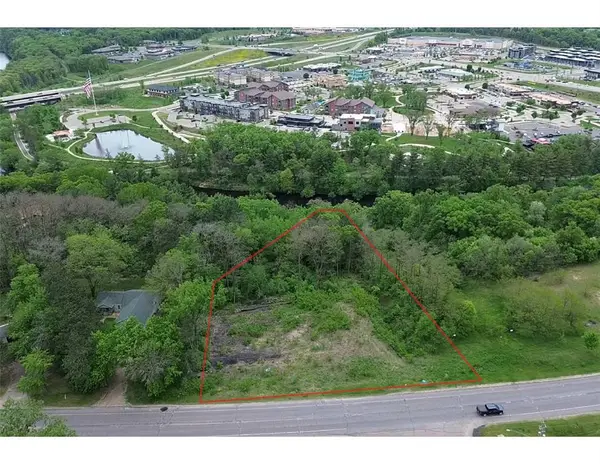 $99,000Active2.21 Acres
TBD Birch Street, Eau Claire, WI 54703
MLS# 1605642Listed by: EAU CLAIRE REALTY LLC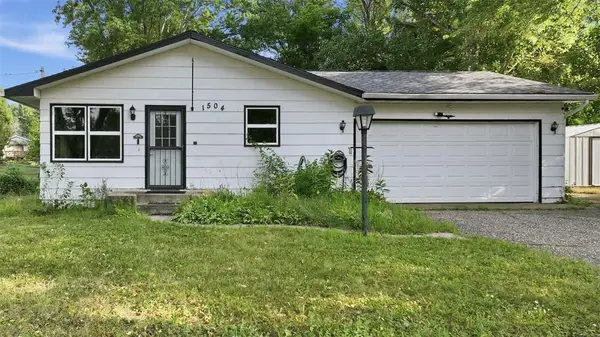 $274,900Active3 beds 2 baths1,508 sq. ft.
1504 Folsom Street, Eau Claire, WI 54703
MLS# 1605663Listed by: FEATHER REAL ESTATE GROUP RICE LAKE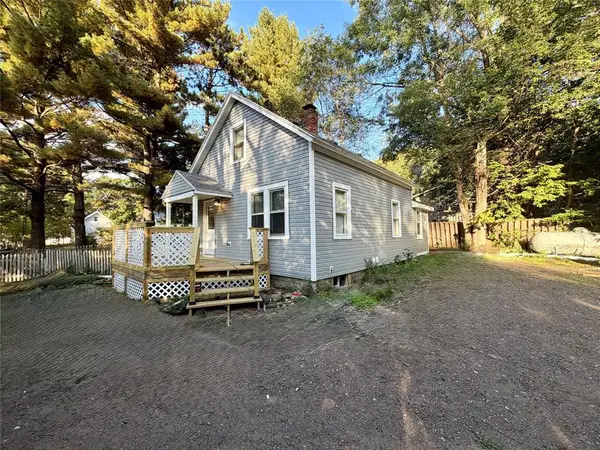 $240,000Active3 beds 1 baths1,000 sq. ft.
2519 Peebles Street, Eau Claire, WI 54703
MLS# 1605743Listed by: WOODS & WATER REALTY INC/REGIONAL OFFICE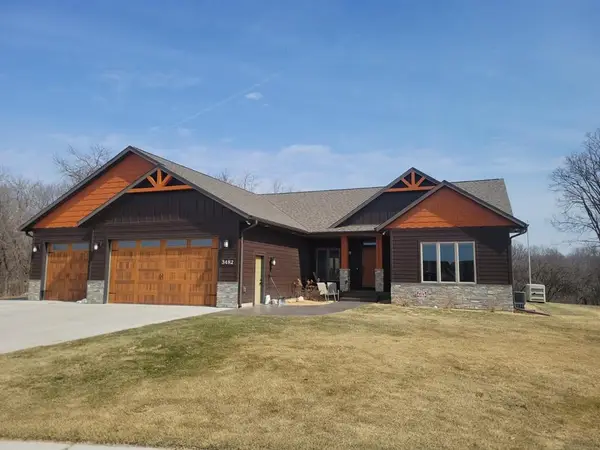 $739,999Active4 beds 3 baths3,800 sq. ft.
3482 Creek Ridge Drive, Eau Claire, WI 54703
MLS# 1605745Listed by: QUORUM ENTERPRISES INC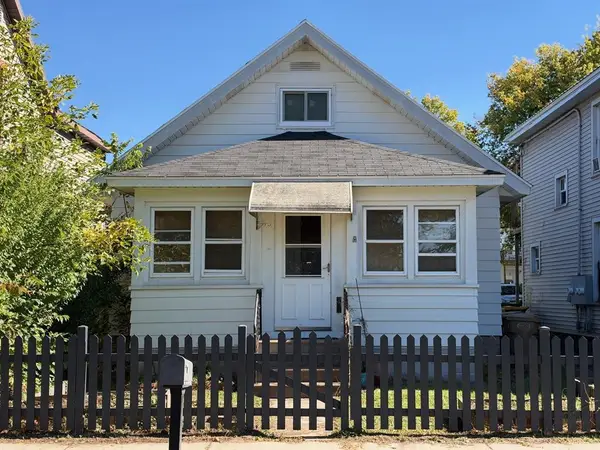 $189,900Active3 beds 2 baths1,712 sq. ft.
519 Forest Street, Eau Claire, WI 54703
MLS# 1605752Listed by: INVESTMENT REAL ESTATE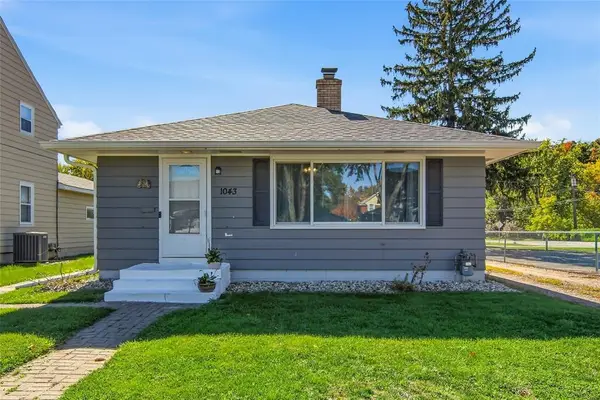 $235,000Active2 beds 1 baths884 sq. ft.
1043 Vine Street, Eau Claire, WI 54703
MLS# 1605776Listed by: LUXE REALTY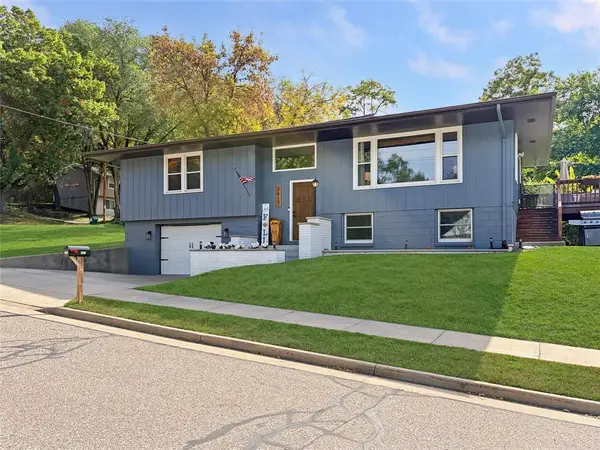 $285,000Active2 beds 2 baths1,564 sq. ft.
2417 Shale Ledge Road, Eau Claire, WI 54703
MLS# 1605843Listed by: KELLER WILLIAMS REALTY DIVERSIFIED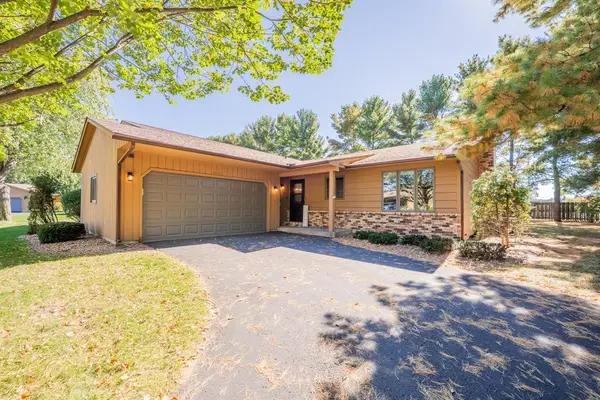 $240,000Active2 beds 3 baths2,041 sq. ft.
3379 Southgate Court #7, Eau Claire, WI 54701
MLS# 1605661Listed by: KELLER WILLIAMS REALTY DIVERSIFIED


Protect your home and budget from life's surprises with an Assurant Home Warranty, backed by a partner that supports you through every step of homeownership. Explore Plans.
© 2026 Better Homes and Gardens Real Estate LLC. An Anywhere Real Estate company. All rights reserved. Better Homes and Gardens® Real Estate is a registered trademark owned by Meredith Operations Corporation, licensed to Better Homes and Gardens Real Estate LLC and used with permission. Better Homes and Gardens Real Estate LLC fully supports the principles of the Fair Housing Act and the Equal Opportunity Act. Listing information is deemed reliable but is not guaranteed accurate.
Each office is independently owned and operated.
Any services or products provided by third parties are not provided by, affiliated with or related to Better Homes and Gardens Real Estate LLC, or its affiliated companies.