
2229 Orchard Place, Eau Claire, WI 54703
Local realty services provided by:Better Homes and Gardens Real Estate Special Properties
Listed by: krag blomberg
Office: re/max results eau claire
MLS#:1604403
Source:Metro MLS
Price summary
- Price:$435,000
- Price per sq. ft.:$174.14
About this home
Beautiful renovated home in a prime location on Eau Claire's west side. Situated on a tucked away quiet street this location offers spectacular views of the city in the fall/winter from the many windows, gorgeous landscaped backyard & patio space. Functional and smart open floor plan with different living spaces and gas fireplace. Outdoor space features tiered gardens, two garden/storage sheds, concrete patio, sun shade and firepit area. Preinspected by Ideal Home Inspections. Seller is also offering a 12 month AHS home warranty to buyer at closing!
Contact an agent
Home facts
- Year built:1985
- Listing ID #:1604403
- Added:3 day(s) ago
- Updated:August 24, 2026 at 03:42 PM
Rooms and interior
- Bedrooms:4
- Total bathrooms:3
- Full bathrooms:2
- Dining Description:On Main Level
- Kitchen Description:Dishwasher, Disposal, Freezer, Microwave, On Main Level, Range/Oven, Refrigerator
- Bedroom Description:Master Bedroom On Main Level
- Basement Description:Full, Partially Finished, Walk Out/Outer Door
- Living area:2,498 sq. ft.
Heating and cooling
- Cooling:Central Air, Forced Air
- Heating:Forced Air, Natural Gas
Structure and exterior
- Year built:1985
- Building area:2,498 sq. ft.
- Lot area:0.46 Acres
- Construction Materials:Brick
- Exterior Features:4-Season Room, Enclosed Porch, Patio
- Foundation Description:Poured Concrete
- Levels:1 Story
Utilities
- Water:Municipal Water
- Sewer:Municipal Sewer
Finances and disclosures
- Price:$435,000
- Price per sq. ft.:$174.14
- Tax amount:$6,307 (2026)
Features and amenities
- Appliances:Dishwasher, Disposal, Microwave, Refrigerator, Washer
- Laundry features:Dryer, Washer
- Amenities:Circuit Breakers, _fea_some Window Coverings
Parking
- Parking description:2 Car Garage, Garage - Attached
- Garage spaces:2
New listings near 2229 Orchard Place
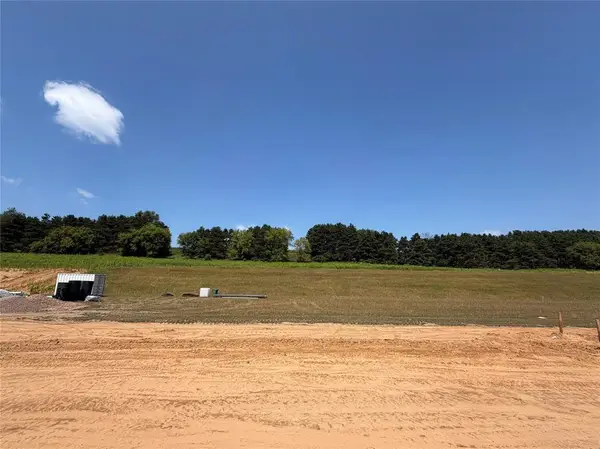 $77,900Active0.21 Acres
LOT 16 Fuji Lane, Eau Claire, WI 54703
MLS# 1603813Listed by: PROPERTY EXECUTIVES REALTY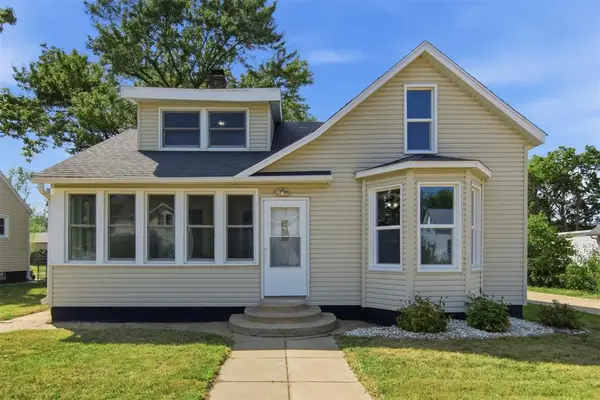 $248,500Active4 beds 2 baths1,879 sq. ft.
618 Erin Street, Eau Claire, WI 54703
MLS# 1604424Listed by: CB BRENIZER/CHIPPEWA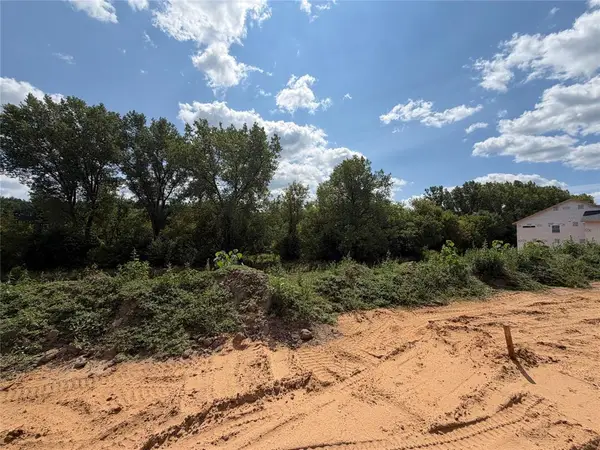 $89,900Active0.22 Acres
LOT 21 Fuji Lane, Eau Claire, WI 54701
MLS# 1604461Listed by: PROPERTY EXECUTIVES REALTY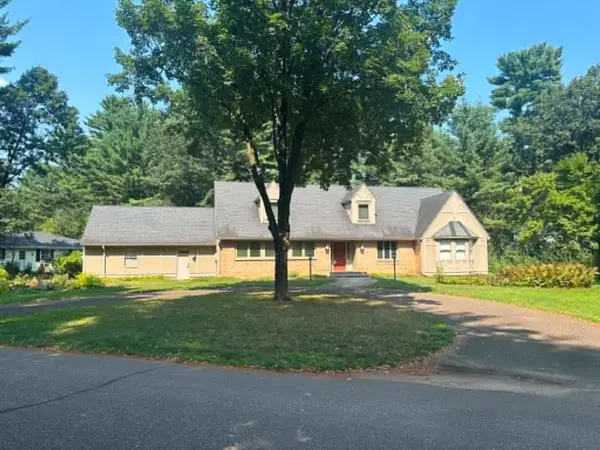 $400,000Active3 beds 2 baths2,362 sq. ft.
346 Heather Road, Eau Claire, WI 54701
MLS# 1604104Listed by: CB BRENIZER/EAU CLAIRE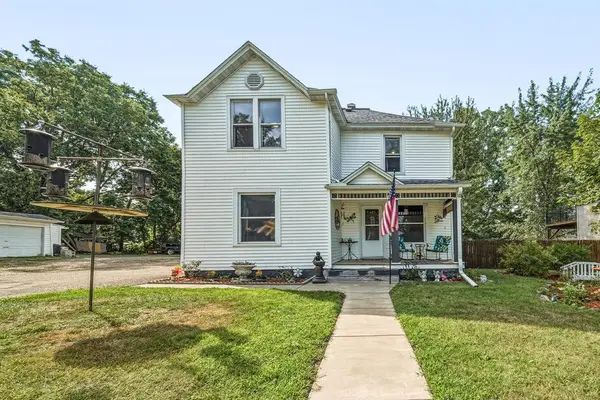 $250,000Active4 beds 2 baths1,916 sq. ft.
1551 E Madison Street, Eau Claire, WI 54703
MLS# 1604339Listed by: EXP REALTY LLC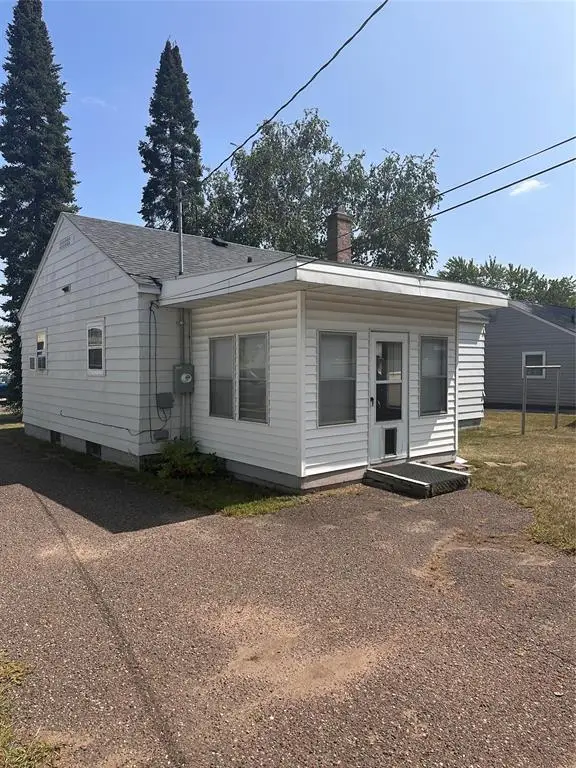 $189,900Active3 beds 2 baths816 sq. ft.
1518 Starr Avenue, Eau Claire, WI 54703
MLS# 1604346Listed by: CHIPPEWA VALLEY REAL ESTATE, LLC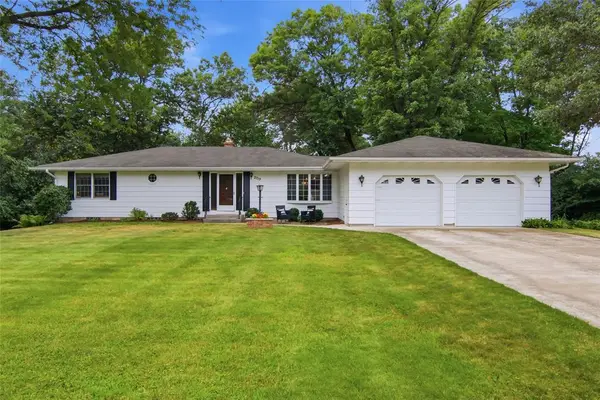 $395,000Active3 beds 2 baths2,170 sq. ft.
2719 E Deblene Lane, Eau Claire, WI 54703
MLS# 1604386Listed by: PROPERTY SHOPPE REALTY LLC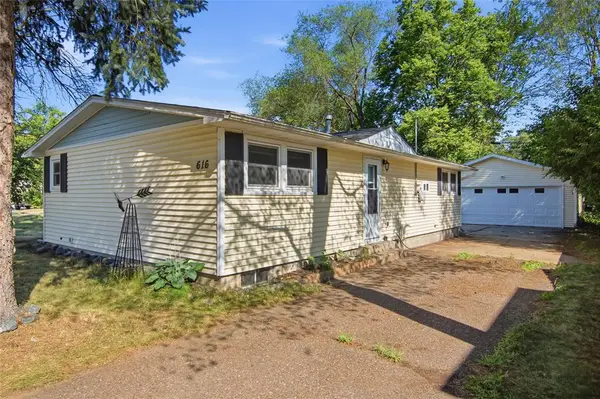 $245,000Active3 beds 2 baths1,564 sq. ft.
616 Truax Boulevard, Eau Claire, WI 54703
MLS# 1604241Listed by: WOODS & WATER REALTY INC/REGIONAL OFFICE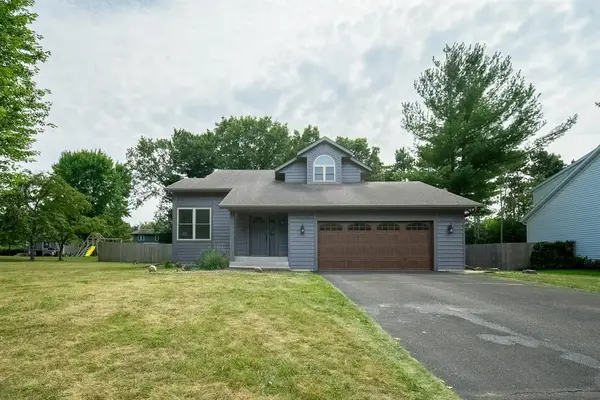 $389,000Active3 beds 3 baths1,700 sq. ft.
727 Rassbach Street, Eau Claire, WI 54701
MLS# 1604252Listed by: SYMPLE REAL ESTATE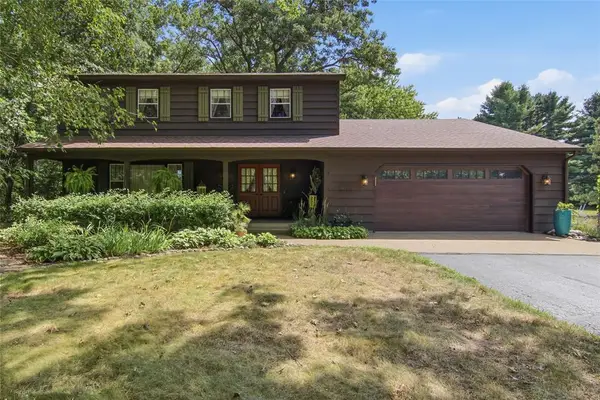 $479,900Active4 beds 3 baths2,100 sq. ft.
S7475 Homestead Road, Eau Claire, WI 54701
MLS# 1604253Listed by: ESCHER REAL ESTATE


Protect your home and budget from life's surprises with an Assurant Home Warranty, backed by a partner that supports you through every step of homeownership. Explore Plans.
© 2026 Better Homes and Gardens Real Estate LLC. An Anywhere Real Estate company. All rights reserved. Better Homes and Gardens® Real Estate is a registered trademark owned by Meredith Operations Corporation, licensed to Better Homes and Gardens Real Estate LLC and used with permission. Better Homes and Gardens Real Estate LLC fully supports the principles of the Fair Housing Act and the Equal Opportunity Act. Listing information is deemed reliable but is not guaranteed accurate.
Each office is independently owned and operated.
Any services or products provided by third parties are not provided by, affiliated with or related to Better Homes and Gardens Real Estate LLC, or its affiliated companies.