
2850 Mercury Avenue, Eau Claire, WI 54703
Local realty services provided by:Better Homes and Gardens Real Estate Power Realty
Listed by: dave strassman
Office: riverbend realty group, llc.
MLS#:1603611
Source:Metro MLS
2850 Mercury Avenue,Eau Claire, WI 54703
$330,000
- 4 Beds
- 3 Baths
- 2,334 sq. ft.
- Single family
- Pending
Price summary
- Price:$330,000
- Price per sq. ft.:$141.39
About this home
4 Bedroom 2.5 Bath Northside Ranch! Located in a wonderful neighborhood, walking distance to North High School and Sam Davey School. 1st floor laundry. One bedroom has an attached 1/2 bathroom. Spacious living room has a gas fireplace. Family room has a built-in bar & wood fireplace. Plenty of storage. Relax on the deck in the beautiful backyard. Yard is irrigated. Extra storage in the yard shed. 2 owner home built by LaNou Home Builders
Contact an agent
Home facts
- Year built:1976
- Listing ID #:1603611
- Added:27 day(s) ago
- Updated:August 31, 2026 at 03:32 PM
Rooms and interior
- Bedrooms:4
- Total bathrooms:3
- Full bathrooms:2
- Kitchen Description:Dishwasher, Microwave, On Main Level, Range/Oven, Refrigerator
- Bedroom Description:Master Bedroom On Main Level
- Basement Description:Full, Partially Finished
- Living area:2,334 sq. ft.
Heating and cooling
- Cooling:Central Air, Forced Air
- Heating:Forced Air, Natural Gas
Structure and exterior
- Year built:1976
- Building area:2,334 sq. ft.
- Lot area:0.25 Acres
- Construction Materials:Brick, Vinyl
- Exterior Features:Deck, Irrigation system
- Foundation Description:Block
- Levels:1 Story
Utilities
- Water:Municipal Water
- Sewer:Municipal Sewer
Finances and disclosures
- Price:$330,000
- Price per sq. ft.:$141.39
- Tax amount:$5,603 (2025)
Features and amenities
- Appliances:Dishwasher, Microwave, Refrigerator, Washer
- Laundry features:Dryer, Washer
- Amenities:Ceiling Fan(s), Circuit Breakers, _fea_some Window Coverings
Parking
- Parking description:2 Car Garage, Garage - Attached, Garage Opener Included
- Garage spaces:2
New listings near 2850 Mercury Avenue
 $174,900Active2 beds 2 baths1,362 sq. ft.
2737 Morningside Drive, Eau Claire, WI 54703
MLS# 1604508Listed by: EAU CLAIRE REALTY LLC- New
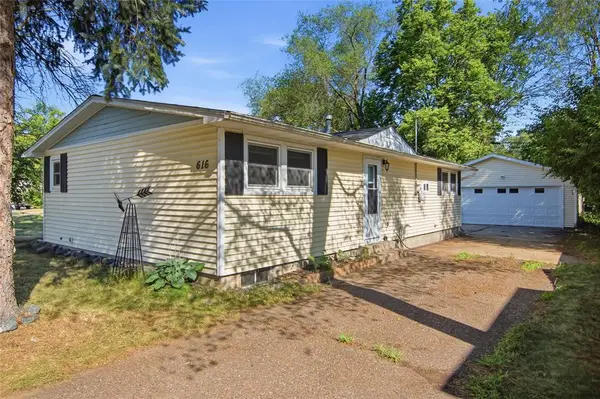 $245,000Active3 beds 2 baths1,564 sq. ft.
616 Truax Boulevard, Eau Claire, WI 54703
MLS# 7136331Listed by: WOODS & WATER REALTY INC. 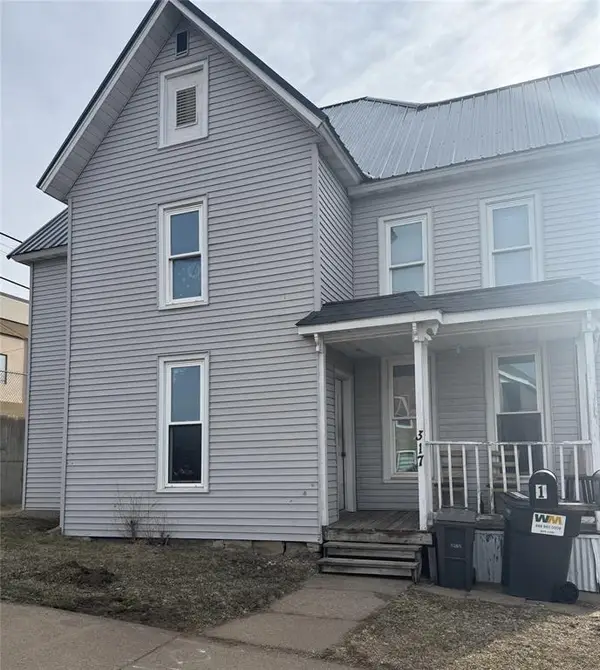 $299,900Active-- beds -- baths2,618 sq. ft.
317 Dewey Street #3, Eau Claire, WI 54703
MLS# 1604633Listed by: SYMPLE REAL ESTATE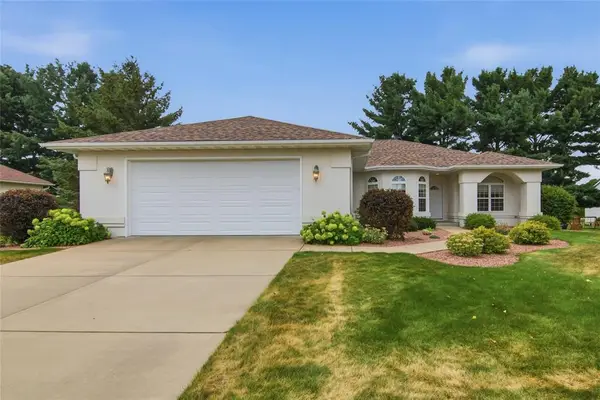 $489,900Active3 beds 2 baths2,310 sq. ft.
1807 Pine Park Drive, Eau Claire, WI 54701
MLS# 1604504Listed by: HALL REALTY GROUP LLC $650,000Pending5 beds 3 baths3,090 sq. ft.
6007 White Owl Lane, Eau Claire, WI 54701
MLS# 1604099Listed by: EAU CLAIRE REALTY LLC $325,000Pending3 beds 3 baths1,350 sq. ft.
1815 Frisbie Lane, Eau Claire, WI 54703
MLS# 1604626Listed by: LUXE REALTY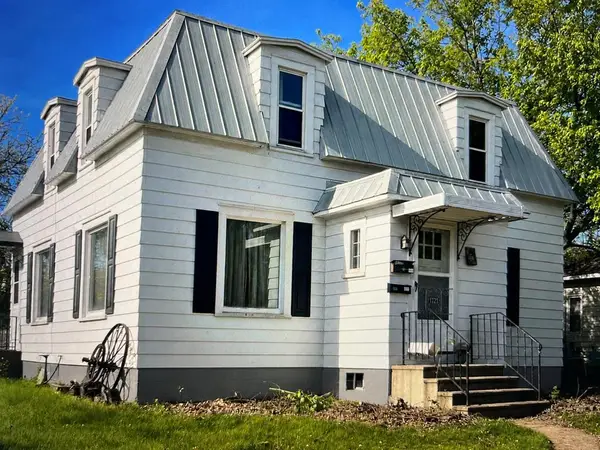 $329,900Active-- beds -- baths1,840 sq. ft.
1721 Hogeboom #1-2, Eau Claire, WI 54701
MLS# 1604635Listed by: SWANSON REALTY LLC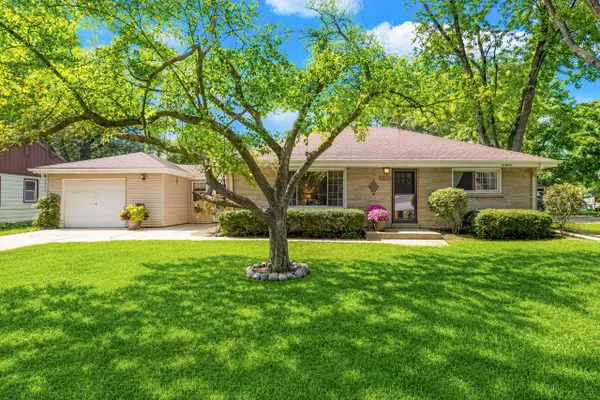 $299,000Pending2 beds 2 baths1,102 sq. ft.
4537 N 101st STREET, Wauwatosa, WI 53225
MLS# 1978371Listed by: KELLER WILLIAMS-MNS WAUWATOSA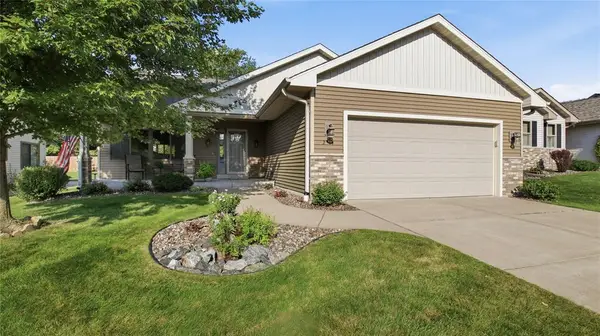 $389,900Pending3 beds 3 baths2,112 sq. ft.
2014 Concord Trail, Eau Claire, WI 54703
MLS# 1604534Listed by: CB BRENIZER/EAU CLAIRE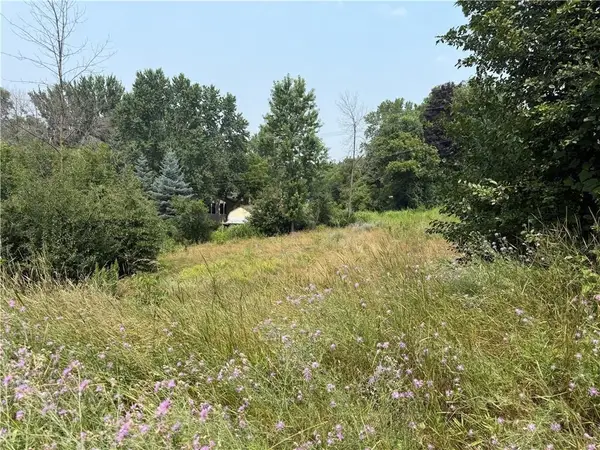 $43,900Active0.3 Acres
2452 Jackson Street, Eau Claire, WI 54703
MLS# 1604639Listed by: LEE REALTY GROUP


Protect your home and budget from life's surprises with an Assurant Home Warranty, backed by a partner that supports you through every step of homeownership. Explore Plans.
© 2026 Better Homes and Gardens Real Estate LLC. An Anywhere Real Estate company. All rights reserved. Better Homes and Gardens® Real Estate is a registered trademark owned by Meredith Operations Corporation, licensed to Better Homes and Gardens Real Estate LLC and used with permission. Better Homes and Gardens Real Estate LLC fully supports the principles of the Fair Housing Act and the Equal Opportunity Act. Listing information is deemed reliable but is not guaranteed accurate.
Each office is independently owned and operated.
Any services or products provided by third parties are not provided by, affiliated with or related to Better Homes and Gardens Real Estate LLC, or its affiliated companies.