
3130 Anric Drive, Eau Claire, WI 54701
Local realty services provided by:Better Homes and Gardens Real Estate First Choice
3130 Anric Drive,Eau Claire, WI 54701
$735,000
- 5 Beds
- 5 Baths
- 4,695 sq. ft.
- Single family
- Coming Soon
Listed by: amy muehlbauer
Office: re/max results
MLS#:7143030
Source:NSMLS
Price summary
- Price:$735,000
- Price per sq. ft.:$156.55
About this home
This impressive 2-story home offers 5 bedrooms, 4.5 bathrooms, 4,600+ finished square feet, a 3-car garage, and a beautiful, wooded setting in a highly desirable southside Eau Claire neighborhood. Step inside to a soaring 2-story foyer and living room, where floor-to-ceiling windows fill the space with natural light and frame peaceful views of the wooded backyard. The main level features a spacious primary en suite bedroom, an open-concept kitchen equipped with a chef-style range with double oven, generous walk-in pantry, two dining areas, and an additional laundry area. The upper level offers four additional bedrooms, two full baths, an upper-level laundry room, and generous closet and storage space. The expansive walk-out lower level with in-floor heat provides abundant additional living and entertaining space, including a large recreation area, wet bar, office, bath, and flexible spaces for hobbies, fitness, guests, or working from home. Outdoor living is a standout feature, with multiple spaces designed for both entertaining and relaxation. The large upper deck with covered pergola overlooks the wooded backyard, while the lower level offers a covered patio and a separate backyard entertaining area with an outdoor fireplace/fire pit, creating a private, park-like setting for gatherings, play, and quiet evenings. The home has seen numerous updates, including removal of popcorn ceilings, fresh interior paint throughout, new roof and siding, updated light fixtures, new stair spindles, new dishwasher and microwave, and newly planted apple and cherry trees. With its main-floor primary suite, expansive living spaces, extensive updates, multiple outdoor entertaining areas, and wooded backyard, this home offers an exceptional combination of space, flexibility, privacy, and indoor-outdoor living in one of Eau Claire’s most desirable southside neighborhoods. So much to appreciate in this remarkable home: Schedule your tour today!...
Contact an agent
Home facts
- Year built:2005
- Subdivision & Development:Hudson Woods 1st Add
- Listing ID #:7143030
- Updated:September 15, 2026 at 06:06 PM
Rooms and interior
- Bedrooms:5
- Total bathrooms:5
- Full bathrooms:4
- Half bathrooms:1
- Kitchen Description:Dishwasher, Exhaust Fan, Microwave, Range, Refrigerator
- Basement:Yes
- Basement Description:Finished, Full, Walkout
- Living area:4,695 sq. ft.
Heating and cooling
- Cooling:Central Air
- Heating:Forced Air, Hot Water, In-Floor Heating
- Central air:Yes
Structure and exterior
- Roof:Age 8 Years or Less, Asphalt
- Year built:2005
- Building area:4,695 sq. ft.
- Lot area:0.3 Acres
- Levels:2 Story
Utilities
- Water:City Water - Connected
- Sewer:City Sewer - Connected
Finances and disclosures
- Price:$735,000
- Price per sq. ft.:$156.55
- Tax amount:$11,482 (2025)
Features and amenities
- Appliances:Exhaust Fan, Microwave, Range, Refrigerator, Washer
- Laundry features:Dryer, Washer
Parking
- Parking description:Attached Garage, Concrete, Garage Door Opener
- Garage:Yes
- Garage spaces:3
New listings near 3130 Anric Drive
- Coming Soon
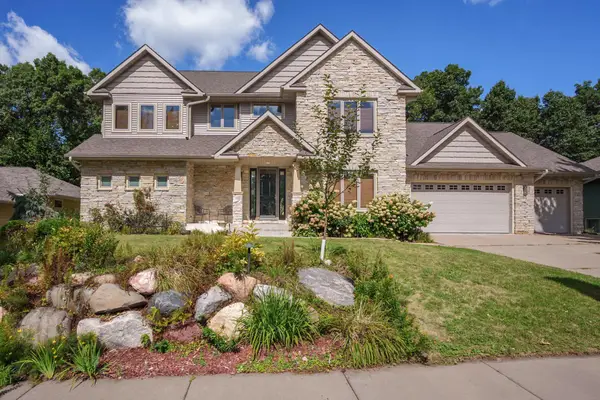 $735,000Coming Soon5 beds 5 baths4,695 sq. ft.
3130 Anric Drive, Eau Claire, WI 54701
MLS# 7143030Listed by: RE/MAX RESULTS 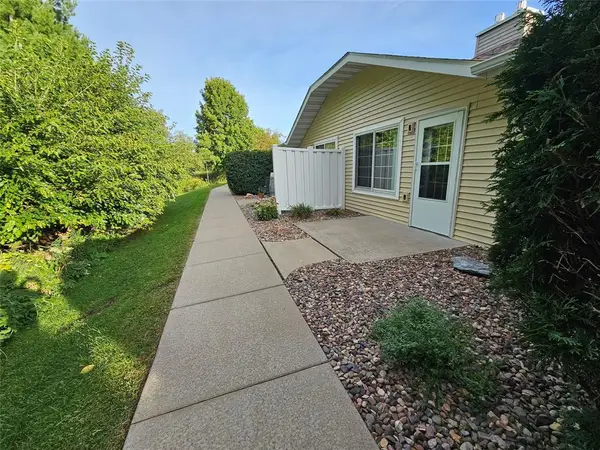 $169,900Active1 beds 1 baths672 sq. ft.
3330 S Robin Meadows Lane #3330, Eau Claire, WI 54701
MLS# 1605117Listed by: C21 AFFILIATED- New
 $200,000Active2 beds 1 baths916 sq. ft.
3128 Starr Avenue, Eau Claire, WI 54703
MLS# 7141891Listed by: EDINA REALTY, INC. 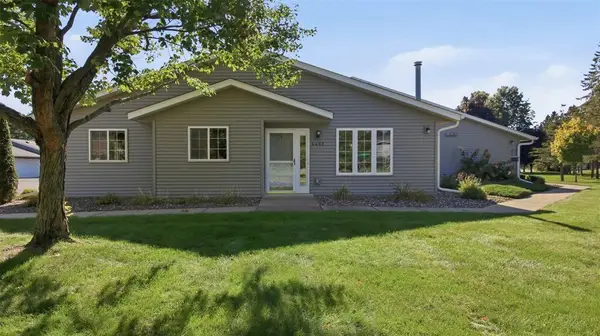 $250,000Active2 beds 2 baths1,250 sq. ft.
4402 Heartland Drive, Eau Claire, WI 54701
MLS# 1604933Listed by: CHIPPEWA VALLEY REAL ESTATE, LLC $265,000Active3 beds 2 baths1,918 sq. ft.
857 Starr Avenue, Eau Claire, WI 54703
MLS# 1605112Listed by: C21 AFFILIATED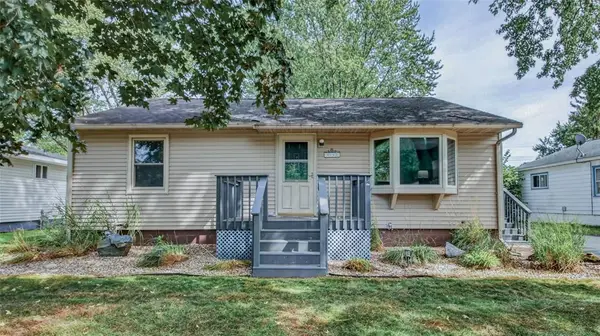 $294,900Active3 beds 2 baths1,670 sq. ft.
3145 Venus Avenue, Eau Claire, WI 54703
MLS# 1604331Listed by: CB BRENIZER/EAU CLAIRE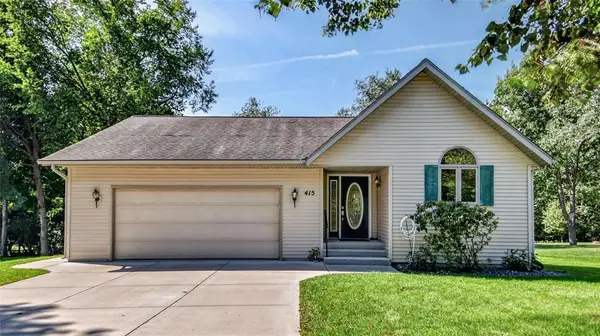 $379,900Pending4 beds 2 baths2,285 sq. ft.
415 Hewitt Street, Eau Claire, WI 54703
MLS# 1604606Listed by: CB BRENIZER/EAU CLAIRE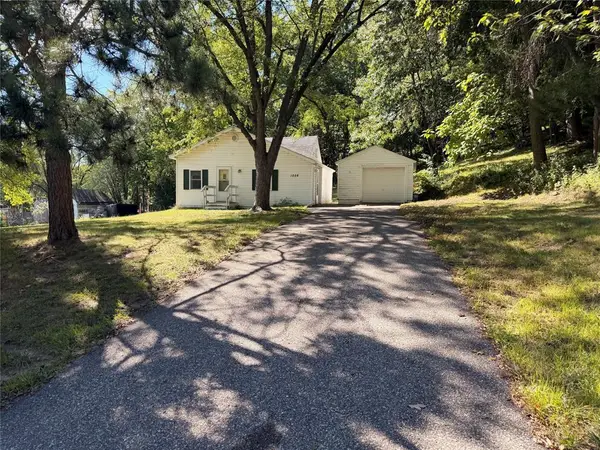 $164,900Pending2 beds 1 baths627 sq. ft.
1028 Essex Street, Eau Claire, WI 54703
MLS# 1604648Listed by: LEE REALTY GROUP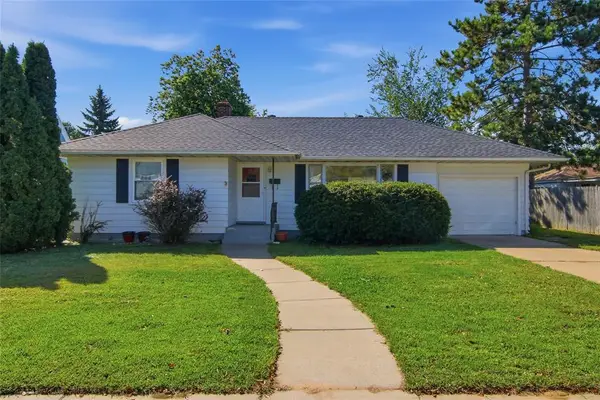 $250,000Active2 beds 2 baths1,884 sq. ft.
1613 Main Street, Eau Claire, WI 54701
MLS# 1604681Listed by: LEE REALTY GROUP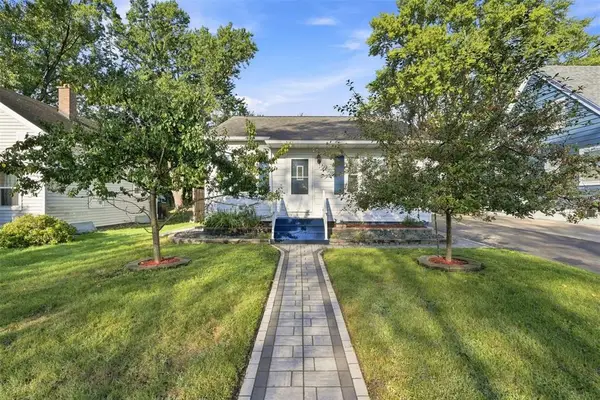 $240,000Pending4 beds 2 baths1,382 sq. ft.
542 Wagner Avenue, Eau Claire, WI 54703
MLS# 1604844Listed by: HOMETOWN REALTY GROUP


Protect your home and budget from life's surprises with an Assurant Home Warranty, backed by a partner that supports you through every step of homeownership. Explore Plans.
© 2026 Better Homes and Gardens Real Estate LLC. An Anywhere Real Estate company. All rights reserved. Better Homes and Gardens® Real Estate is a registered trademark owned by Meredith Operations Corporation, licensed to Better Homes and Gardens Real Estate LLC and used with permission. Better Homes and Gardens Real Estate LLC fully supports the principles of the Fair Housing Act and the Equal Opportunity Act. Listing information is deemed reliable but is not guaranteed accurate.
Each office is independently owned and operated.
Any services or products provided by third parties are not provided by, affiliated with or related to Better Homes and Gardens Real Estate LLC, or its affiliated companies.