
3208 Tiburon Drive, Eau Claire, WI 54701
Local realty services provided by:Better Homes and Gardens Real Estate Star Homes
Listed by: dave strassman
Office: riverbend realty group, llc.
MLS#:1605000
Source:Metro MLS
3208 Tiburon Drive,Eau Claire, WI 54701
$599,900
- 4 Beds
- 4 Baths
- 4,031 sq. ft.
- Single family
- Pending
Price summary
- Price:$599,900
- Price per sq. ft.:$148.82
About this home
Open House is Canceled, offer accepted. Updated 4-bedroom, 3.5-bath home located in a highly desirable south side Eau Claire neighborhood! Just minutes from shopping, dining, and entertainment! You will love the updated kitchen that has black stainless appliances, quartz counters, plenty of cabinets, an island, & under-cabinet lighting. The living room has a 2-story vaulted ceiling & a fireplace with stone. Huge owners? suite has a vaulted and tray ceiling, walk-in closet, full bathroom with a jetted tub & double sink vanity with quartz top. The oversized family room is perfect for entertaining and has a wet bar with quartz top, fridge, & pool table. NEW roof, siding, & stone in 2025/26. New furnace & AC in 2019. All bathrooms have quartz countertops. Hunter Douglas blinds. 6-panel hardwood doors. Backyard patio with privacy fence. Irrigated yard. Robbins Elementary, South Middle, and Memorial for Schools. Home has been pre-inspected with no defects!
Contact an agent
Home facts
- Year built:2001
- Listing ID #:1605000
- Added:25 day(s) ago
- Updated:October 07, 2026 at 04:41 PM
Rooms and interior
- Bedrooms:4
- Total bathrooms:4
- Full bathrooms:3
- Dining Description:On Main Level
- Kitchen Description:Dishwasher, Disposal, Microwave, On Main Level, Range hood, Range/Oven, Refrigerator
- Bedroom Description:Master Bedroom On Main Level
- Basement Description:Full, Partially Finished
- Living area:4,031 sq. ft.
Heating and cooling
- Cooling:Central Air, Forced Air
- Heating:Forced Air, Natural Gas
Structure and exterior
- Year built:2001
- Building area:4,031 sq. ft.
- Lot area:0.29 Acres
- Construction Materials:Stone, Vinyl
- Exterior Features:Irrigation system, Patio, Patio-Brick, Play structure
- Foundation Description:Poured Concrete
- Levels:2 Story
Utilities
- Water:Municipal Water
- Sewer:Municipal Sewer
Finances and disclosures
- Price:$599,900
- Price per sq. ft.:$148.82
- Tax amount:$7,572 (2025)
Features and amenities
- Appliances:Dishwasher, Disposal, Microwave, Refrigerator, Washer
- Laundry features:Dryer, Washer
- Amenities:Ceiling Fan(s), Circuit Breakers, _fea_some Window Coverings
Parking
- Parking description:3 Car Garage, Garage - Attached
- Garage spaces:3
New listings near 3208 Tiburon Drive
- Coming SoonOpen Sat, 11am to 1pm
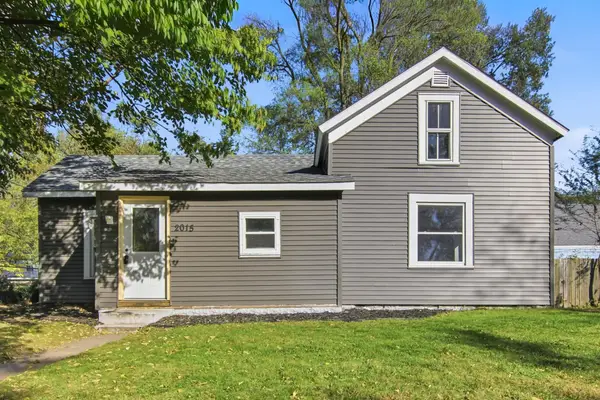 $205,000Coming Soon2 beds 1 baths1,185 sq. ft.
2015 2nd Street, Eau Claire, WI 54703
MLS# 7152646Listed by: KELLER WILLIAMS REALTY DIVERSIFIED - New
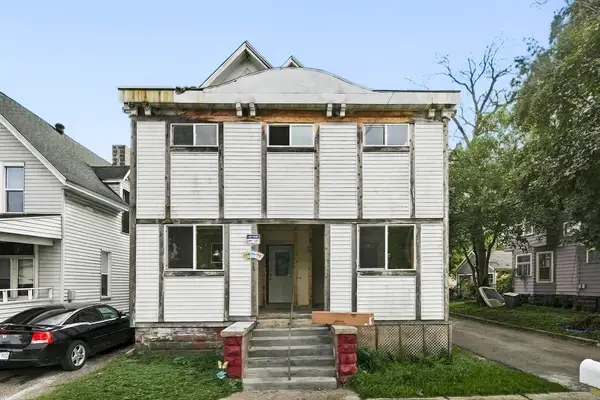 $370,000Active-- beds -- baths4,500 sq. ft.
317 Earl Street #1-2, Eau Claire, WI 54703
MLS# 1605354Listed by: EXP REALTY LLC 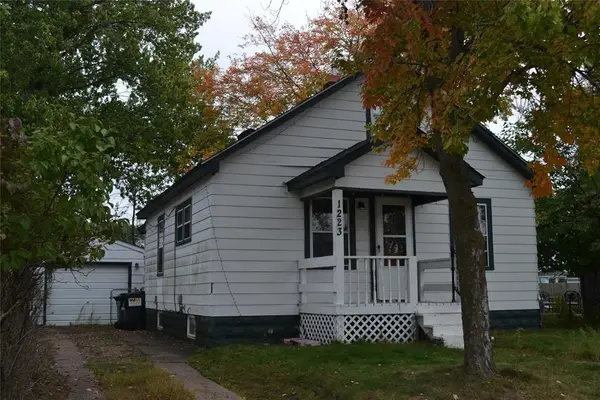 $174,900Active2 beds 1 baths1,050 sq. ft.
1223 Barron Street, Eau Claire, WI 54703
MLS# 1604976Listed by: CHIPPEWA VALLEY REAL ESTATE, LLC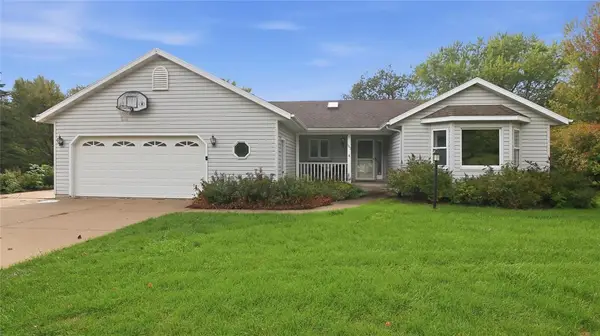 $434,900Active4 beds 3 baths2,940 sq. ft.
503 Hewitt Street, Eau Claire, WI 54703
MLS# 1605066Listed by: CB BRENIZER/EAU CLAIRE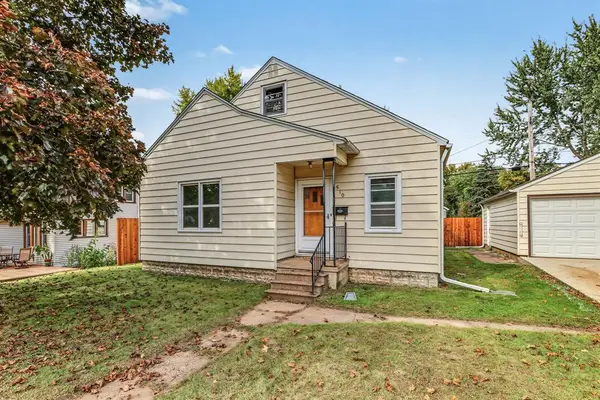 $245,000Active4 beds 2 baths1,492 sq. ft.
1510 Woodland Avenue, Eau Claire, WI 54701
MLS# 1605193Listed by: EXP REALTY LLC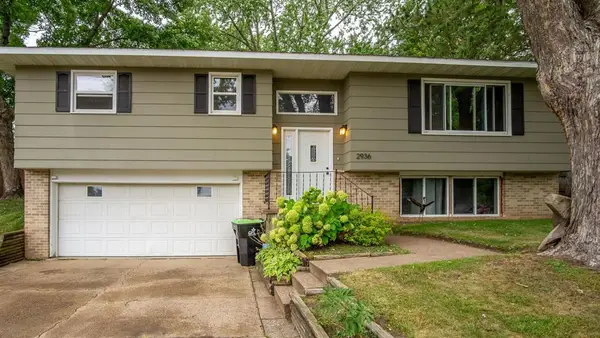 $289,900Pending3 beds 2 baths1,592 sq. ft.
2936 Jupiter Avenue, Eau Claire, WI 54703
MLS# 1605218Listed by: CHIPPEWA VALLEY REAL ESTATE, LLC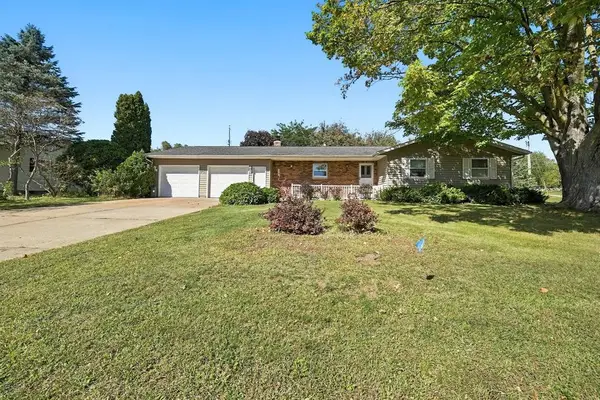 $310,000Active3 beds 2 baths1,904 sq. ft.
701 Leonard Drive, Eau Claire, WI 54703
MLS# 1605219Listed by: EXP REALTY LLC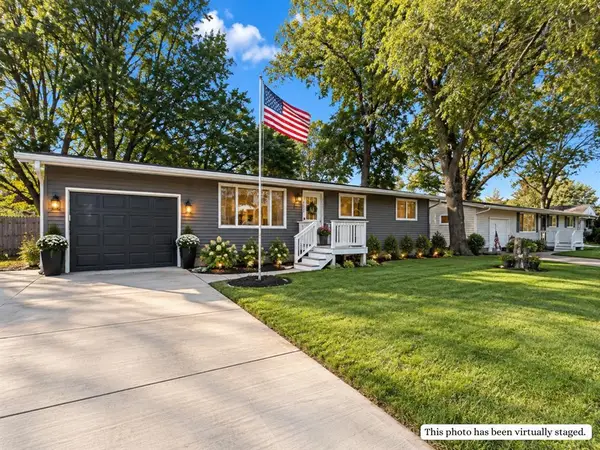 $284,900Active3 beds 2 baths1,638 sq. ft.
3019 Leslie Lane, Eau Claire, WI 54703
MLS# 1605247Listed by: PROPERTY EXECUTIVES REALTY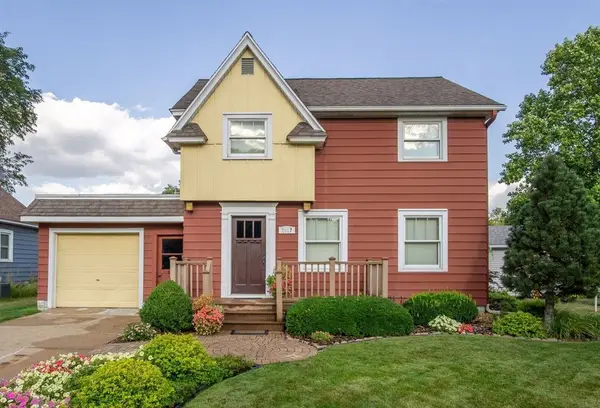 $259,900Pending3 beds 1 baths873 sq. ft.
2017 11th Street, Eau Claire, WI 54703
MLS# 1605275Listed by: EAU CLAIRE REALTY LLC $239,900Active3 beds 1 baths1,274 sq. ft.
2228 8th Street, Eau Claire, WI 54703
MLS# 1605308Listed by: INVESTMENT REAL ESTATE


Protect your home and budget from life's surprises with an Assurant Home Warranty, backed by a partner that supports you through every step of homeownership. Explore Plans.
© 2026 Better Homes and Gardens Real Estate LLC. An Anywhere Real Estate company. All rights reserved. Better Homes and Gardens® Real Estate is a registered trademark owned by Meredith Operations Corporation, licensed to Better Homes and Gardens Real Estate LLC and used with permission. Better Homes and Gardens Real Estate LLC fully supports the principles of the Fair Housing Act and the Equal Opportunity Act. Listing information is deemed reliable but is not guaranteed accurate.
Each office is independently owned and operated.
Any services or products provided by third parties are not provided by, affiliated with or related to Better Homes and Gardens Real Estate LLC, or its affiliated companies.