
3305 Halsey Street, Eau Claire, WI 54701
Local realty services provided by:Better Homes and Gardens Real Estate Special Properties
Listed by: stacy sommers
Office: realtypath wisconsin
MLS#:1603483
Source:Metro MLS
Price summary
- Price:$284,900
- Price per sq. ft.:$161.51
About this home
Welcome home to this well-maintained 4-bedroom, 2-bath home nestled on Eau Claire's desirable south side, just minutes from shopping, restaurants, parks, medical facilities, and everything the city has to offer. Great for walking and biking. Located in the Manz Elementary, South Middle School & Memorial High School districts. Situated on a quiet, tree-lined street, this property offers the perfect combination of convenience and peaceful living. The inviting floor plan provides comfortable living spaces for family and guests, while the attached 2-car garage and circular driveway offer plenty of parking and easy access. Includes an enclosed back patio the perfect place to enjoy your morning coffee or unwind in the evening while overlooking the large, shaded backyard, ideal for entertaining, gardening, or simply relaxing in the privacy of mature trees. Partially finished basement with room to expand if needed. Stay comfortable year-round with central air conditioning, and enjoy the added value of all appliances being included, making this home truly move-in ready. For added peace of mind, the sellers have completed a pre-inspection report, allowing buyers to purchase with greater confidence. If you're looking for a spacious home in a fantastic south-side location with excellent amenities and a beautiful outdoor setting, this is one you won't want to miss. Schedule your private showing today!...
Contact an agent
Home facts
- Year built:1953
- Listing ID #:1603483
- Added:61 day(s) ago
- Updated:September 25, 2026 at 04:10 PM
Rooms and interior
- Bedrooms:4
- Total bathrooms:2
- Full bathrooms:2
- Dining Description:On Main Level
- Kitchen Description:Dishwasher, Disposal, Microwave, On Main Level, Range/Oven, Refrigerator
- Bedroom Description:Master Bedroom On Main Level
- Basement Description:Full, Partially Finished
- Living area:1,764 sq. ft.
Heating and cooling
- Cooling:Central Air
- Heating:Natural Gas, Radiant
Structure and exterior
- Year built:1953
- Building area:1,764 sq. ft.
- Lot area:0.28 Acres
- Construction Materials:Slate
- Exterior Features:Fenced Yard, Patio, Patio-Screened
- Foundation Description:Block
- Levels:1.5 Story
Utilities
- Water:Municipal Water
- Sewer:Municipal Sewer
Finances and disclosures
- Price:$284,900
- Price per sq. ft.:$161.51
- Tax amount:$4,020 (2025)
Features and amenities
- Appliances:Dishwasher, Disposal, Microwave, Refrigerator, Washer
- Laundry features:Dryer, Washer
- Amenities:Circuit Breakers
Parking
- Parking description:2 Car Garage, Garage - Attached, Garage Opener Included
- Garage spaces:2
New listings near 3305 Halsey Street
- New
 $599,900Active4 beds 3 baths2,810 sq. ft.
N1833 980th Street, Eau Claire, WI 54701
MLS# 7145215Listed by: RE/MAX REAL ESTATE GROUP 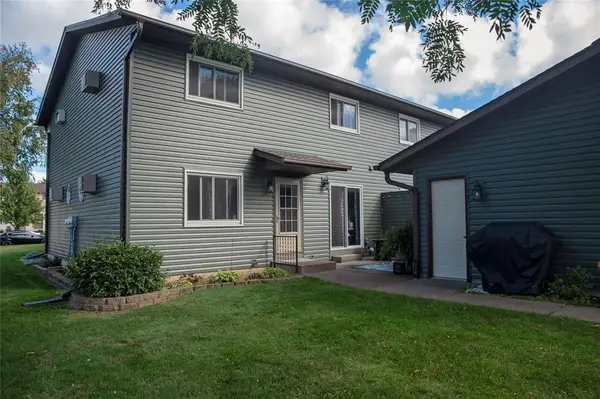 $179,900Active2 beds 2 baths1,061 sq. ft.
3102 Garner Street #4, Eau Claire, WI 54701
MLS# 1605405Listed by: COPPER KEY REALTY & WATERFRONT- New
 $1,299,900Active5 beds 3 baths5,194 sq. ft.
455 E Woodridge Drive, Eau Claire, WI 54701
MLS# 7148569Listed by: ELITE REALTY GROUP, LLC 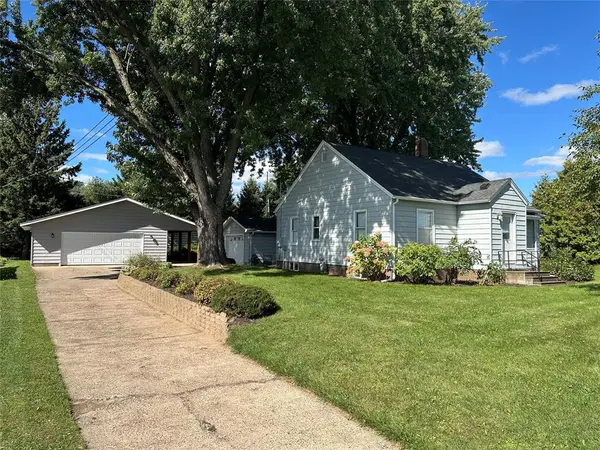 $279,900Active3 beds 1 baths1,619 sq. ft.
2741 Alpine Road, Eau Claire, WI 54703
MLS# 1605146Listed by: CB BRENIZER/EAU CLAIRE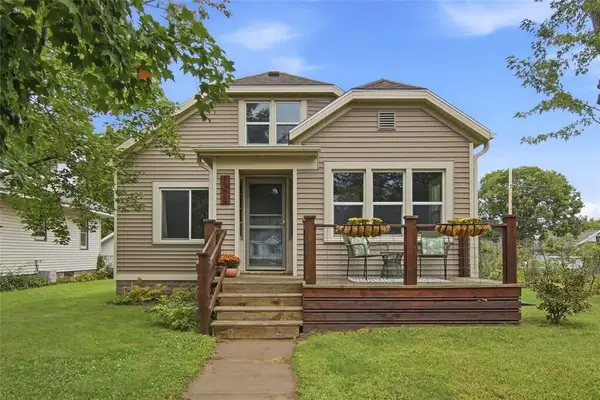 $325,000Active4 beds 3 baths2,579 sq. ft.
1324 Sherwin Avenue, Eau Claire, WI 54701
MLS# 1605288Listed by: CHIPPEWA VALLEY REAL ESTATE, LLC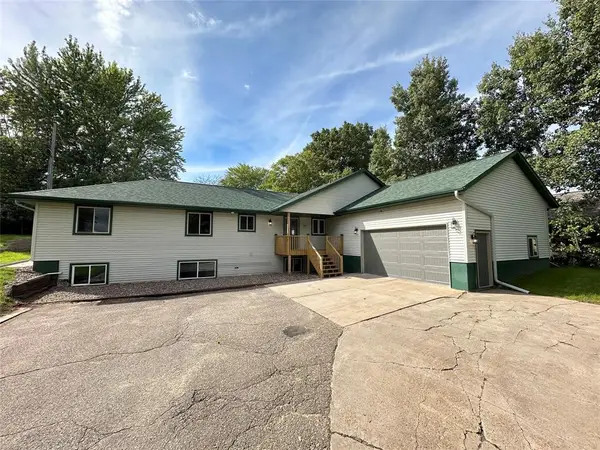 $569,900Active6 beds 3 baths3,816 sq. ft.
2610 Mont Claire Road, Eau Claire, WI 54703
MLS# 1605294Listed by: CB BRENIZER/EAU CLAIRE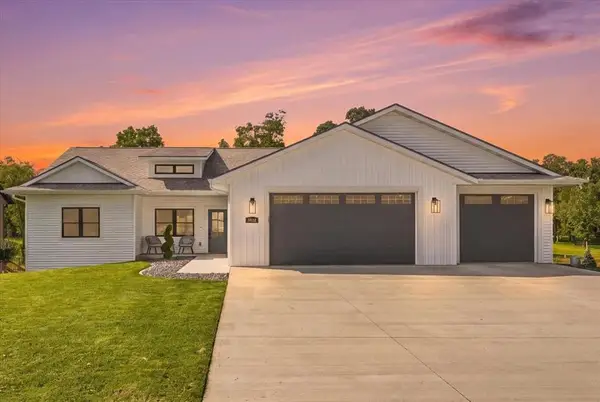 $650,000Active5 beds 3 baths3,336 sq. ft.
5022 Woodlands Drive, Eau Claire, WI 54703
MLS# 1605317Listed by: SYMPLE REAL ESTATE $499,900Active-- beds -- baths3,072 sq. ft.
1707 Goff Avenue #1-4, Eau Claire, WI 54701
MLS# 1605370Listed by: SWANSON REALTY LLC- New
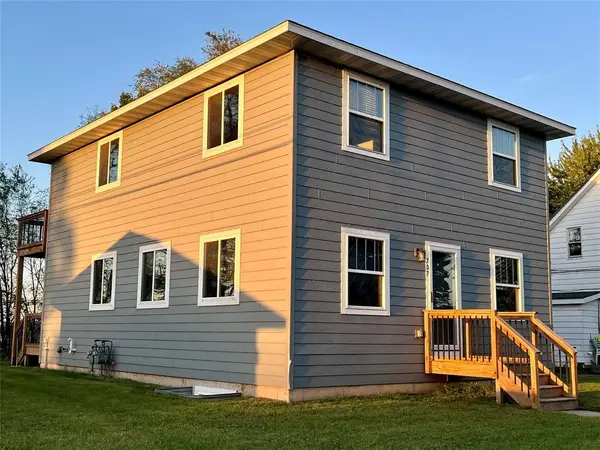 $429,900Active-- beds -- baths1,872 sq. ft.
707 Division #A & B, Eau Claire, WI 54703
MLS# 1605369Listed by: SWANSON REALTY LLC - New
 $299,900Active3 beds 2 baths1,326 sq. ft.
2137 14th Street, Eau Claire, WI 54703
MLS# 7148625Listed by: ELITE REALTY GROUP, LLC


Protect your home and budget from life's surprises with an Assurant Home Warranty, backed by a partner that supports you through every step of homeownership. Explore Plans.
© 2026 Better Homes and Gardens Real Estate LLC. An Anywhere Real Estate company. All rights reserved. Better Homes and Gardens® Real Estate is a registered trademark owned by Meredith Operations Corporation, licensed to Better Homes and Gardens Real Estate LLC and used with permission. Better Homes and Gardens Real Estate LLC fully supports the principles of the Fair Housing Act and the Equal Opportunity Act. Listing information is deemed reliable but is not guaranteed accurate.
Each office is independently owned and operated.
Any services or products provided by third parties are not provided by, affiliated with or related to Better Homes and Gardens Real Estate LLC, or its affiliated companies.