
3319 Garner Street, Eau Claire, WI 54701
Local realty services provided by:Better Homes and Gardens Real Estate Special Properties
Listed by: jane seymour kunick
Office: hometown realty group
MLS#:1605574
Source:Metro MLS
3319 Garner Street,Eau Claire, WI 54701
$169,900
- 2 Beds
- 1 Baths
- 1,008 sq. ft.
- Condominium
- Active
Price summary
- Price:$169,900
- Price per sq. ft.:$168.55
- Monthly HOA dues:$175
About this home
Ready for a simpler, more carefree lifestyle? Welcome to this beautifully updated Southside condo, where convenience and peace of mind come together. Ideally located near retail, restaurants, and major roads, this home offers easy access to the places you need while providing the comfort and low-maintenance lifestyle of condo living. Thoughtfully updated and truly turnkey, the home features a new roof completed in 2025, along with an extensive list of 2026 improvements including a new driveway, window screens, washer and dryer, hot water heater, furnace, A/C, refrigerator, oven/range, dishwasher, and microwave. With so many of the major components and everyday essentials recently replaced, much of the work has already been done for you?simply move in and enjoy. Situated on a slab foundation and pre-inspected for added peace of mind, this condo offers an appealing combination of comfort, convenience, and value. Whether you're looking to simplify your lifestyle, downsize, or enjoy the ease of a move-in-ready home, this Southside condo is ready to welcome you home....
Contact an agent
Home facts
- Year built:1992
- Listing ID #:1605574
- Added:1 day(s) ago
- Updated:September 30, 2026 at 03:48 PM
Rooms and interior
- Bedrooms:2
- Total bathrooms:1
- Full bathrooms:1
- Kitchen Description:Dishwasher, Disposal, Microwave, On Main Level, Range/Oven, Refrigerator
- Bedroom Description:Master Bedroom On Main Level
- Living area:1,008 sq. ft.
Heating and cooling
- Cooling:Central Air, Forced Air
- Heating:Forced Air, Natural Gas
Structure and exterior
- Year built:1992
- Building area:1,008 sq. ft.
- Construction Materials:Brick, Steel
- Exterior Features:Irrigation system, Patio
- Levels:1 Story
Utilities
- Water:Municipal Water
- Sewer:Municipal Sewer
Finances and disclosures
- Price:$169,900
- Price per sq. ft.:$168.55
- Tax amount:$2,221 (2025)
Features and amenities
- Appliances:Dishwasher, Disposal, Microwave, Refrigerator, Washer
- Laundry features:Dryer, Washer
- Amenities:Ceiling Fan(s), Circuit Breakers, _fea_some Window Coverings
Parking
- Parking description:1 Car Garage, Garage - Attached, Garage Opener Included
- Garage spaces:1
New listings near 3319 Garner Street
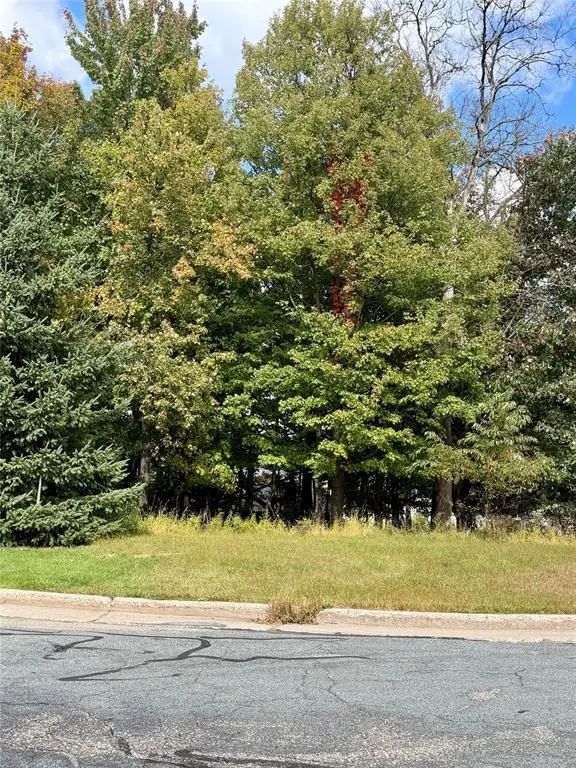 $60,000Active0.27 Acres
2514 Eagle Terrace, Eau Claire, WI 54703
MLS# 1605493Listed by: WOODS & WATER REALTY INC/REGIONAL OFFICE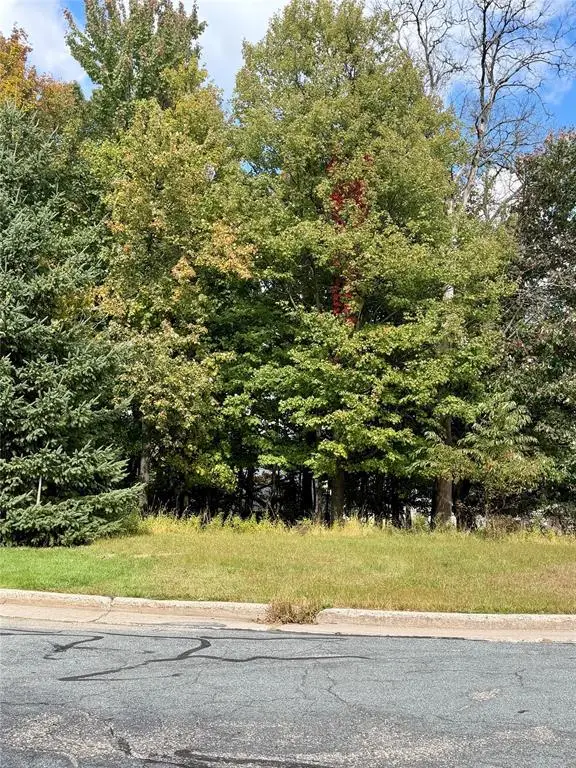 $65,000Active0.33 Acres
2506 Eagle Terrace, Eau Claire, WI 54703
MLS# 1605494Listed by: WOODS & WATER REALTY INC/REGIONAL OFFICE- Open Sat, 12 to 1:30pmNew
 $899,900Active3 beds 3 baths1,576 sq. ft.
5565 N Shore Drive, Eau Claire, WI 54703
MLS# 7150825Listed by: ELITE REALTY GROUP, LLC 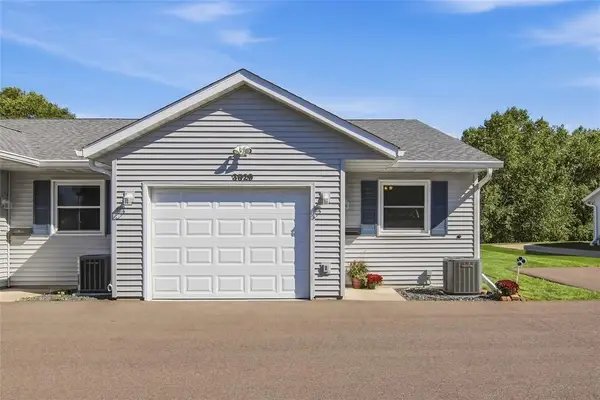 $239,900Active2 beds 2 baths1,072 sq. ft.
3529 Lever Street, Eau Claire, WI 54701
MLS# 1605417Listed by: ESCHER REAL ESTATE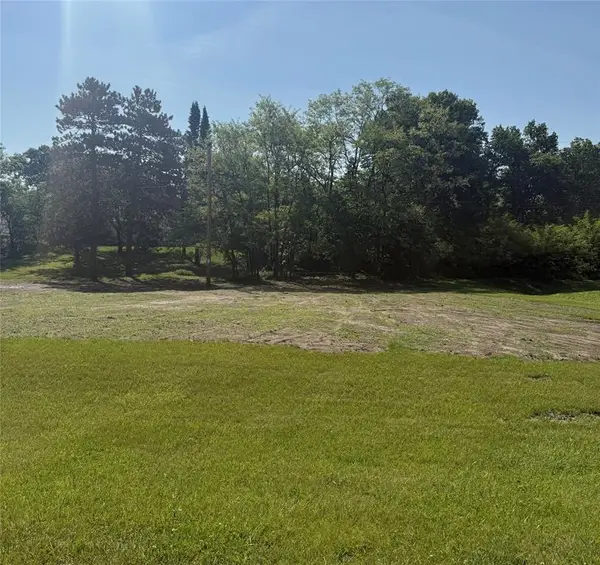 $159,000Active0.55 Acres
3141 Hastings Way, Eau Claire, WI 54703
MLS# 1605433Listed by: C21 AFFILIATED- New
 $599,900Active4 beds 3 baths2,810 sq. ft.
N1833 980th Street, Eau Claire, WI 54701
MLS# 7145215Listed by: RE/MAX REAL ESTATE GROUP 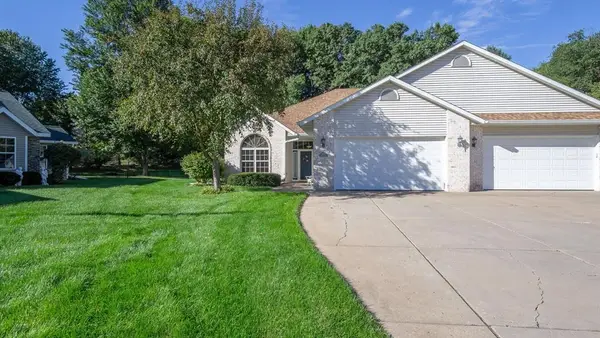 $337,500Pending2 beds 2 baths2,044 sq. ft.
3808 Gables Court, Eau Claire, WI 54701
MLS# 1605195Listed by: RE/MAX RESULTS EAU CLAIRE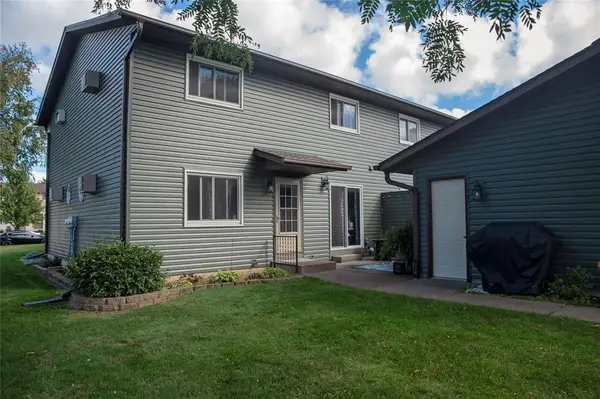 $179,900Active2 beds 2 baths1,061 sq. ft.
3102 Garner Street #4, Eau Claire, WI 54701
MLS# 1605405Listed by: COPPER KEY REALTY & WATERFRONT- New
 $1,299,900Active5 beds 3 baths5,194 sq. ft.
E445 Woodridge Drive, Eau Claire, WI 54701
MLS# 7148569Listed by: ELITE REALTY GROUP, LLC


Protect your home and budget from life's surprises with an Assurant Home Warranty, backed by a partner that supports you through every step of homeownership. Explore Plans.
© 2026 Better Homes and Gardens Real Estate LLC. An Anywhere Real Estate company. All rights reserved. Better Homes and Gardens® Real Estate is a registered trademark owned by Meredith Operations Corporation, licensed to Better Homes and Gardens Real Estate LLC and used with permission. Better Homes and Gardens Real Estate LLC fully supports the principles of the Fair Housing Act and the Equal Opportunity Act. Listing information is deemed reliable but is not guaranteed accurate.
Each office is independently owned and operated.
Any services or products provided by third parties are not provided by, affiliated with or related to Better Homes and Gardens Real Estate LLC, or its affiliated companies.