
3717 Claymore Lane, Eau Claire, WI 54701
Local realty services provided by:Better Homes and Gardens Real Estate Special Properties
Listed by: matt martineau
Office: exp realty llc.
MLS#:1605544
Source:Metro MLS
3717 Claymore Lane,Eau Claire, WI 54701
$425,000
- 5 Beds
- 3 Baths
- 2,582 sq. ft.
- Single family
- Active
Price summary
- Price:$425,000
- Price per sq. ft.:$164.6
About this home
Completely renovated Southside Eau Claire home offering an impressive transformation from a 3-bedroom, 2-bath to a spacious 5-bedroom, 3-bath residence! This move-in-ready property features extensive updates throughout, including new siding, windows, gutters, and beautiful quartz countertops. The large, updated kitchen provides plenty of space for cooking, gathering, and entertaining. Enjoy the outdoors with a brand-new patio in the backyard and fresh landscaping. Thoughtfully renovated with modern finishes and an emphasis on functionality, this home offers plenty of space for today?s lifestyle. A fantastic opportunity to own a fully updated home in a convenient Southside location!
Contact an agent
Home facts
- Year built:1975
- Listing ID #:1605544
- Added:1 day(s) ago
- Updated:October 06, 2026 at 04:55 PM
Rooms and interior
- Bedrooms:5
- Total bathrooms:3
- Full bathrooms:3
- Kitchen Description:Dishwasher, Microwave, On Main Level, Range/Oven, Refrigerator
- Bedroom Description:Master Bedroom On Main Level
- Basement Description:Full, Partially Finished
- Living area:2,582 sq. ft.
Heating and cooling
- Cooling:Central Air, Forced Air
- Heating:Forced Air, Natural Gas
Structure and exterior
- Year built:1975
- Building area:2,582 sq. ft.
- Lot area:0.33 Acres
- Construction Materials:Vinyl
- Exterior Features:Play structure
- Foundation Description:Block
- Levels:1 Story
Utilities
- Water:Municipal Water
- Sewer:Private Septic System
Finances and disclosures
- Price:$425,000
- Price per sq. ft.:$164.6
- Tax amount:$3,899 (2025)
Features and amenities
- Appliances:Dishwasher, Microwave, Refrigerator, Washer
- Laundry features:Dryer, Washer
- Amenities:Ceiling Fan(s), Circuit Breakers
Parking
- Parking description:2 Car Garage, Garage - Attached, Garage Opener Included
- Garage spaces:2
New listings near 3717 Claymore Lane
- Coming SoonOpen Sat, 11am to 1pm
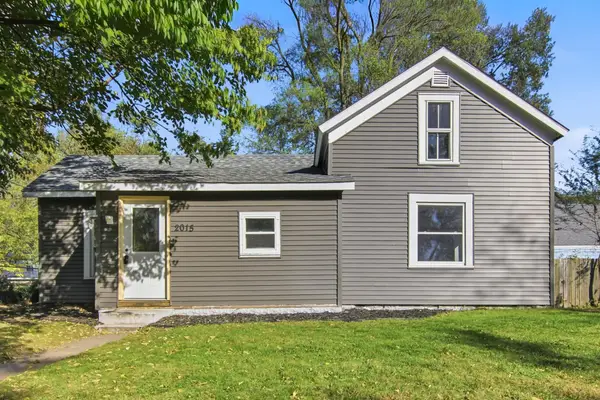 $205,000Coming Soon2 beds 1 baths1,225 sq. ft.
2015 2nd Street, Eau Claire, WI 54703
MLS# 7152646Listed by: KELLER WILLIAMS REALTY DIVERSIFIED 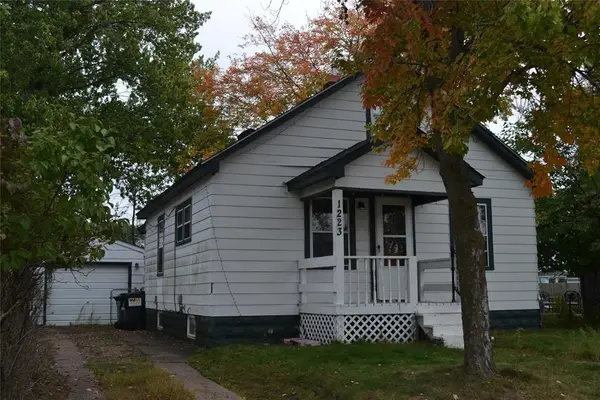 $174,900Active2 beds 1 baths1,050 sq. ft.
1223 Barron Street, Eau Claire, WI 54703
MLS# 1604976Listed by: CHIPPEWA VALLEY REAL ESTATE, LLC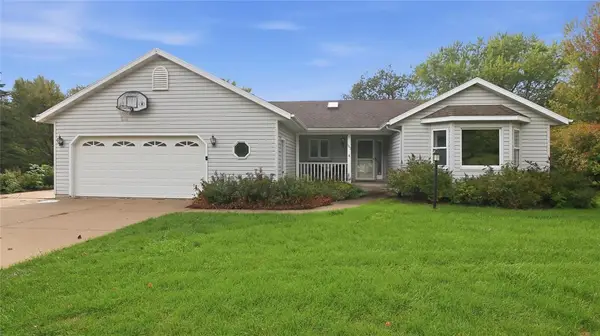 $434,900Active4 beds 3 baths2,940 sq. ft.
503 Hewitt Street, Eau Claire, WI 54703
MLS# 1605066Listed by: CB BRENIZER/EAU CLAIRE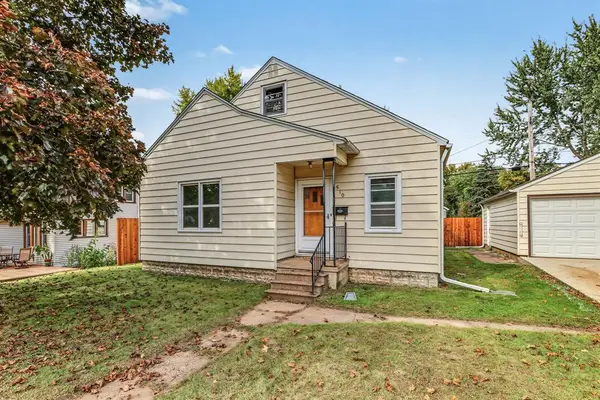 $245,000Active4 beds 2 baths1,492 sq. ft.
1510 Woodland Avenue, Eau Claire, WI 54701
MLS# 1605193Listed by: EXP REALTY LLC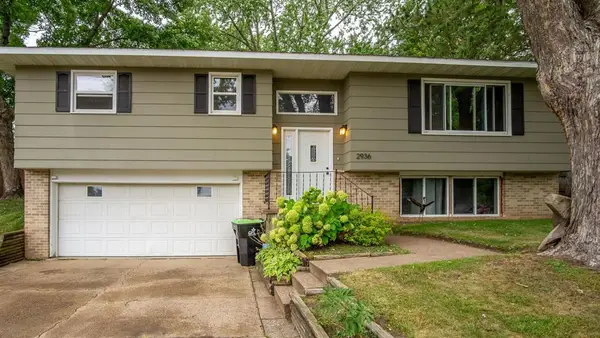 $289,900Pending3 beds 2 baths1,592 sq. ft.
2936 Jupiter Avenue, Eau Claire, WI 54703
MLS# 1605218Listed by: CHIPPEWA VALLEY REAL ESTATE, LLC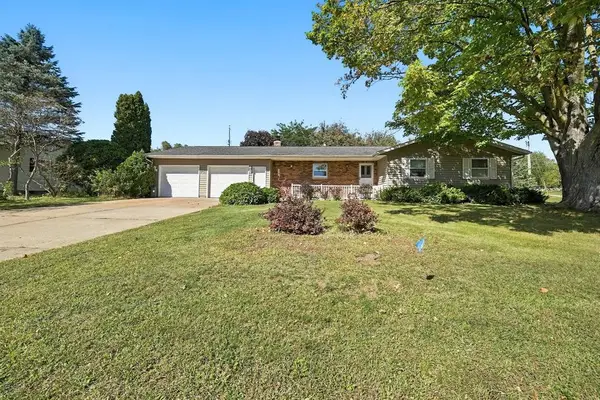 $310,000Active3 beds 2 baths1,904 sq. ft.
701 Leonard Drive, Eau Claire, WI 54703
MLS# 1605219Listed by: EXP REALTY LLC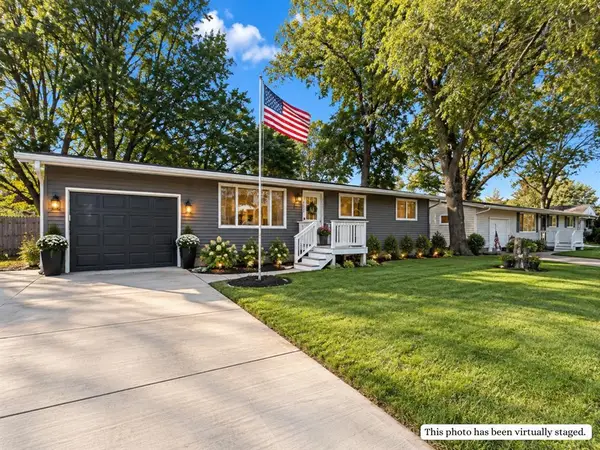 $284,900Active3 beds 2 baths1,638 sq. ft.
3019 Leslie Lane, Eau Claire, WI 54703
MLS# 1605247Listed by: PROPERTY EXECUTIVES REALTY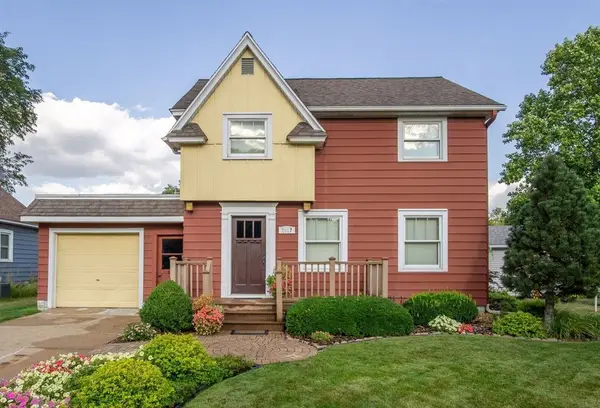 $259,900Pending3 beds 1 baths873 sq. ft.
2017 11th Street, Eau Claire, WI 54703
MLS# 1605275Listed by: EAU CLAIRE REALTY LLC $239,900Active3 beds 1 baths1,274 sq. ft.
2228 8th Street, Eau Claire, WI 54703
MLS# 1605308Listed by: INVESTMENT REAL ESTATE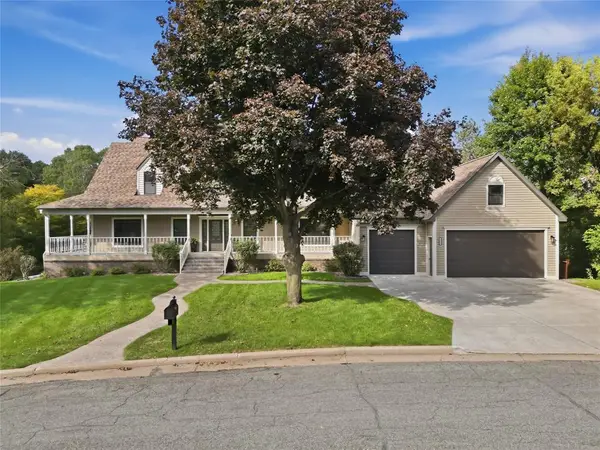 $829,900Active5 beds 5 baths6,011 sq. ft.
3920 Woodcrest Court, Eau Claire, WI 54701
MLS# 1605371Listed by: KELLER WILLIAMS REALTY DIVERSIFIED


Protect your home and budget from life's surprises with an Assurant Home Warranty, backed by a partner that supports you through every step of homeownership. Explore Plans.
© 2026 Better Homes and Gardens Real Estate LLC. An Anywhere Real Estate company. All rights reserved. Better Homes and Gardens® Real Estate is a registered trademark owned by Meredith Operations Corporation, licensed to Better Homes and Gardens Real Estate LLC and used with permission. Better Homes and Gardens Real Estate LLC fully supports the principles of the Fair Housing Act and the Equal Opportunity Act. Listing information is deemed reliable but is not guaranteed accurate.
Each office is independently owned and operated.
Any services or products provided by third parties are not provided by, affiliated with or related to Better Homes and Gardens Real Estate LLC, or its affiliated companies.