
391 Heather Court, Eau Claire, WI 54701
Local realty services provided by:Better Homes and Gardens Real Estate Star Homes
Listed by: adrian ong
Office: donnellan real estate
MLS#:1601562
Source:Metro MLS
391 Heather Court,Eau Claire, WI 54701
$669,900
- 3 Beds
- 3 Baths
- 4,262 sq. ft.
- Single family
- Pending
Price summary
- Price:$669,900
- Price per sq. ft.:$157.18
About this home
Welcome to 391 Heather Ct, a custom-built 1.5-story home offering timeless charm, quality craftsmanship and breathtaking views overlooking Lowes Creek Valley in the highly desirable Town of Washington. Situated on a beautifully landscaped lot just minutes from downtown Eau Claire, this impeccably maintained 3-bedroom, 3-bath home combines peaceful country-like living with convenient city access and low Town of Washington taxes. The spacious updated kitchen is designed for entertaining and everyday living featuring custom cabinetry, quartz countertops, wine rack, spice rack, pull-out pantry and stunning Brazilian Cherry hardwood floors extending into the living and dining rooms. The main floor primary suite offers a walk-in closet and remodeled bath in 2023. Wood-burning fireplaces in both the den and living room add warmth and character throughout. Large windows showcase incredible views from nearly every room. Recent updates since August 2023 include professionally remodeled laundry/mudroom with custom cabinetry and garage access, recessed lighting in living room and den, updated exterior lighting, new dishwasher, washer and dryer, remote-controlled blinds in living room, dining room, primary bedroom and patio door, window tinting on south-facing windows and slider, motion lighting in garage, laundry and primary closet and additional front landscaping trees. Enjoy the outdoors bug-free in the screened porch or relax around the fire pit surrounded by low-maintenance deer-resistant landscaping. Lower level remodel in April 2026 includes family room, bedroom, bath, kitchenette, workout area, workshop, washer/dryer hookups and office with closet that could serve as a future legal 4th bedroom with egress window installation. Additional features include Pella windows and patio door, redwood siding, irrigation system, invisible fencing, new driveway, exceptional insulation, attic storage above the 3-car garage and average Xcel utilities of only $252/month!...
Contact an agent
Home facts
- Year built:1965
- Listing ID #:1601562
- Added:77 day(s) ago
- Updated:June 22, 2026 at 03:18 PM
Rooms and interior
- Bedrooms:3
- Total bathrooms:3
- Full bathrooms:3
- Dining Description:On Main Level
- Kitchen Description:Dishwasher, Microwave, On Main Level, Range/Oven, Refrigerator
- Bedroom Description:Master Bedroom On Main Level
- Basement Description:Full, Partially Finished, Walk Out/Outer Door
- Living area:4,262 sq. ft.
Heating and cooling
- Cooling:Central Air, Forced Air
- Heating:Forced Air, Natural Gas
Structure and exterior
- Year built:1965
- Building area:4,262 sq. ft.
- Lot area:0.77 Acres
- Construction Materials:Wood
- Exterior Features:Patio, Patio-Covered, Screened porch
- Foundation Description:Block
- Levels:1.5 Story
Utilities
- Water:Municipal Water
- Sewer:Private Septic System
Finances and disclosures
- Price:$669,900
- Price per sq. ft.:$157.18
- Tax amount:$6,093 (2025)
Features and amenities
- Appliances:Dishwasher, Microwave, Refrigerator, Washer
- Laundry features:Dryer, Washer
- Amenities:Ceiling Fan(s), Circuit Breakers, High Speed Internet, _fea_some Window Coverings
Parking
- Parking description:3 Car Garage, Garage - Attached, Garage Opener Included
- Garage spaces:3
New listings near 391 Heather Court
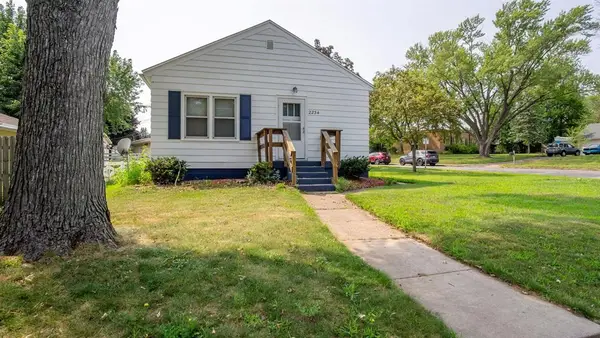 $325,000Active-- beds -- baths2,604 sq. ft.
2234 11th Street #1-8, Eau Claire, WI 54703
MLS# 1604113Listed by: CHIPPEWA VALLEY REAL ESTATE, LLC $294,500Active3 beds 2 baths1,914 sq. ft.
3108 Brian Street #A, Eau Claire, WI 54701
MLS# 1604081Listed by: WOODS & WATER REALTY INC/REGIONAL OFFICE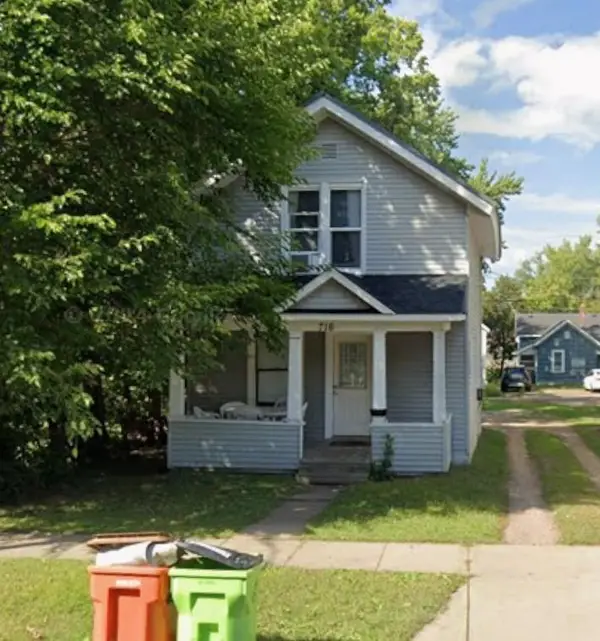 $144,900Active4 beds 1 baths1,080 sq. ft.
716 Niagara Street, Eau Claire, WI 54703
MLS# 1603875Listed by: PROSPER REAL ESTATE $324,900Active-- beds -- baths2,685 sq. ft.
457 Summit Avenue #1-3, Eau Claire, WI 54701
MLS# 1603876Listed by: PROSPER REAL ESTATE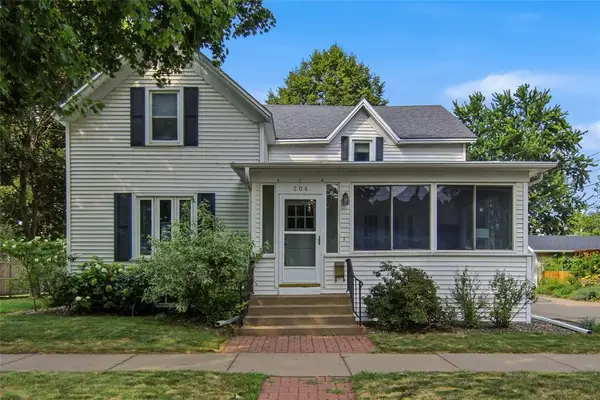 $389,900Active3 beds 3 baths2,154 sq. ft.
204 Gilbert Avenue, Eau Claire, WI 54701
MLS# 1603880Listed by: HALL REALTY GROUP LLC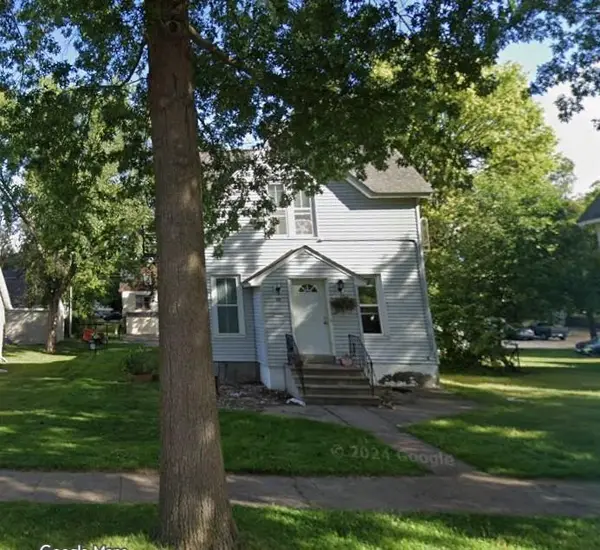 $189,900Active4 beds 1 baths1,388 sq. ft.
522 Niagara Street, Eau Claire, WI 54703
MLS# 1604040Listed by: PROSPER REAL ESTATE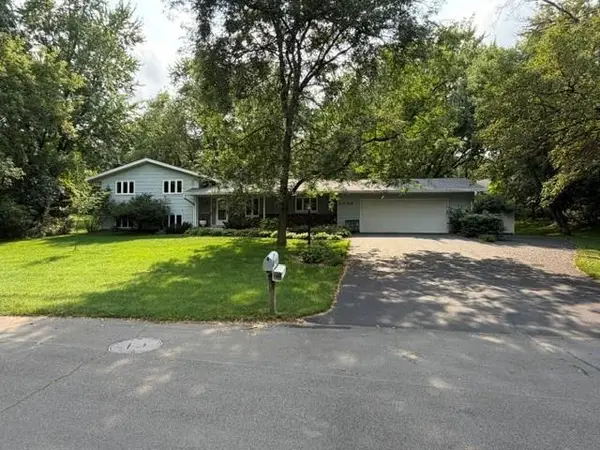 $499,900Active4 beds 3 baths2,740 sq. ft.
2008 Noble Court, Eau Claire, WI 54703
MLS# 1604059Listed by: AABRU REAL ESTATE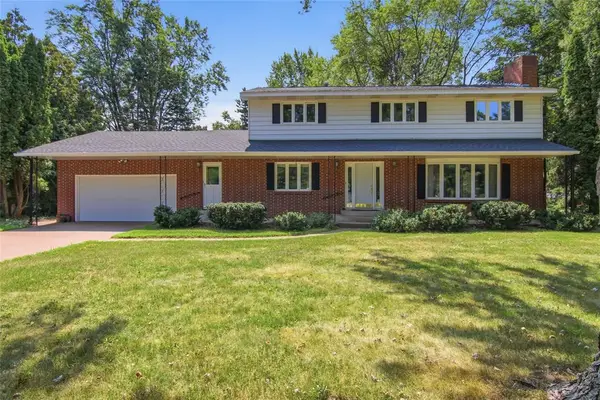 $474,900Active5 beds 2 baths3,038 sq. ft.
1609 Lehman Street, Eau Claire, WI 54701
MLS# 1603436Listed by: RE/MAX REAL ESTATE GROUP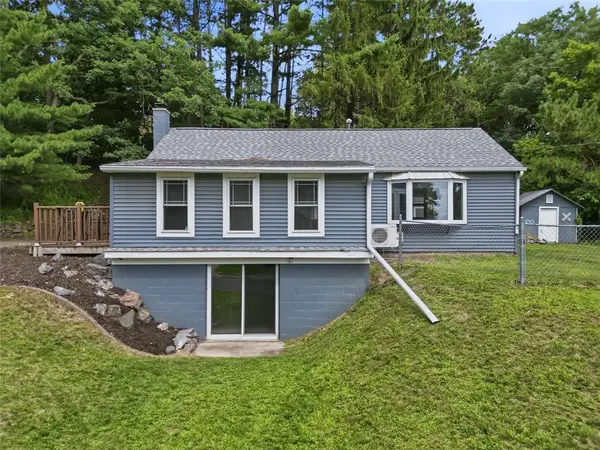 $274,900Active2 beds 2 baths1,413 sq. ft.
2634 South Slope Terrace, Eau Claire, WI 54703
MLS# 1603525Listed by: HALL REALTY GROUP LLC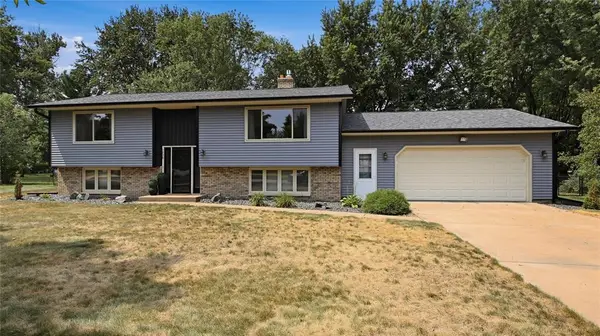 $409,900Pending4 beds 2 baths1,901 sq. ft.
1238 Dogwood Drive, Eau Claire, WI 54701
MLS# 1603583Listed by: CHIPPEWA VALLEY REAL ESTATE, LLC


Protect your home and budget from life's surprises with an Assurant Home Warranty, backed by a partner that supports you through every step of homeownership. Explore Plans.
© 2026 Better Homes and Gardens Real Estate LLC. An Anywhere Real Estate company. All rights reserved. Better Homes and Gardens® Real Estate is a registered trademark owned by Meredith Operations Corporation, licensed to Better Homes and Gardens Real Estate LLC and used with permission. Better Homes and Gardens Real Estate LLC fully supports the principles of the Fair Housing Act and the Equal Opportunity Act. Listing information is deemed reliable but is not guaranteed accurate.
Each office is independently owned and operated.
Any services or products provided by third parties are not provided by, affiliated with or related to Better Homes and Gardens Real Estate LLC, or its affiliated companies.