
4766 S Oakwood Hills Parkway, Eau Claire, WI 54701
Local realty services provided by:Better Homes and Gardens Real Estate Power Realty
Listed by: dana yoder
Office: edina realty, inc. - chippewa valley
MLS#:1604611
Source:Metro MLS
4766 S Oakwood Hills Parkway,Eau Claire, WI 54701
$910,000
- 5 Beds
- 4 Baths
- 4,779 sq. ft.
- Single family
- Active
Price summary
- Price:$910,000
- Price per sq. ft.:$190.42
About this home
Welcome to this stunning executive home, beautifully situated at the top of the hill in the Briar Hills neighborhood of South Eau Claire. Enjoy a rare combination of privacy and convenience, with a peaceful wooded backdrop just minutes from shopping, restaurants, schools, and medical facilities. This home?s welcoming curb appeal greets you with beautiful landscaping and covered front porch. Soaring ceilings and dramatic living room windows fill the home with natural light and frame beautiful backyard views. The thoughtfully designed main level features beautiful hardwood flooring, an expansive open-concept kitchen with a large center island, Thermador professional range, solid surface countertops, and walk-in pantry, dedicated dining room with built-in cabinetry, mudroom off the three-car garage, additional coat closet, and bright front office with built-ins and a large picture window near front entry for convenience. Upstairs are four generously sized bedrooms, including a spacious primary suite and a conveniently located laundry room. The finished lower level offers a fifth bedroom, full bathroom, large family room with surround sound, bar/desk area, and abundant storage?ideal for guests, recreation, or additional workspace. Outside, the expansive backyard is framed by mature woodland and established Norway spruce trees, creating a private retreat with room to relax, play, and entertain. A large stone patio with gazebo and fire ring provides an inviting gathering space, while a restored playset with impact-absorbing rubber mulch offers a dedicated play area. LP Smart Siding. Recent upgrades include a premium Class 4 impact-resistant roof installed in 2025 and an enhanced home security system with window protection and interior & exterior cameras. With its combination of thoughtful design, abundant living space, beautiful views, exceptional outdoor space and easy access to Eau Claire amenities, this home is truly a standout! Home has been pre-inspected....
Contact an agent
Home facts
- Year built:2017
- Listing ID #:1604611
- Added:23 day(s) ago
- Updated:September 20, 2026 at 03:28 PM
Rooms and interior
- Bedrooms:5
- Total bathrooms:4
- Full bathrooms:3
- Kitchen Description:Dishwasher, Disposal, Microwave, On Main Level, Range/Oven, Refrigerator
- Bedroom Description:Master Bedroom On Upper Level
- Basement Description:Daylight Window, Finished
- Living area:4,779 sq. ft.
Heating and cooling
- Cooling:Central Air, Forced Air
- Heating:Forced Air, Natural Gas
Structure and exterior
- Year built:2017
- Building area:4,779 sq. ft.
- Lot area:0.59 Acres
- Exterior Features:Irrigation system, Patio, Patio-Stone
- Foundation Description:Poured Concrete
- Levels:2 Story
Utilities
- Water:Municipal Water
- Sewer:Municipal Sewer
Finances and disclosures
- Price:$910,000
- Price per sq. ft.:$190.42
- Tax amount:$13,440 (2025)
Features and amenities
- Appliances:Dishwasher, Disposal, Microwave, Refrigerator, Washer
- Laundry features:Dryer, Washer
- Amenities:Ceiling Fan(s), Circuit Breakers, _fea_some Window Coverings
Parking
- Parking description:3 Car Garage, Garage - Attached, Garage Opener Included
- Garage spaces:3
New listings near 4766 S Oakwood Hills Parkway
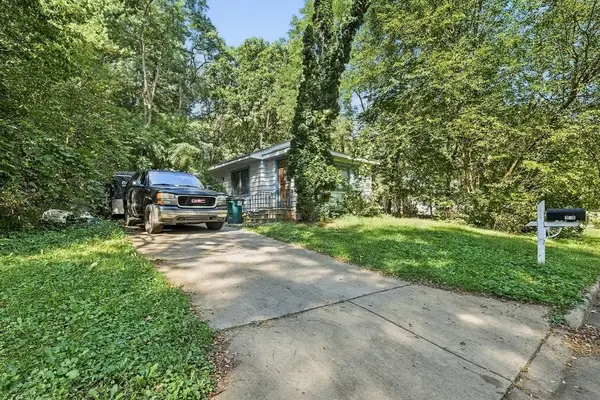 $150,000Pending3 beds 2 baths860 sq. ft.
220 Minnesota Street, Eau Claire, WI 54701
MLS# 1605184Listed by: EXP REALTY LLC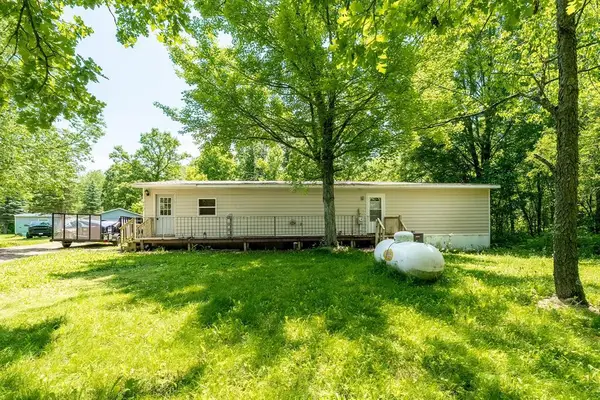 $100,000Active3 beds 1 baths1,400 sq. ft.
9417 Partridge Road, Eau Claire, WI 54703
MLS# 1605264Listed by: ALEX CRIPE REAL ESTATE LLC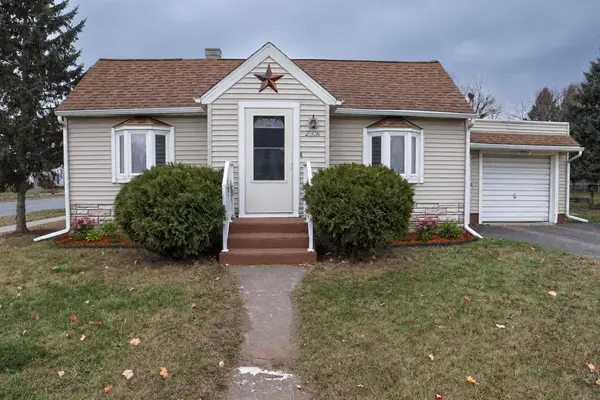 $249,900Active2 beds 1 baths1,350 sq. ft.
2908 6th Street, Eau Claire, WI 54703
MLS# 1605295Listed by: RE/MAX EQUITY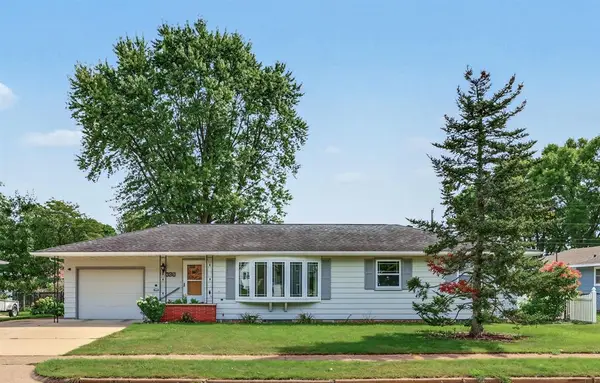 $289,900Pending3 beds 2 baths1,588 sq. ft.
609 E Tyler Avenue, Eau Claire, WI 54701
MLS# 1605126Listed by: EAU CLAIRE REALTY LLC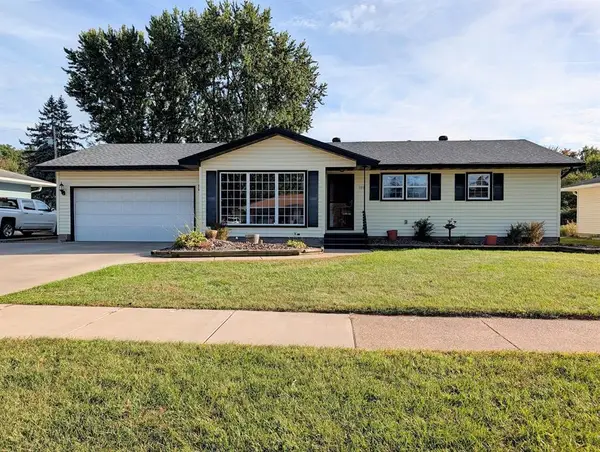 $350,000Active4 beds 3 baths2,524 sq. ft.
3119 Leslie Lane, Eau Claire, WI 54703
MLS# 1605154Listed by: CUNNINGHAM REALTY GROUP WI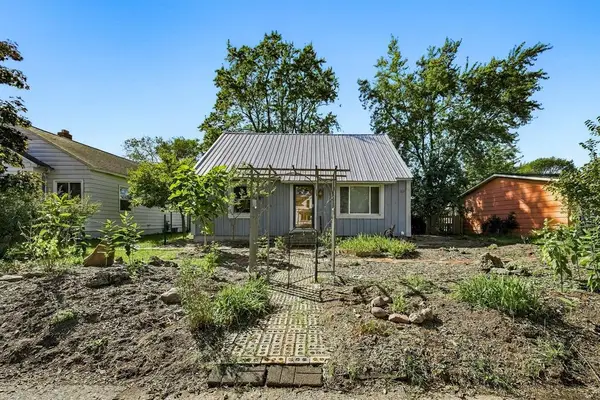 $225,000Active3 beds 2 baths1,248 sq. ft.
1132 Pershing Street, Eau Claire, WI 54703
MLS# 1605170Listed by: EXP REALTY LLC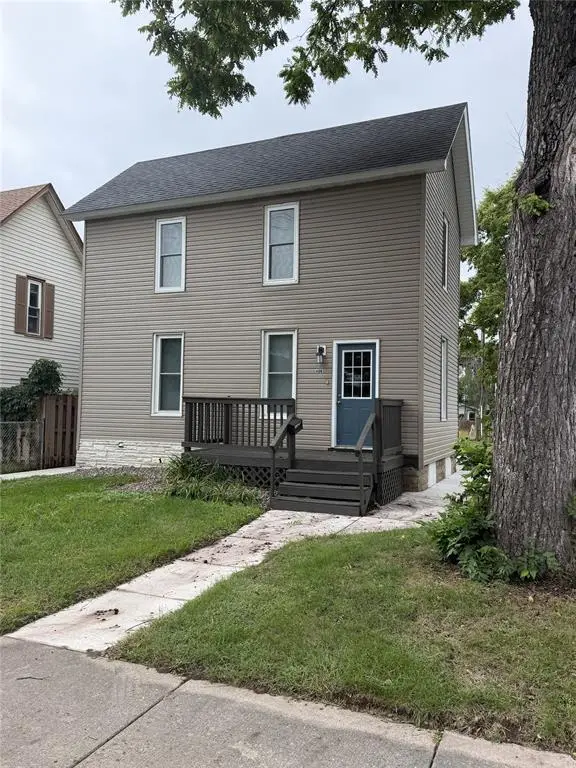 $283,000Active3 beds 3 baths1,537 sq. ft.
406 Talmadge Street, Eau Claire, WI 54701
MLS# 1605201Listed by: CHIPPEWA VALLEY REAL ESTATE, LLC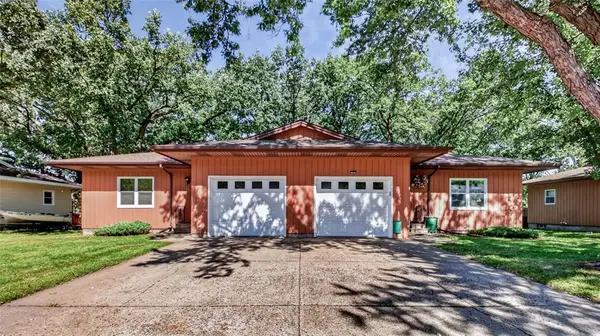 $334,900Active-- beds -- baths2,720 sq. ft.
2810 & 2812 Hallie Lane #1 & 2, Eau Claire, WI 54703
MLS# 1605204Listed by: ELITE REALTY GROUP, LLC- New
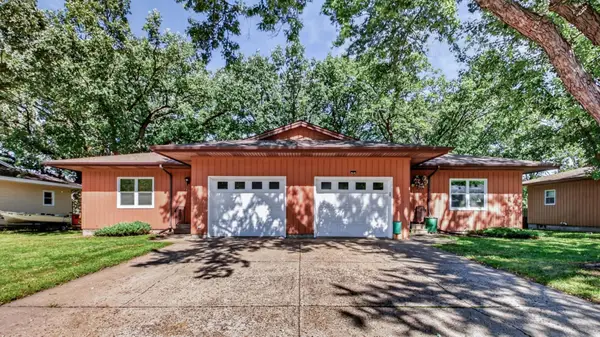 $334,900Active4 beds 2 baths2,720 sq. ft.
2810 Hallie Lane, Eau Claire, WI 54703
MLS# 7145602Listed by: ELITE REALTY GROUP, LLC 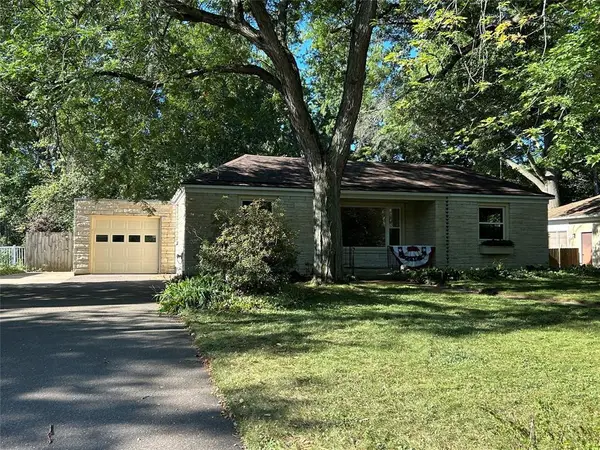 $299,900Pending3 beds 3 baths2,502 sq. ft.
649 Putnam Drive, Eau Claire, WI 54701
MLS# 1605176Listed by: TEAM TIRY REAL ESTATE, LLC


Protect your home and budget from life's surprises with an Assurant Home Warranty, backed by a partner that supports you through every step of homeownership. Explore Plans.
© 2026 Better Homes and Gardens Real Estate LLC. An Anywhere Real Estate company. All rights reserved. Better Homes and Gardens® Real Estate is a registered trademark owned by Meredith Operations Corporation, licensed to Better Homes and Gardens Real Estate LLC and used with permission. Better Homes and Gardens Real Estate LLC fully supports the principles of the Fair Housing Act and the Equal Opportunity Act. Listing information is deemed reliable but is not guaranteed accurate.
Each office is independently owned and operated.
Any services or products provided by third parties are not provided by, affiliated with or related to Better Homes and Gardens Real Estate LLC, or its affiliated companies.