
4823 Club House Lane, Eau Claire, WI 54703
Local realty services provided by:Better Homes and Gardens Real Estate Special Properties
Listed by: nate moquin
Office: copper key realty & waterfront
MLS#:1604466
Source:Metro MLS
4823 Club House Lane,Eau Claire, WI 54703
$624,900
- 4 Beds
- 4 Baths
- 3,463 sq. ft.
- Single family
- Active
Price summary
- Price:$624,900
- Price per sq. ft.:$180.45
About this home
Rare opportunity to live on Lake Hallie Golf Course. This modern home on Club House Ln, built in 2014, has a beautiful backyard that overlooks hole 12 in a spectacular neighborhood. This very desirable home layout just works. The main level is open-concept and built for everyday living and entertaining. The chef-ready kitchen features knotty alder cabinetry, marble countertops, a large island, a walk-in pantry, and a dining area that looks out over the backyard and the golf course. Hardwood floors, solid wood doors, and knotty alder trim carry through the main floor. An office/den is on the main level, along with a first-floor laundry/mudroom for easy drop-off from the garage. All bedrooms have their own walk-in closet. The master suite includes TWO walk-in closets and a bathroom with a jet tub, walk-in tile shower, & marble countertops. Additional highlights include a finished basement with a family room, bar, and convenient garage-to-basement access near the utility sink (perfect for hunters & fishermen returning home). Raised flower beds for easy upkeep, a fire pit for relaxing and entertaining, and peace of mind with an included ADT security system. Quality Thomas Leigh lighting and Christmas lighting are also included, making your first Christmas in your new home easy and beautiful! A rare combination of golf-course setting, thoughtful layout, and upgraded finishes. Hop on your golf cart with your family to the Friday fish fry at the clubhouse! Home inspection is complete; report available!...
Contact an agent
Home facts
- Year built:2014
- Listing ID #:1604466
- Added:11 day(s) ago
- Updated:September 23, 2026 at 03:58 PM
Rooms and interior
- Bedrooms:4
- Total bathrooms:4
- Full bathrooms:3
- Dining Description:On Main Level
- Kitchen Description:Dishwasher, On Main Level, Range hood, Range/Oven, Refrigerator
- Bedroom Description:Master Bedroom On Upper Level
- Basement Description:Full
- Living area:3,463 sq. ft.
Heating and cooling
- Cooling:Central Air, Forced Air
- Heating:Forced Air, Natural Gas
Structure and exterior
- Year built:2014
- Building area:3,463 sq. ft.
- Lot area:0.32 Acres
- Construction Materials:Vinyl
- Exterior Features:Irrigation system, Patio
- Foundation Description:Poured Concrete
- Levels:2 Story
Utilities
- Water:Municipal Water
- Sewer:Municipal Sewer
Finances and disclosures
- Price:$624,900
- Price per sq. ft.:$180.45
- Tax amount:$8,367 (2025)
Features and amenities
- Appliances:Dishwasher, Refrigerator
- Amenities:Circuit Breakers
Parking
- Parking description:3 Car Garage, Garage - Attached
- Garage spaces:3
New listings near 4823 Club House Lane
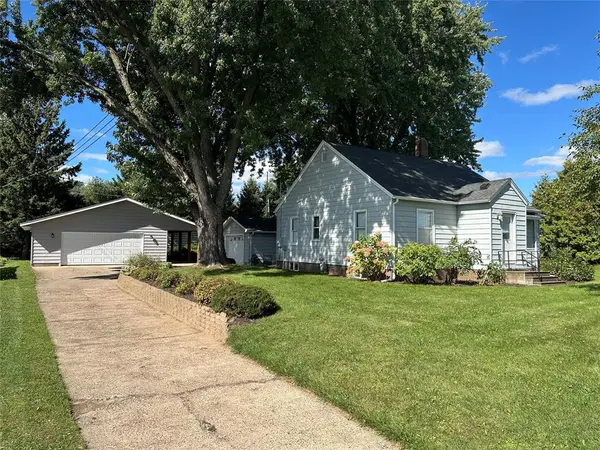 $279,900Active3 beds 1 baths1,619 sq. ft.
2741 Alpine Road, Eau Claire, WI 54703
MLS# 1605146Listed by: CB BRENIZER/EAU CLAIRE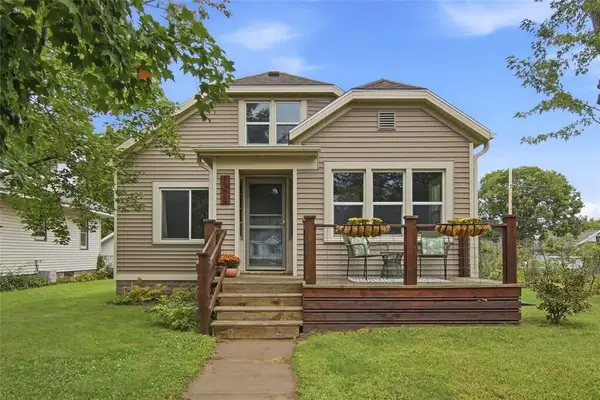 $325,000Active4 beds 3 baths2,579 sq. ft.
1324 Sherwin Avenue, Eau Claire, WI 54701
MLS# 1605288Listed by: CHIPPEWA VALLEY REAL ESTATE, LLC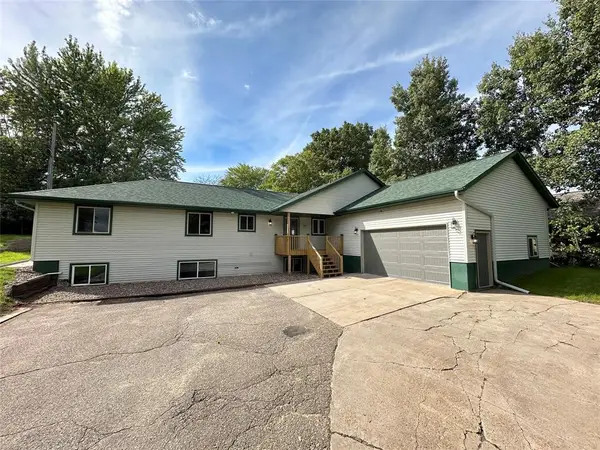 $569,900Active6 beds 3 baths3,816 sq. ft.
2610 Mont Claire Road, Eau Claire, WI 54703
MLS# 1605294Listed by: CB BRENIZER/EAU CLAIRE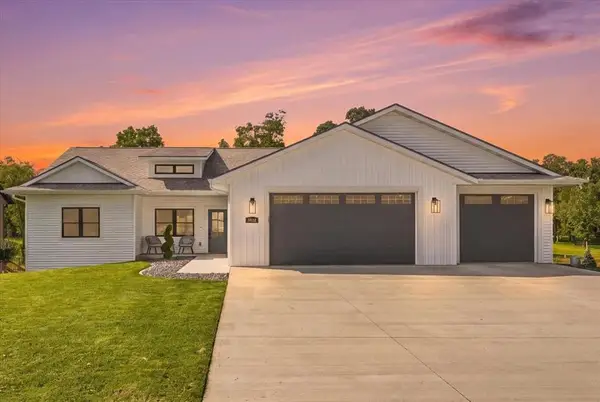 $650,000Active5 beds 3 baths3,336 sq. ft.
5022 Woodlands Drive, Eau Claire, WI 54703
MLS# 1605317Listed by: SYMPLE REAL ESTATE $499,900Active-- beds -- baths3,072 sq. ft.
1707 Goff Avenue #1-4, Eau Claire, WI 54701
MLS# 1605370Listed by: SWANSON REALTY LLC- New
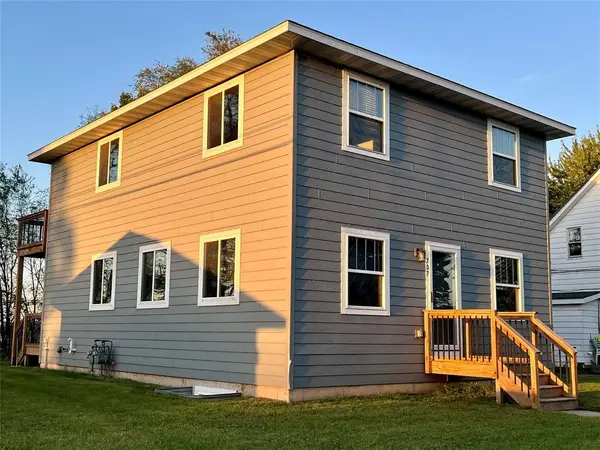 $429,900Active-- beds -- baths1,872 sq. ft.
707 Division #A & B, Eau Claire, WI 54703
MLS# 1605369Listed by: SWANSON REALTY LLC - New
 $299,900Active3 beds 2 baths1,326 sq. ft.
2137 14th Street, Eau Claire, WI 54703
MLS# 7148625Listed by: ELITE REALTY GROUP, LLC 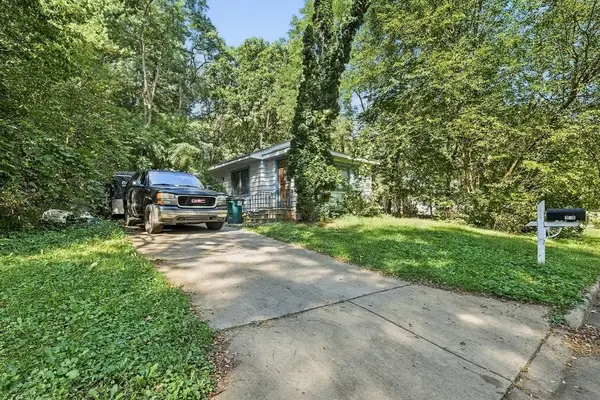 $150,000Pending3 beds 2 baths860 sq. ft.
220 Minnesota Street, Eau Claire, WI 54701
MLS# 1605184Listed by: EXP REALTY LLC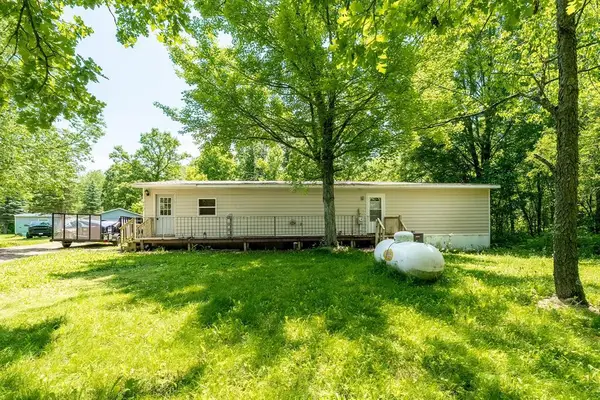 $100,000Active3 beds 1 baths1,400 sq. ft.
9417 Partridge Road, Eau Claire, WI 54703
MLS# 1605264Listed by: ALEX CRIPE REAL ESTATE LLC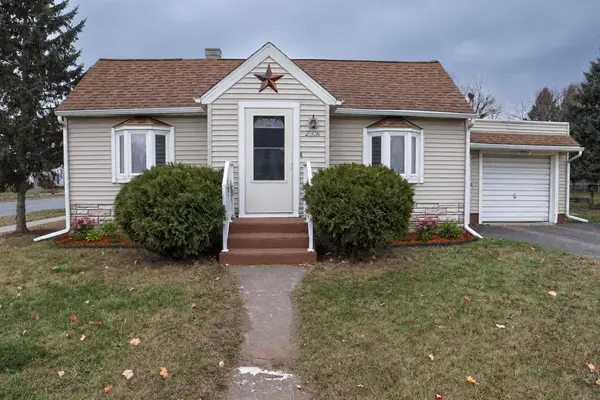 $249,900Active2 beds 1 baths1,350 sq. ft.
2908 6th Street, Eau Claire, WI 54703
MLS# 1605295Listed by: RE/MAX EQUITY


Protect your home and budget from life's surprises with an Assurant Home Warranty, backed by a partner that supports you through every step of homeownership. Explore Plans.
© 2026 Better Homes and Gardens Real Estate LLC. An Anywhere Real Estate company. All rights reserved. Better Homes and Gardens® Real Estate is a registered trademark owned by Meredith Operations Corporation, licensed to Better Homes and Gardens Real Estate LLC and used with permission. Better Homes and Gardens Real Estate LLC fully supports the principles of the Fair Housing Act and the Equal Opportunity Act. Listing information is deemed reliable but is not guaranteed accurate.
Each office is independently owned and operated.
Any services or products provided by third parties are not provided by, affiliated with or related to Better Homes and Gardens Real Estate LLC, or its affiliated companies.