
5328 Prill Road #A, Eau Claire, WI 54701
Local realty services provided by:Better Homes and Gardens Real Estate Star Homes
Listed by: jack beedle
Office: exp realty llc.
MLS#:1605459
Source:Metro MLS
5328 Prill Road #A,Eau Claire, WI 54701
$230,000
- 3 Beds
- 2 Baths
- 1,600 sq. ft.
- Condominium
- Active
Price summary
- Price:$230,000
- Price per sq. ft.:$143.75
- Monthly HOA dues:$247
About this home
Don't miss this spacious 3 bed, 2 bath condo in Oakbrook Condominiums on Eau Claire's southeast side! This cozy unit includes a bright living room with vaulted ceilings and gas-log fireplace that adds warmth and character. Also on the main level are a spacious kitchen with ample counter space, and a dining area with glass doors leading to the large wood deck. Additional features include central air and natural gas forced-air heating provide year-round comfort, walk-out basement, concrete patio, and attached two-car garage with asphalt driveway. The $247 monthly condo association fee includes insurance. Conveniently located near shopping and all major amenities Eau Claire has to offer. Book your showing now!
Contact an agent
Home facts
- Year built:2000
- Listing ID #:1605459
- Added:11 day(s) ago
- Updated:October 24, 2026 at 03:29 PM
Rooms and interior
- Bedrooms:3
- Total bathrooms:2
- Full bathrooms:2
- Kitchen Description:Dishwasher, Microwave, On Main Level, Range/Oven
- Bedroom Description:Master Bedroom On Lower Level
- Basement Description:Finished, Walk Out/Outer Door
- Living area:1,600 sq. ft.
Heating and cooling
- Cooling:Central Air, Forced Air
- Heating:Forced Air, Natural Gas
Structure and exterior
- Year built:2000
- Building area:1,600 sq. ft.
- Construction Materials:Vinyl
- Exterior Features:Deck, Patio
- Foundation Description:Poured Concrete
- Levels:1 Story
Utilities
- Water:Municipal Water
- Sewer:Municipal Sewer
Finances and disclosures
- Price:$230,000
- Price per sq. ft.:$143.75
- Tax amount:$3,069 (2025)
Features and amenities
- Appliances:Dishwasher, Microwave, Washer
- Laundry features:Dryer, Washer
- Amenities:Ceiling Fan(s), Circuit Breakers
Parking
- Parking description:2 Car Garage, Garage - Attached
- Garage spaces:2
New listings near 5328 Prill Road #A
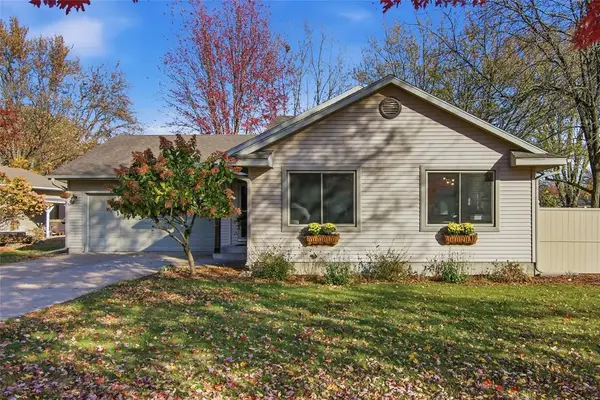 $350,000Active3 beds 2 baths1,578 sq. ft.
3135 Green View Drive, Eau Claire, WI 54703
MLS# 1606188Listed by: C21 AFFILIATED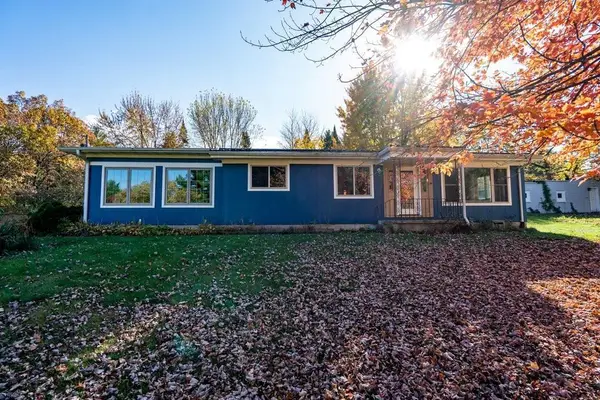 $284,900Active2 beds 2 baths2,069 sq. ft.
3001 W Cameron Street, Eau Claire, WI 54703
MLS# 1606215Listed by: KELLER WILLIAMS PREMIER/WOODBURY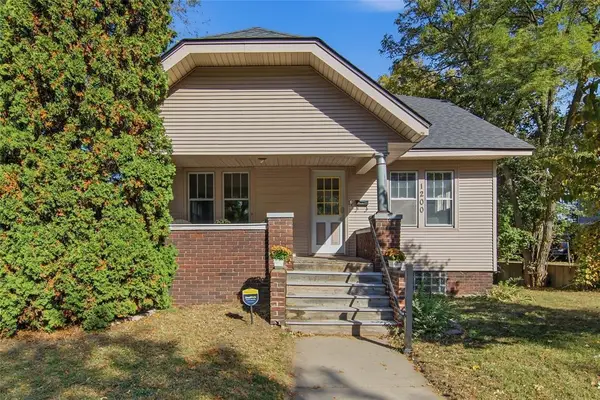 $230,000Pending5 beds 2 baths1,680 sq. ft.
1200 Main Street, Eau Claire, WI 54701
MLS# 1605933Listed by: CHIPPEWA VALLEY REAL ESTATE, LLC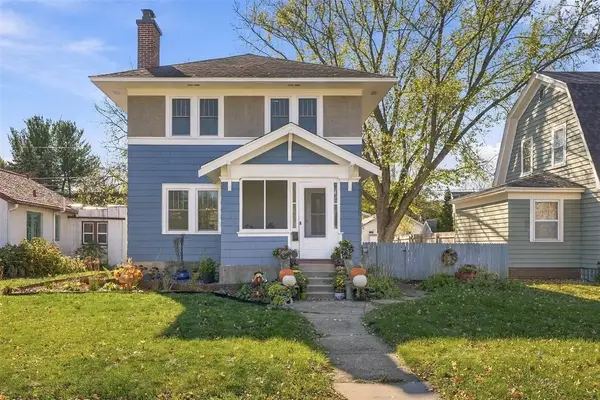 $299,900Active2 beds 1 baths1,152 sq. ft.
233 Garfield Avenue, Eau Claire, WI 54701
MLS# 1606145Listed by: DONNELLAN REAL ESTATE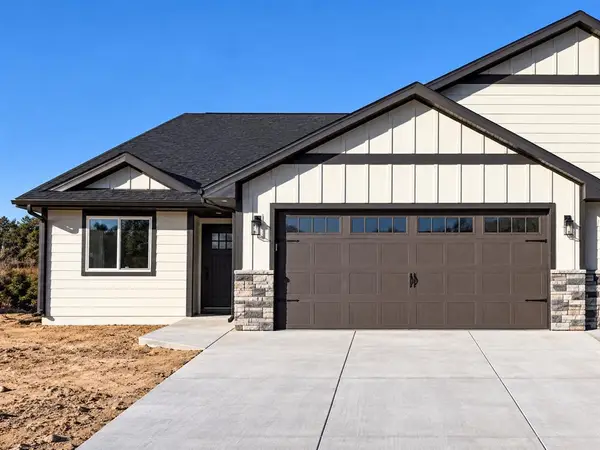 $409,000Active4 beds 3 baths2,550 sq. ft.
5612 Moss Trail, Eau Claire, WI 54701
MLS# 1606153Listed by: PROPERTY EXECUTIVES REALTY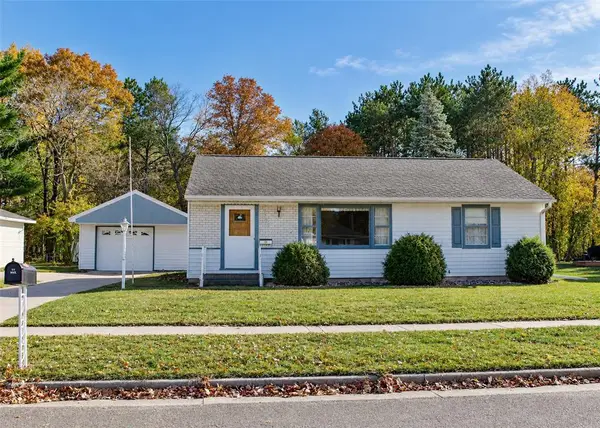 $239,000Active3 beds 1 baths1,680 sq. ft.
3123 Mercury Avenue, Eau Claire, WI 54703
MLS# 1606175Listed by: COPPER KEY REALTY & WATERFRONT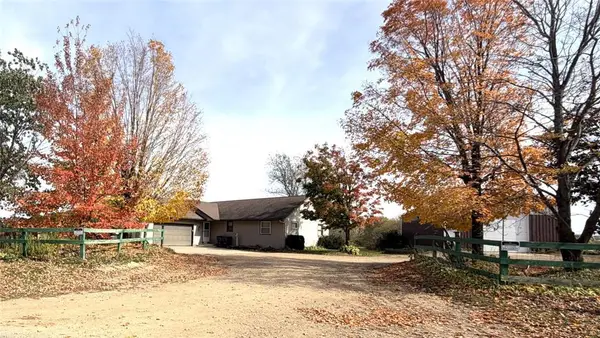 $390,700Active3 beds 2 baths2,024 sq. ft.
8063 North Road, Eau Claire, WI 54701
MLS# 1606178Listed by: HANSEN REAL ESTATE GROUP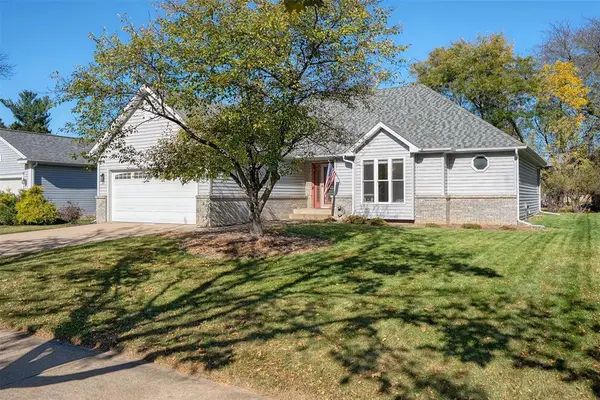 $429,900Active5 beds 3 baths2,668 sq. ft.
332 W Hamilton Avenue, Eau Claire, WI 54701
MLS# 1606137Listed by: HOMETOWN REALTY GROUP- Open Sat, 1 to 3pmNew
 $350,000Active3 beds 2 baths1,792 sq. ft.
2411 Kenora Parkway, Eau Claire, WI 54703
MLS# 7162642Listed by: KELLER WILLIAMS REALTY DIVERSIFIED 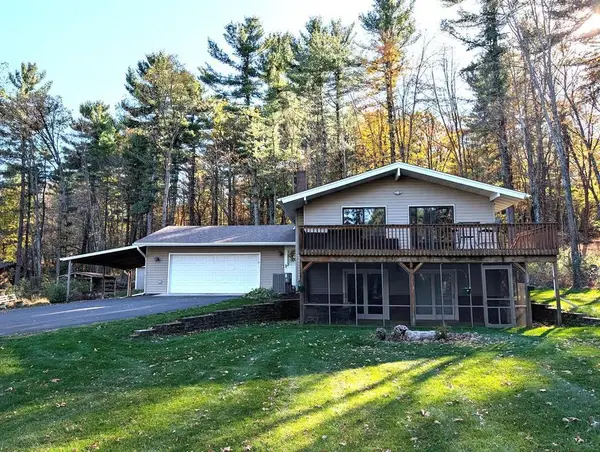 $470,000Active4 beds 2 baths2,037 sq. ft.
E1997 Cedar Road, Eau Claire, WI 54701
MLS# 1606172Listed by: CUNNINGHAM REALTY GROUP WI


Protect your home and budget from life's surprises with an Assurant Home Warranty, backed by a partner that supports you through every step of homeownership. Explore Plans.
© 2026 Better Homes and Gardens Real Estate LLC. An Anywhere Real Estate company. All rights reserved. Better Homes and Gardens® Real Estate is a registered trademark owned by Meredith Operations Corporation, licensed to Better Homes and Gardens Real Estate LLC and used with permission. Better Homes and Gardens Real Estate LLC fully supports the principles of the Fair Housing Act and the Equal Opportunity Act. Listing information is deemed reliable but is not guaranteed accurate.
Each office is independently owned and operated.
Any services or products provided by third parties are not provided by, affiliated with or related to Better Homes and Gardens Real Estate LLC, or its affiliated companies.