
5565 North Shore Drive, Eau Claire, WI 54703
Local realty services provided by:Better Homes and Gardens Real Estate Star Homes
Listed by: mary rufledt
Office: elite realty group, llc.
MLS#:1605489
Source:WIREX via South Central Wisconsin MLS
5565 North Shore Drive,Eau Claire, WI 54703
$779,900
- 2 Beds
- 2 Baths
- 1,789 sq. ft.
- Single family
- Active
Price summary
- Price:$779,900
- Price per sq. ft.:$435.94
About this home
Welcome to 5565 North Shore Drive, Eau Claire, WI 54703, a beautifully updated lakefront property offering an exceptional combination of comfort, efficiency, versatility, and waterfront living! Enjoy stunning lake views, a gradual sandy shoreline, modular dock, spacious lakeside terrace, and a full-length deck designed for entertaining and relaxation. Inside, original Douglas Fir hardwood flooring, expansive windows, modern architectural accents, and thoughtfully designed living spaces create a warm and inviting atmosphere. Extensive improvements include new Andersen windows and doors, insulation, plumbing, updated electrical with 200-amp service, geothermal heating and cooling, a whole-house natural gas generator, tankless water heater, and smart home features. The commercial-grade kitchen features a 48-inch gas range with double ovens, custom cabinetry, and a movable island. Additional highlights include beautifully updated bathrooms, a comfortable upper-level loft/office with private deck access, and a walkout basement offering workshops, recreation space, a bedroom, and additional areas with incredible finishing potential. Outside, you'll find a 10' x 20' greenhouse, fenced fruit-growing area, 12' x 25' heated and cooled barn, Quonset hut, multiple utility sheds, and an attached two-car garage with walk-up storage and potential studio space. With exceptional shoreline, extensive updates, abundant storage, and endless opportunities to customize, this one-of-a-kind property offers an incredible opportunity to enjoy lakefront living!...
Contact an agent
Home facts
- Year built:1943
- Listing ID #:1605489
- Added:39 day(s) ago
- Updated:November 14, 2026 at 04:43 PM
Rooms and interior
- Bedrooms:2
- Total bathrooms:2
- Full bathrooms:2
- Kitchen Description:Dishwasher, Microwave, On Main Level, Range/Oven, Refrigerator
- Bedroom Description:Master Bedroom On Main Level
- Basement Description:Full, Partially Finished, Walk Out/Outer Door
- Living area:1,789 sq. ft.
Heating and cooling
- Cooling:Central Air, Forced Air
- Heating:Forced Air, Natural Gas
Structure and exterior
- Year built:1943
- Building area:1,789 sq. ft.
- Lot area:1.36 Acres
- Construction Materials:Aluminum
- Exterior Features:Greenhouse, Patio
- Foundation Description:Block
- Levels:1.5 Story
Utilities
- Water:Well
- Sewer:Private Septic System
Finances and disclosures
- Price:$779,900
- Price per sq. ft.:$435.94
- Tax amount:$7,191 (2025)
Features and amenities
- Appliances:Dishwasher, Microwave, Refrigerator, Washer
- Laundry features:Dryer, Washer
- Amenities:Circuit Breakers, _fea_some Window Coverings
- Smart home:Yes
Parking
- Parking description:2 Car Garage, Garage - Attached, Garage Opener Included
- Garage spaces:2
New listings near 5565 North Shore Drive
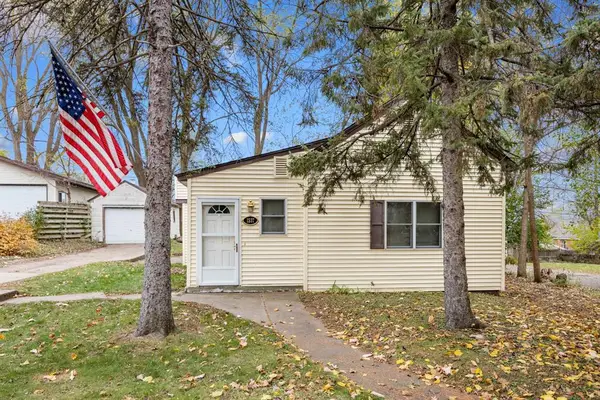 $185,000Active2 beds 1 baths715 sq. ft.
1537 E Madison Street, Eau Claire, WI 54703
MLS# 1606623Listed by: KELLER WILLIAMS SELECT REALTY $217,900Active3 beds 2 baths1,520 sq. ft.
2820 11th St, Eau Claire, WI 54703
MLS# 1606528Listed by: CB BRENIZER/EAU CLAIRE $424,900Active4 beds 3 baths2,706 sq. ft.
3461 Creek Ridge Drive, Eau Claire, WI 54703
MLS# 1606592Listed by: TEAM TIRY REAL ESTATE, LLC $229,000Active3 beds 1 baths900 sq. ft.
1820 Ash Street, Eau Claire, WI 54703
MLS# 1606606Listed by: REALTY ONE GROUP LIMITLESS $315,000Active4 beds 3 baths1,784 sq. ft.
1530 Altoona Avenue, Eau Claire, WI 54701
MLS# 1606619Listed by: KELLER WILLIAMS REALTY DIVERSIFIED $549,900Active3 beds 2 baths2,439 sq. ft.
1102 Kathryn Drive, Eau Claire, WI 54701
MLS# 1606620Listed by: HOMETOWN REALTY GROUP $299,900Active3 beds 1 baths1,044 sq. ft.
2216 Sherwin Avenue, Eau Claire, WI 54701
MLS# 1606547Listed by: CHIPPEWA VALLEY REAL ESTATE, LLC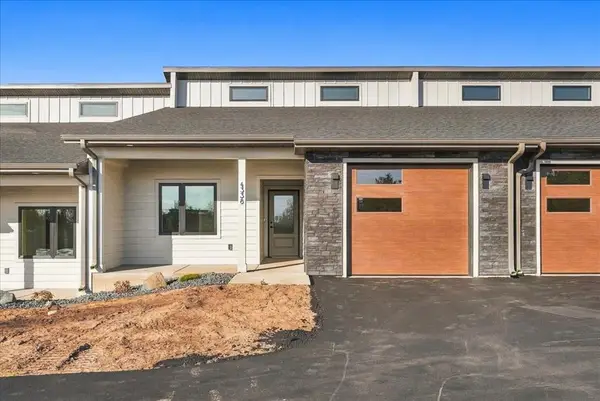 $293,000Active2 beds 2 baths1,275 sq. ft.
4338 Studebaker Lane, Eau Claire, WI 54703
MLS# 1606563Listed by: SYMPLE REAL ESTATE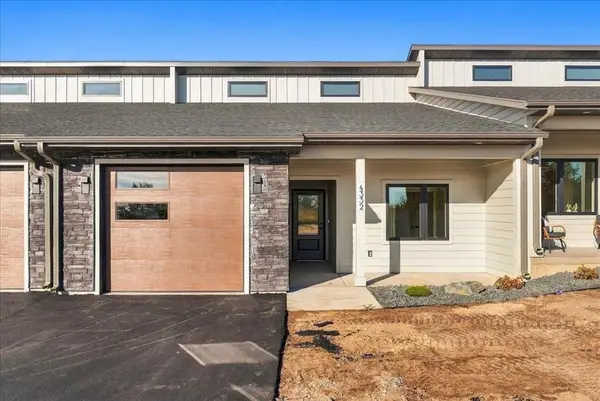 $293,000Active2 beds 2 baths1,275 sq. ft.
4332 Studebaker Lane, Eau Claire, WI 54703
MLS# 1606567Listed by: SYMPLE REAL ESTATE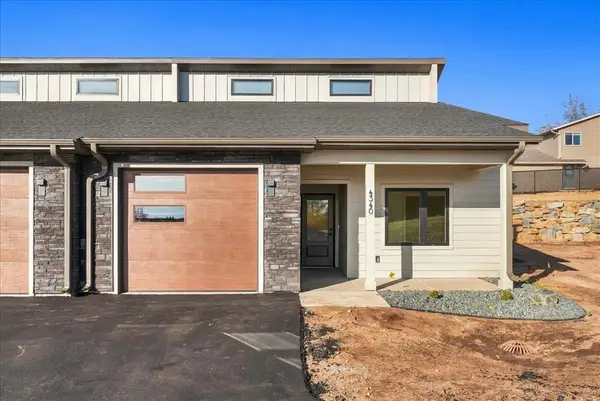 $283,000Active2 beds 2 baths1,244 sq. ft.
4340 Studebaker Lane, Eau Claire, WI 54703
MLS# 1606568Listed by: SYMPLE REAL ESTATE


Protect your home and budget from life's surprises with an Assurant Home Warranty, backed by a partner that supports you through every step of homeownership. Explore Plans.
© 2026 Better Homes and Gardens Real Estate LLC. An Anywhere Real Estate company. All rights reserved. Better Homes and Gardens® Real Estate is a registered trademark owned by Meredith Operations Corporation, licensed to Better Homes and Gardens Real Estate LLC and used with permission. Better Homes and Gardens Real Estate LLC fully supports the principles of the Fair Housing Act and the Equal Opportunity Act. Listing information is deemed reliable but is not guaranteed accurate.
Each office is independently owned and operated.
Any services or products provided by third parties are not provided by, affiliated with or related to Better Homes and Gardens Real Estate LLC, or its affiliated companies.