
5880 Crocus Lane, Eau Claire, WI 54701
Local realty services provided by:Better Homes and Gardens Real Estate Star Homes
Listed by: aaron brunette
Office: aabru real estate
MLS#:1603594
Source:Metro MLS
5880 Crocus Lane,Eau Claire, WI 54701
$409,000
- 4 Beds
- 2 Baths
- 2,436 sq. ft.
- Single family
- Pending
Price summary
- Price:$409,000
- Price per sq. ft.:$167.9
About this home
Nestled on a picturesque 1-acre wooded lot, this extensively remodeled 4-bedroom, 2-bath home offers the perfect blend of modern updates and peaceful outdoor living. Thoughtfully refreshed with interior and exterior paint, new LVP flooring, and some new carpeting, this move-in-ready home is designed for comfort and style. The spacious family room features a cozy gas fireplace, creating a warm gathering space for family and friends. Enjoy year-round views from the inviting four-season porch, or relax outdoors on the wood deck and screened patio overlooking the fenced backyard. A firepit adds the perfect touch for evenings under the stars. The home also features convenient main-floor laundry and a new furnace for added comfort and efficiency. A durable metal roof and charming garage cupola enhance the home's curb appeal and long-term value. Car enthusiasts and hobbyists will appreciate the attached 2-car garage, detached 1-car garage, and additional gravel parking area, providing plenty of room for vehicles, trailers, boats, or recreational equipment. With its extensive updates, private wooded setting, and exceptional outdoor living spaces, this home is ready for you to move in and enjoy....
Contact an agent
Home facts
- Year built:1975
- Listing ID #:1603594
- Added:60 day(s) ago
- Updated:September 24, 2026 at 04:25 PM
Rooms and interior
- Bedrooms:4
- Total bathrooms:2
- Full bathrooms:2
- Kitchen Description:Dishwasher, On Upper Level, Range/Oven, Refrigerator
- Bedroom Description:Master Bedroom On Upper Level
- Basement Description:Finished, Full
- Living area:2,436 sq. ft.
Heating and cooling
- Cooling:Central Air, Forced Air
- Heating:Forced Air, Natural Gas
Structure and exterior
- Year built:1975
- Building area:2,436 sq. ft.
- Lot area:1 Acres
- Construction Materials:Wood
- Exterior Features:Deck, Fenced Yard, Screened porch
- Foundation Description:Poured Concrete
- Levels:Bi-Level
Utilities
- Water:Well
- Sewer:Private Septic System
Finances and disclosures
- Price:$409,000
- Price per sq. ft.:$167.9
- Tax amount:$2,859 (2025)
Features and amenities
- Appliances:Dishwasher, Refrigerator, Washer
- Laundry features:Dryer, Washer
- Amenities:Circuit Breakers
Parking
- Parking description:2 Car Garage, Garage - Attached, Garage Opener Included
- Garage spaces:2
New listings near 5880 Crocus Lane
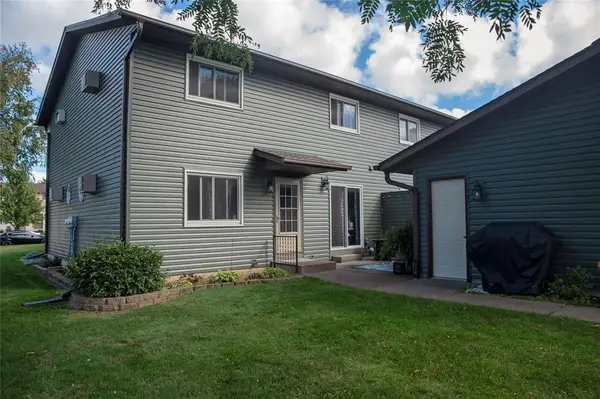 $179,900Active2 beds 2 baths1,061 sq. ft.
3102 Garner Street #4, Eau Claire, WI 54701
MLS# 1605405Listed by: COPPER KEY REALTY & WATERFRONT- New
 $1,299,900Active5 beds 3 baths5,194 sq. ft.
455 E Woodridge Drive, Eau Claire, WI 54701
MLS# 7148569Listed by: ELITE REALTY GROUP, LLC 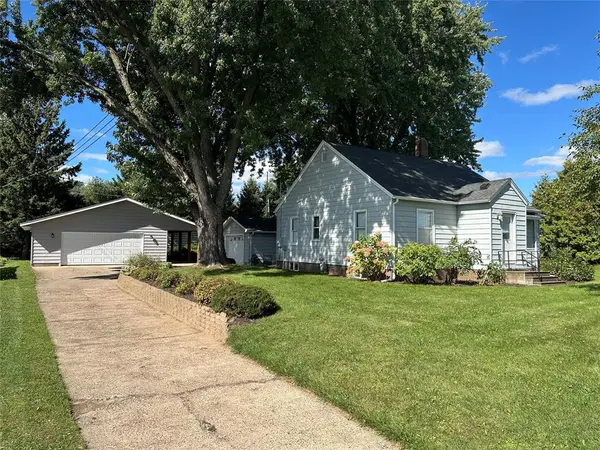 $279,900Active3 beds 1 baths1,619 sq. ft.
2741 Alpine Road, Eau Claire, WI 54703
MLS# 1605146Listed by: CB BRENIZER/EAU CLAIRE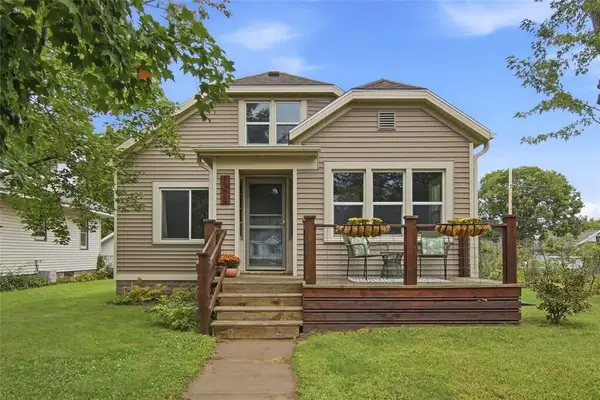 $325,000Active4 beds 3 baths2,579 sq. ft.
1324 Sherwin Avenue, Eau Claire, WI 54701
MLS# 1605288Listed by: CHIPPEWA VALLEY REAL ESTATE, LLC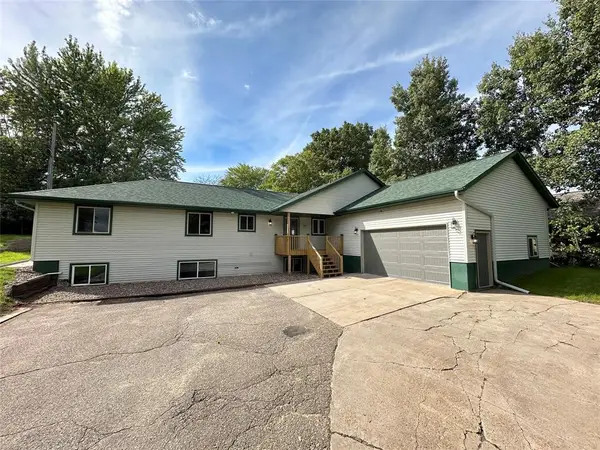 $569,900Active6 beds 3 baths3,816 sq. ft.
2610 Mont Claire Road, Eau Claire, WI 54703
MLS# 1605294Listed by: CB BRENIZER/EAU CLAIRE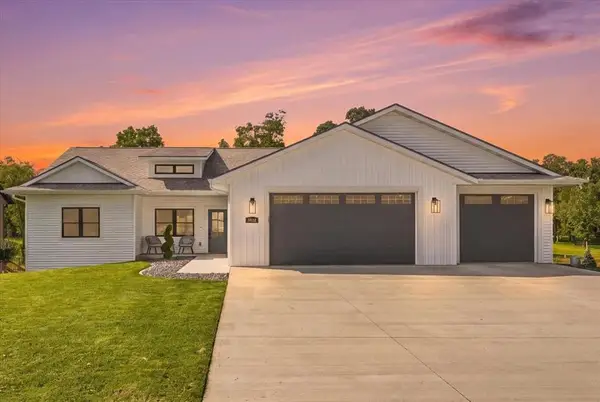 $650,000Active5 beds 3 baths3,336 sq. ft.
5022 Woodlands Drive, Eau Claire, WI 54703
MLS# 1605317Listed by: SYMPLE REAL ESTATE $499,900Active-- beds -- baths3,072 sq. ft.
1707 Goff Avenue #1-4, Eau Claire, WI 54701
MLS# 1605370Listed by: SWANSON REALTY LLC- New
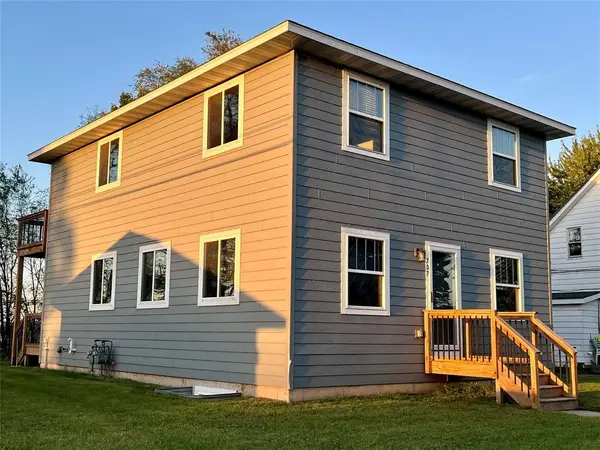 $429,900Active-- beds -- baths1,872 sq. ft.
707 Division #A & B, Eau Claire, WI 54703
MLS# 1605369Listed by: SWANSON REALTY LLC - New
 $299,900Active3 beds 2 baths1,326 sq. ft.
2137 14th Street, Eau Claire, WI 54703
MLS# 7148625Listed by: ELITE REALTY GROUP, LLC 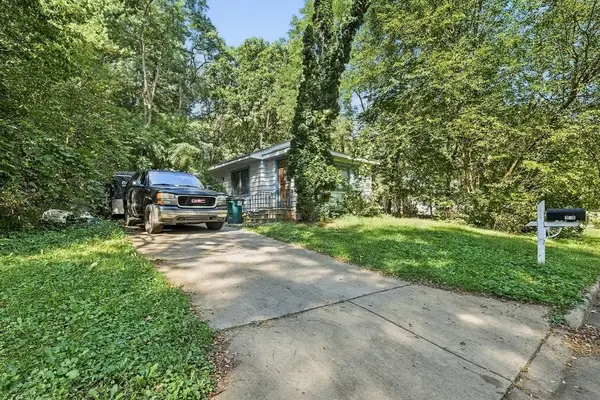 $150,000Pending3 beds 2 baths860 sq. ft.
220 Minnesota Street, Eau Claire, WI 54701
MLS# 1605184Listed by: EXP REALTY LLC


Protect your home and budget from life's surprises with an Assurant Home Warranty, backed by a partner that supports you through every step of homeownership. Explore Plans.
© 2026 Better Homes and Gardens Real Estate LLC. An Anywhere Real Estate company. All rights reserved. Better Homes and Gardens® Real Estate is a registered trademark owned by Meredith Operations Corporation, licensed to Better Homes and Gardens Real Estate LLC and used with permission. Better Homes and Gardens Real Estate LLC fully supports the principles of the Fair Housing Act and the Equal Opportunity Act. Listing information is deemed reliable but is not guaranteed accurate.
Each office is independently owned and operated.
Any services or products provided by third parties are not provided by, affiliated with or related to Better Homes and Gardens Real Estate LLC, or its affiliated companies.