
603 & 605 Ripley Avenue #603 and 605, Eau Claire, WI 54701
Local realty services provided by:Better Homes and Gardens Real Estate Star Homes
Listed by: erin swanson
Office: chippewa valley real estate, llc.
MLS#:1602948
Source:Metro MLS
603 & 605 Ripley Avenue #603 and 605,Eau Claire, WI 54701
$330,000
- - Beds
- - Baths
- 1,976 sq. ft.
- Multi-family
- Active
Price summary
- Price:$330,000
- Price per sq. ft.:$167
About this home
Updated 2 Bed, 1 Bath Duplex ? Great Investment or Owner-Occupied Opportunity! Looking for a great investment or your next home? This updated 2-bedroom, 1-bath duplex is located in a desirable neighborhood and has had many recent updates. A home inspection has already been completed, giving buyers added confidence. Perfect for an investor or someone looking to live in one unit while building equity. Convenient location close to schools, shopping, parks, and more. Contact us today to schedule your private showing!
Contact an agent
Home facts
- Year built:1947
- Listing ID #:1602948
- Added:1 day(s) ago
- Updated:July 10, 2026 at 04:02 PM
Rooms and interior
- Kitchen Description:Range/Oven, Refrigerator
- Basement Description:Full
- Living area:1,976 sq. ft.
Heating and cooling
- Cooling:Central Air, Forced Air
- Heating:Forced Air, Natural Gas
- Central air:Yes
Structure and exterior
- Year built:1947
- Building area:1,976 sq. ft.
- Lot area:0.18 Acres
- Construction Materials:Brick, Stucco, Vinyl
- Foundation Description:Block
Utilities
- Water:Municipal Water
- Sewer:Municipal Sewer
Finances and disclosures
- Price:$330,000
- Price per sq. ft.:$167
- Tax amount:$3,808 (2025)
Features and amenities
- Appliances:Refrigerator, Washer
- Laundry features:Dryer, Washer
- Amenities:Circuit Breakers
New listings near 603 & 605 Ripley Avenue #603 and 605
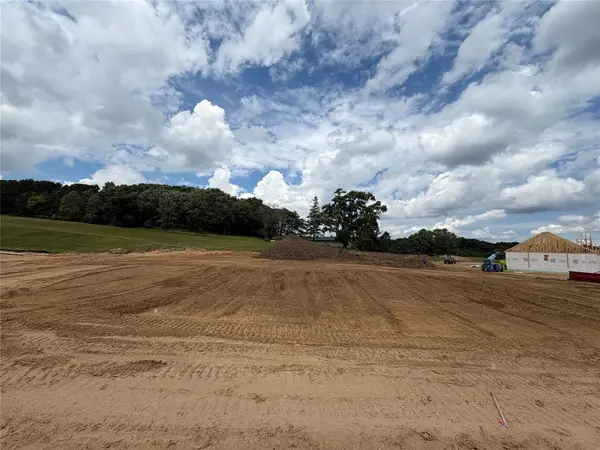 $86,900Active0.32 Acres
5958 Fuji Lane, Eau Claire, WI 54701
MLS# 1602649Listed by: PROPERTY EXECUTIVES REALTY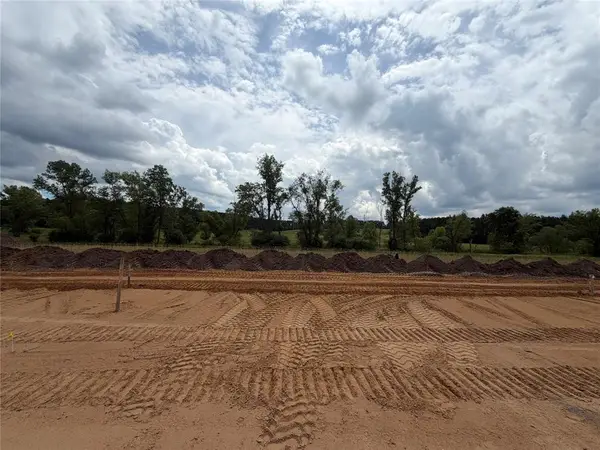 $92,900Active0.31 Acres
5961 Fuji Lane, Eau Claire, WI 54701
MLS# 1602652Listed by: PROPERTY EXECUTIVES REALTY- New
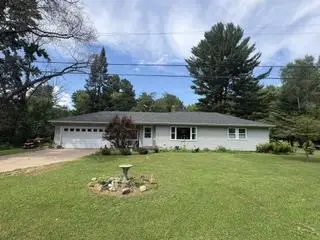 $275,000Active3 beds 2 baths1,751 sq. ft.
5156 N Shore Drive, Eau Claire, WI 54703
MLS# 2027746Listed by: ELITE REALTY SERVICES, LLC 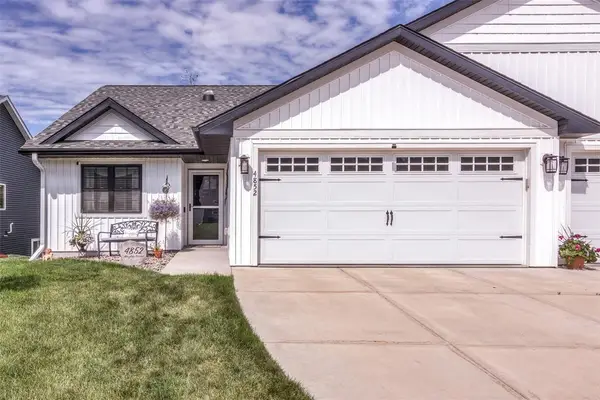 $399,900Active3 beds 3 baths2,458 sq. ft.
4852 Waylon Street, Eau Claire, WI 54703
MLS# 1603022Listed by: PROPERTY EXECUTIVES REALTY- New
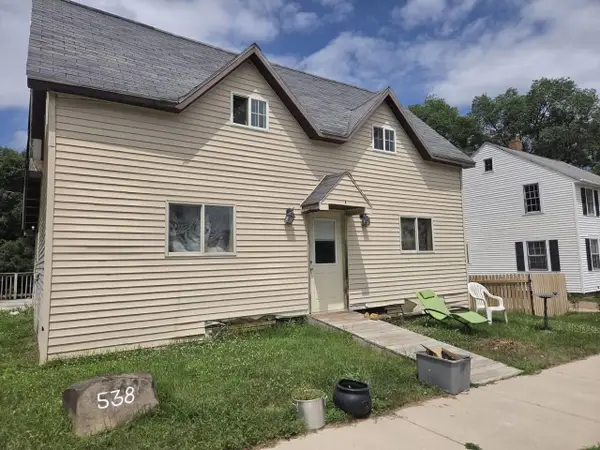 $129,900Active3 beds 1 baths1,200 sq. ft.
538 Maple Street, Eau Claire, WI 54703
MLS# 2027610Listed by: KELLER WILLIAMS REALTY SIGNATURE 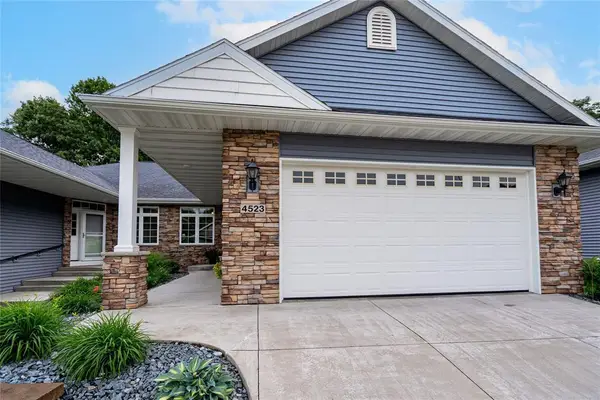 $385,000Active2 beds 2 baths1,763 sq. ft.
4523 Village Oaks Circle, Eau Claire, WI 54701
MLS# 1602689Listed by: CHIPPEWA VALLEY REAL ESTATE, LLC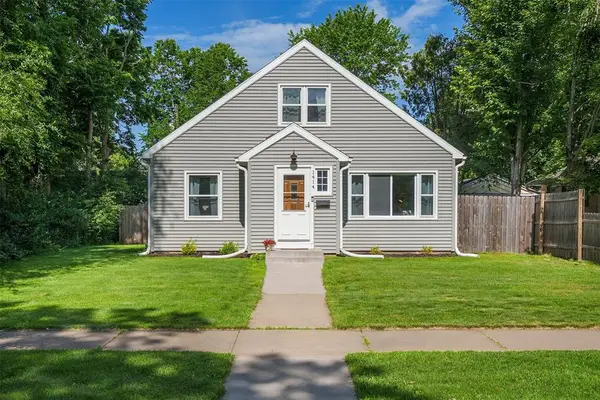 $334,900Active3 beds 1 baths1,603 sq. ft.
1414 Drummond Street, Eau Claire, WI 54701
MLS# 1602776Listed by: HOMETOWN REALTY GROUP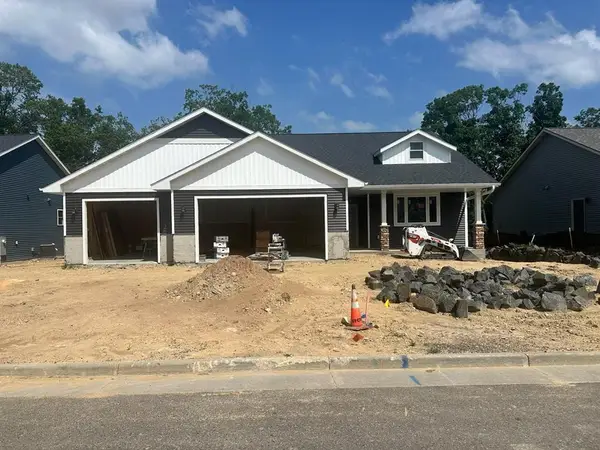 $524,900Active3 beds 3 baths2,372 sq. ft.
1173 Craven Court, Eau Claire, WI 54703
MLS# 1602812Listed by: DONNELLAN REAL ESTATE $529,900Active3 beds 3 baths2,372 sq. ft.
1137 Craven Court, Eau Claire, WI 54703
MLS# 1602815Listed by: DONNELLAN REAL ESTATE


Protect your home and budget from life's surprises with an Assurant Home Warranty, backed by a partner that supports you through every step of homeownership. Explore Plans.
© 2026 Better Homes and Gardens Real Estate LLC. An Anywhere Real Estate company. All rights reserved. Better Homes and Gardens® Real Estate is a registered trademark owned by Meredith Operations Corporation, licensed to Better Homes and Gardens Real Estate LLC and used with permission. Better Homes and Gardens Real Estate LLC fully supports the principles of the Fair Housing Act and the Equal Opportunity Act. Listing information is deemed reliable but is not guaranteed accurate.
Each office is independently owned and operated.
Any services or products provided by third parties are not provided by, affiliated with or related to Better Homes and Gardens Real Estate LLC, or its affiliated companies.