
637 Lake Street, Eau Claire, WI 54703
Local realty services provided by:Better Homes and Gardens Real Estate Advantage One
637 Lake Street,Eau Claire, WI 54703
$220,000
- 3 Beds
- 2 Baths
- - sq. ft.
- Single family
- Sold
Listed by: danielle kempf, lori koller
Office: real broker, llc.
MLS#:7098497
Source:NSMLS
Sorry, we are unable to map this address
Price summary
- Price:$220,000
About this home
Historic charm meets modern updates in this nearly fully renovated 1876 home! Enjoy the flexibility of main level living plus a spacious upper-level primary bedroom with a walk-in closet. Renovated in 2023 with updated main-level full bath, a newly renovated 3/4 bath featuring a brand new shower, LVP flooring, fresh paint, trim, soft-close kitchen cabinets and drawers, and HVAC new in 2022.
Contact an agent
Home facts
- Year built:1876
- Subdivision & Development:Adin Randalls 1st Add
- Listing ID #:7098497
- Added:49 day(s) ago
- Updated:August 25, 2026 at 07:51 AM
Rooms and interior
- Bedrooms:3
- Total bathrooms:2
- Full bathrooms:1
- Dining Description:Eat In Kitchen
- Kitchen Description:Dishwasher, Microwave, Range, Refrigerator
- Basement:Yes
Heating and cooling
- Cooling:Central Air
- Heating:Forced Air
- Central air:Yes
Structure and exterior
- Year built:1876
- Lot Features:Corner Lot
- Levels:2 Story
Utilities
- Water:City Water - Connected
- Sewer:City Sewer - Connected
Finances and disclosures
- Price:$220,000
- Tax amount:$3,006 (2025)
Features and amenities
- Appliances:Microwave, Range, Refrigerator, Washer
- Laundry features:Dryer, Washer
Parking
- Parking description:Attached Garage
- Garage:Yes
- Garage spaces:1
New listings near 637 Lake Street
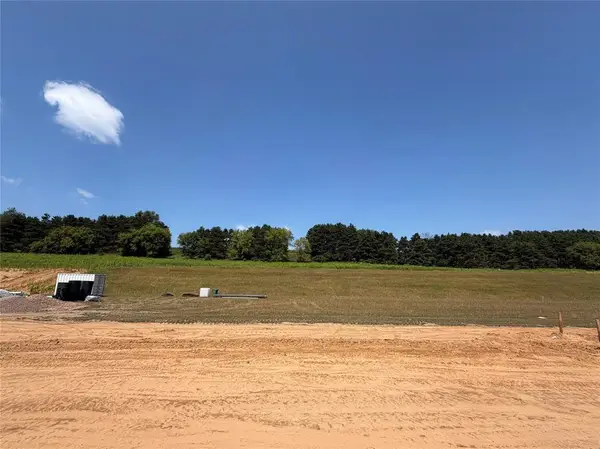 $77,900Active0.21 Acres
LOT 16 Fuji Lane, Eau Claire, WI 54703
MLS# 1603813Listed by: PROPERTY EXECUTIVES REALTY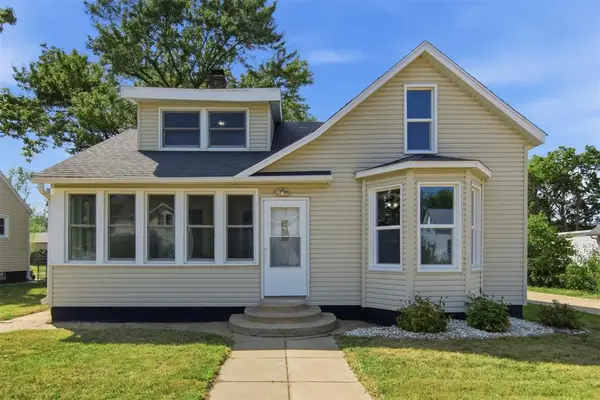 $248,500Active4 beds 2 baths1,879 sq. ft.
618 Erin Street, Eau Claire, WI 54703
MLS# 1604424Listed by: CB BRENIZER/CHIPPEWA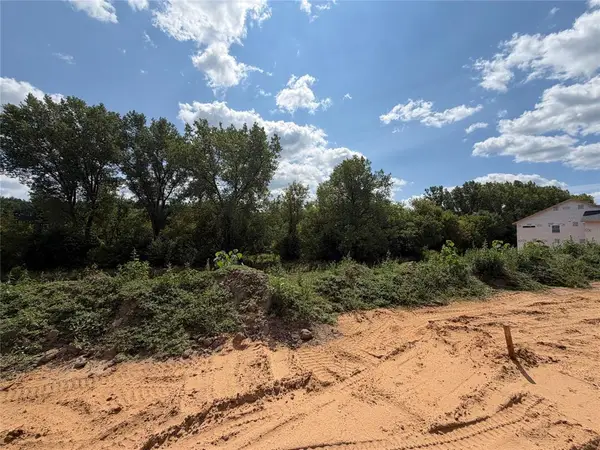 $89,900Active0.22 Acres
LOT 21 Fuji Lane, Eau Claire, WI 54701
MLS# 1604461Listed by: PROPERTY EXECUTIVES REALTY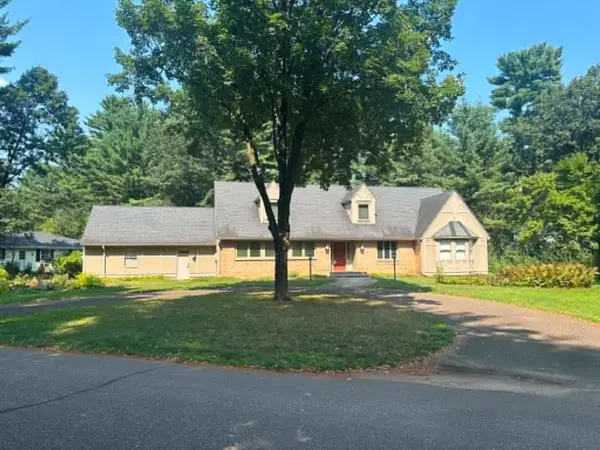 $400,000Active3 beds 2 baths2,362 sq. ft.
346 Heather Road, Eau Claire, WI 54701
MLS# 1604104Listed by: CB BRENIZER/EAU CLAIRE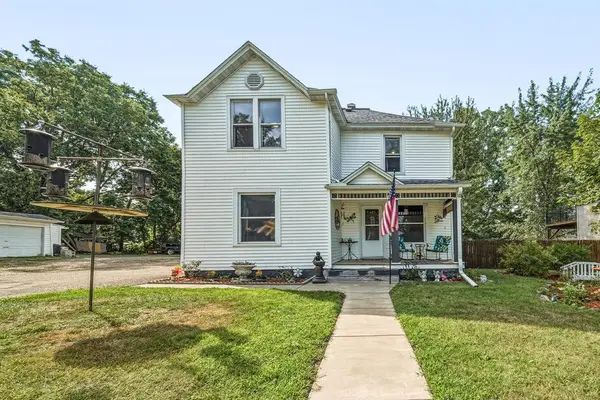 $250,000Active4 beds 2 baths1,916 sq. ft.
1551 E Madison Street, Eau Claire, WI 54703
MLS# 1604339Listed by: EXP REALTY LLC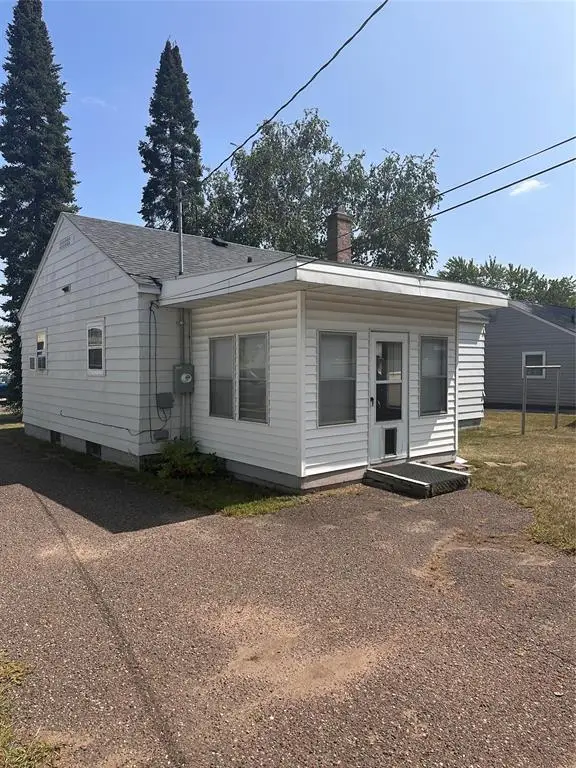 $189,900Active3 beds 2 baths816 sq. ft.
1518 Starr Avenue, Eau Claire, WI 54703
MLS# 1604346Listed by: CHIPPEWA VALLEY REAL ESTATE, LLC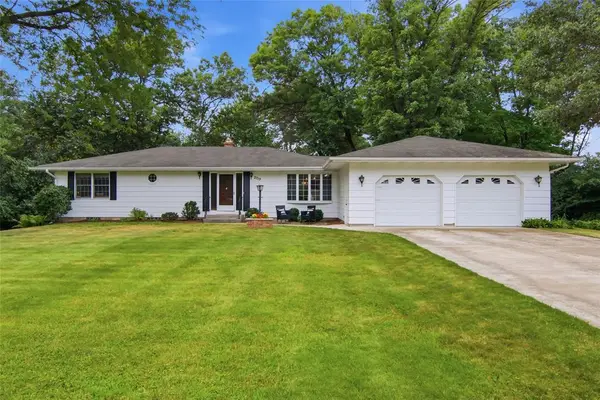 $395,000Active3 beds 2 baths2,170 sq. ft.
2719 E Deblene Lane, Eau Claire, WI 54703
MLS# 1604386Listed by: PROPERTY SHOPPE REALTY LLC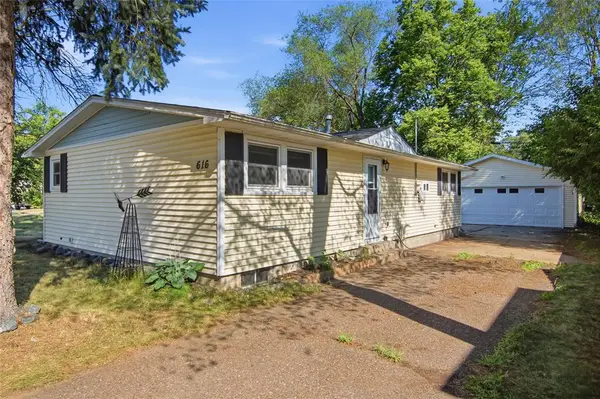 $245,000Active3 beds 2 baths1,564 sq. ft.
616 Truax Boulevard, Eau Claire, WI 54703
MLS# 1604241Listed by: WOODS & WATER REALTY INC/REGIONAL OFFICE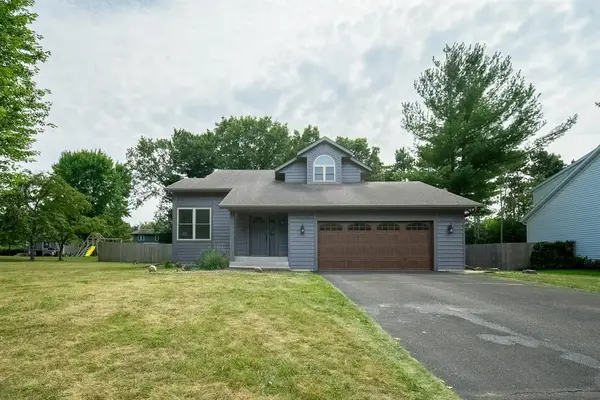 $389,000Active3 beds 3 baths1,700 sq. ft.
727 Rassbach Street, Eau Claire, WI 54701
MLS# 1604252Listed by: SYMPLE REAL ESTATE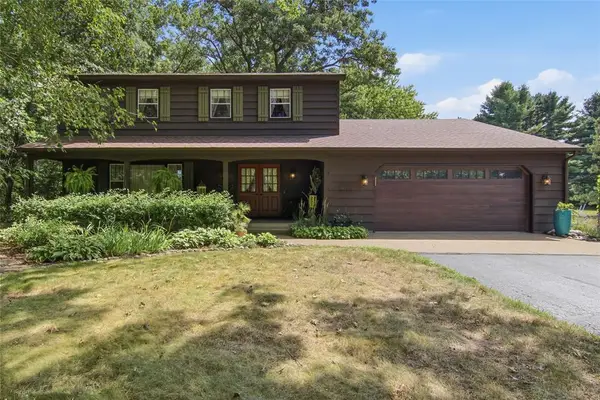 $479,900Active4 beds 3 baths2,100 sq. ft.
S7475 Homestead Road, Eau Claire, WI 54701
MLS# 1604253Listed by: ESCHER REAL ESTATE


Protect your home and budget from life's surprises with an Assurant Home Warranty, backed by a partner that supports you through every step of homeownership. Explore Plans.
© 2026 Better Homes and Gardens Real Estate LLC. An Anywhere Real Estate company. All rights reserved. Better Homes and Gardens® Real Estate is a registered trademark owned by Meredith Operations Corporation, licensed to Better Homes and Gardens Real Estate LLC and used with permission. Better Homes and Gardens Real Estate LLC fully supports the principles of the Fair Housing Act and the Equal Opportunity Act. Listing information is deemed reliable but is not guaranteed accurate.
Each office is independently owned and operated.
Any services or products provided by third parties are not provided by, affiliated with or related to Better Homes and Gardens Real Estate LLC, or its affiliated companies.