
809 Kimberly Drive, Eau Claire, WI 54703
Local realty services provided by:Better Homes and Gardens Real Estate Star Homes
Listed by: jason huebner
Office: edina realty, inc. - chippewa valley
MLS#:1603552
Source:Metro MLS
809 Kimberly Drive,Eau Claire, WI 54703
$300,000
- 3 Beds
- 2 Baths
- 1,686 sq. ft.
- Single family
- Active
Price summary
- Price:$300,000
- Price per sq. ft.:$177.94
About this home
Welcome home to this stunning three bedroom, two bathroom home, offering a perfect blend of functionality and style. This property features an attached two car garage, a spacious treed backyard, a large shed and an extra parking pad for your convenience. Recent remodeling includes kitchen with beautiful granite countertops and new appliances. The interior offers ample space for relaxation, entertaining guests or simply unwinding after a long day. Outside features an expansive backyard with great tree coverage and fenced area for pets. A true oasis for outdoor living. The large shed provides additional storage space for tools and toys. This property is located close to schools, parks and Eau Claire's Wells area. Come check out the possibilities today!
Contact an agent
Home facts
- Year built:1979
- Listing ID #:1603552
- Added:60 day(s) ago
- Updated:September 24, 2026 at 04:25 PM
Rooms and interior
- Bedrooms:3
- Total bathrooms:2
- Full bathrooms:2
- Kitchen Description:Dishwasher, Microwave, On Main Level, Range hood, Range/Oven, Refrigerator
- Bedroom Description:Master Bedroom On Main Level
- Basement Description:Full, Partially Finished
- Living area:1,686 sq. ft.
Heating and cooling
- Cooling:Wall A/C, Wall/Sleeve Air
- Heating:Baseboard, Electric
Structure and exterior
- Year built:1979
- Building area:1,686 sq. ft.
- Lot area:0.24 Acres
- Construction Materials:Vinyl
- Exterior Features:Deck, Fenced Yard
- Foundation Description:Poured Concrete
Utilities
- Water:Municipal Water
- Sewer:Municipal Sewer
Finances and disclosures
- Price:$300,000
- Price per sq. ft.:$177.94
- Tax amount:$3,953 (2025)
Features and amenities
- Appliances:Dishwasher, Microwave, Refrigerator
- Amenities:Circuit Breakers
Parking
- Parking description:2 Car Garage, Garage - Attached, Garage Opener Included
- Garage spaces:2
New listings near 809 Kimberly Drive
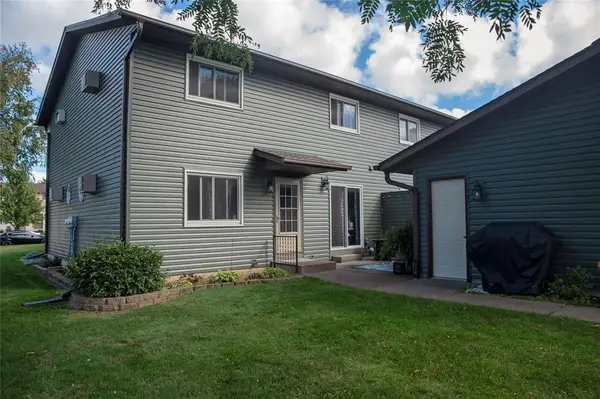 $179,900Active2 beds 2 baths1,061 sq. ft.
3102 Garner Street #4, Eau Claire, WI 54701
MLS# 1605405Listed by: COPPER KEY REALTY & WATERFRONT- New
 $1,299,900Active5 beds 3 baths5,194 sq. ft.
455 E Woodridge Drive, Eau Claire, WI 54701
MLS# 7148569Listed by: ELITE REALTY GROUP, LLC 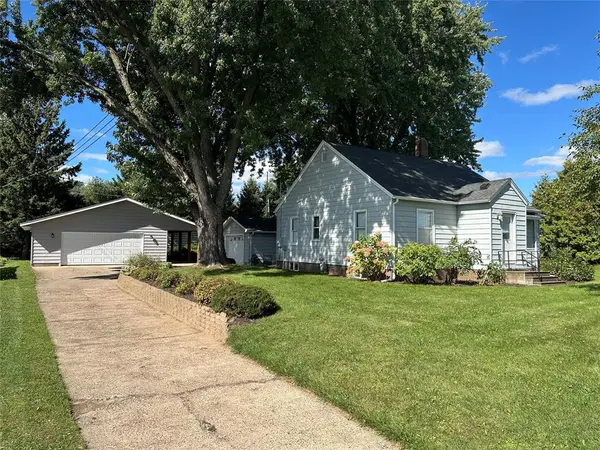 $279,900Active3 beds 1 baths1,619 sq. ft.
2741 Alpine Road, Eau Claire, WI 54703
MLS# 1605146Listed by: CB BRENIZER/EAU CLAIRE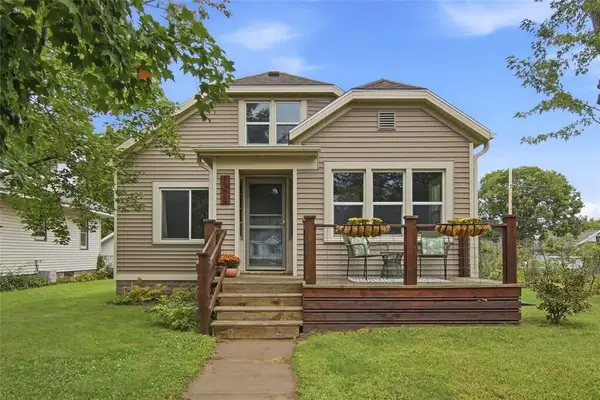 $325,000Active4 beds 3 baths2,579 sq. ft.
1324 Sherwin Avenue, Eau Claire, WI 54701
MLS# 1605288Listed by: CHIPPEWA VALLEY REAL ESTATE, LLC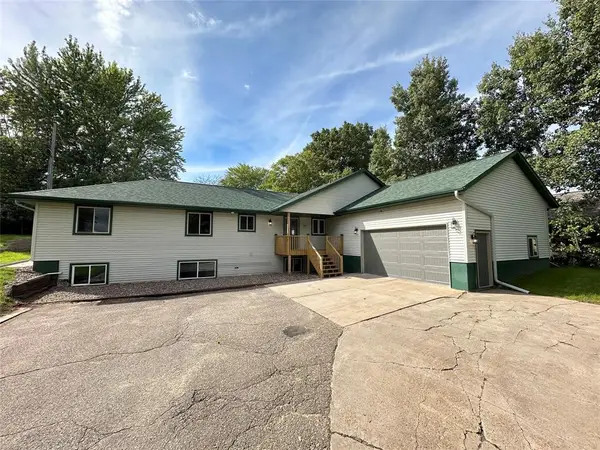 $569,900Active6 beds 3 baths3,816 sq. ft.
2610 Mont Claire Road, Eau Claire, WI 54703
MLS# 1605294Listed by: CB BRENIZER/EAU CLAIRE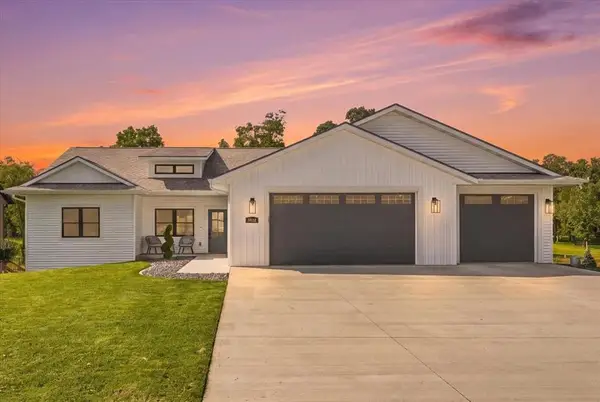 $650,000Active5 beds 3 baths3,336 sq. ft.
5022 Woodlands Drive, Eau Claire, WI 54703
MLS# 1605317Listed by: SYMPLE REAL ESTATE $499,900Active-- beds -- baths3,072 sq. ft.
1707 Goff Avenue #1-4, Eau Claire, WI 54701
MLS# 1605370Listed by: SWANSON REALTY LLC- New
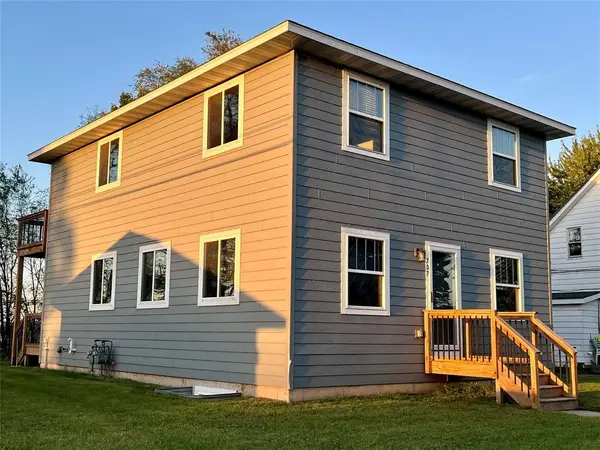 $429,900Active-- beds -- baths1,872 sq. ft.
707 Division #A & B, Eau Claire, WI 54703
MLS# 1605369Listed by: SWANSON REALTY LLC - New
 $299,900Active3 beds 2 baths1,326 sq. ft.
2137 14th Street, Eau Claire, WI 54703
MLS# 7148625Listed by: ELITE REALTY GROUP, LLC 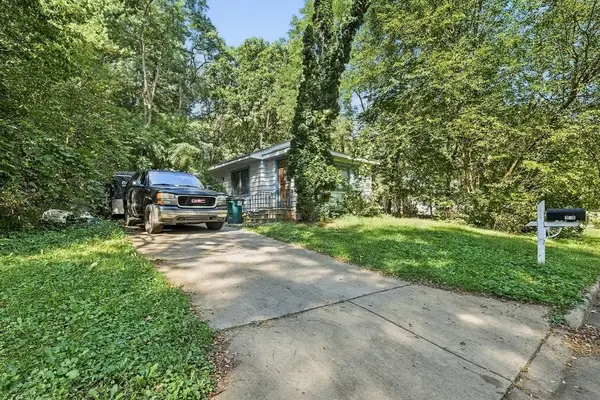 $150,000Pending3 beds 2 baths860 sq. ft.
220 Minnesota Street, Eau Claire, WI 54701
MLS# 1605184Listed by: EXP REALTY LLC


Protect your home and budget from life's surprises with an Assurant Home Warranty, backed by a partner that supports you through every step of homeownership. Explore Plans.
© 2026 Better Homes and Gardens Real Estate LLC. An Anywhere Real Estate company. All rights reserved. Better Homes and Gardens® Real Estate is a registered trademark owned by Meredith Operations Corporation, licensed to Better Homes and Gardens Real Estate LLC and used with permission. Better Homes and Gardens Real Estate LLC fully supports the principles of the Fair Housing Act and the Equal Opportunity Act. Listing information is deemed reliable but is not guaranteed accurate.
Each office is independently owned and operated.
Any services or products provided by third parties are not provided by, affiliated with or related to Better Homes and Gardens Real Estate LLC, or its affiliated companies.