
921 E Tyler Avenue, Eau Claire, WI 54701
Local realty services provided by:Better Homes and Gardens Real Estate Star Homes
Listed by: david fitzgerald
Office: kleven real estate inc
MLS#:1603036
Source:Metro MLS
921 E Tyler Avenue,Eau Claire, WI 54701
$374,900
- 3 Beds
- 3 Baths
- 1,580 sq. ft.
- Single family
- Pending
Price summary
- Price:$374,900
- Price per sq. ft.:$237.28
About this home
Quality built and exceptionally maintained Putnam Heights home just one block from Manz Elementary School. Recently renovated kitchen with open floor plan to dining area and family room. Spacious kitchen features quartz countertop, tile backsplash, can lighting, newer appliances and LVP flooring. Family room has oak floors and brick newly converted gas fireplace 2023. Spacious dining area features newer LVP and view of back yard. All three bedrooms have oak wood floors and ample closet space. Exterior features include new roof in 2025, rain gutters, additional parking pad next to garage, vinyl fenced yard, professional landscaping, inground sprinkler system and large 16 x 18 wood deck. Trane gas furnace was installed in 2013. Rough-in in in basement for full bath with where existing shower is located. Unfinished basement provides additional area for finished area for future needs.
Contact an agent
Home facts
- Year built:1966
- Listing ID #:1603036
- Added:39 day(s) ago
- Updated:August 14, 2026 at 04:02 PM
Rooms and interior
- Bedrooms:3
- Total bathrooms:3
- Full bathrooms:1
- Kitchen Description:Dishwasher, Microwave, On Main Level, Range/Oven, Refrigerator
- Bedroom Description:Master Bedroom On Main Level
- Basement Description:Partial
- Living area:1,580 sq. ft.
Heating and cooling
- Cooling:Central Air, Forced Air
- Heating:Forced Air, Natural Gas
Structure and exterior
- Year built:1966
- Building area:1,580 sq. ft.
- Lot area:0.23 Acres
- Construction Materials:Wood
- Exterior Features:Deck, Fenced Yard, Irrigation system
- Foundation Description:Block
- Levels:1 Story
Utilities
- Water:Municipal Water
- Sewer:Municipal Sewer
Finances and disclosures
- Price:$374,900
- Price per sq. ft.:$237.28
- Tax amount:$4,100 (2025)
Features and amenities
- Appliances:Dishwasher, Microwave, Refrigerator, Washer
- Laundry features:Dryer, Washer
- Amenities:Circuit Breakers, High Speed Internet, _fea_some Window Coverings
Parking
- Parking description:2 Car Garage, Garage - Attached, Garage Opener Included
- Garage spaces:2
New listings near 921 E Tyler Avenue
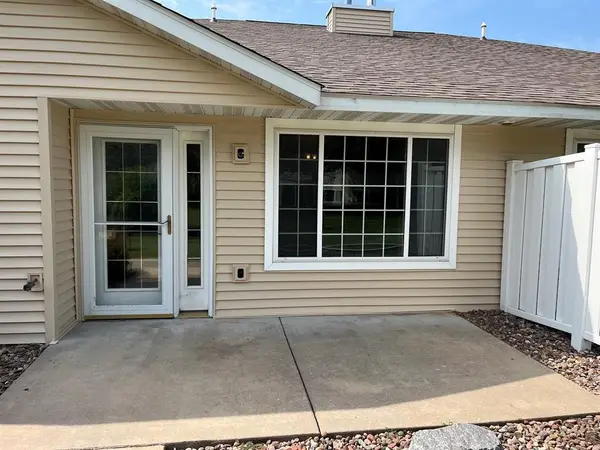 $239,900Active2 beds 2 baths1,185 sq. ft.
4326 W Robin Meadows Lane, Eau Claire, WI 54701
MLS# 1604398Listed by: ESCHER REAL ESTATE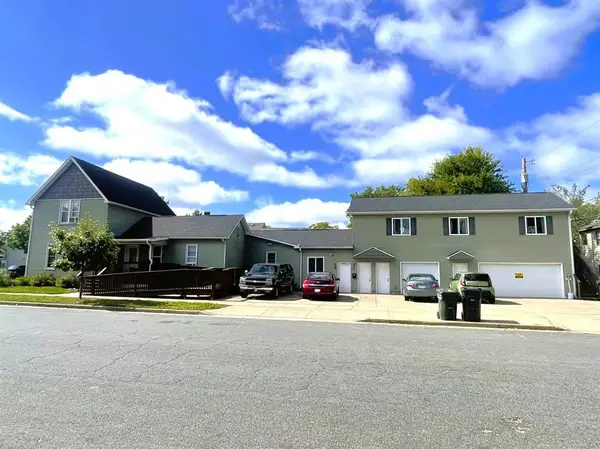 $465,000Active-- beds -- baths3,370 sq. ft.
902 Water Street #1-3, Eau Claire, WI 54703
MLS# 1604198Listed by: GRIP REALTY LLC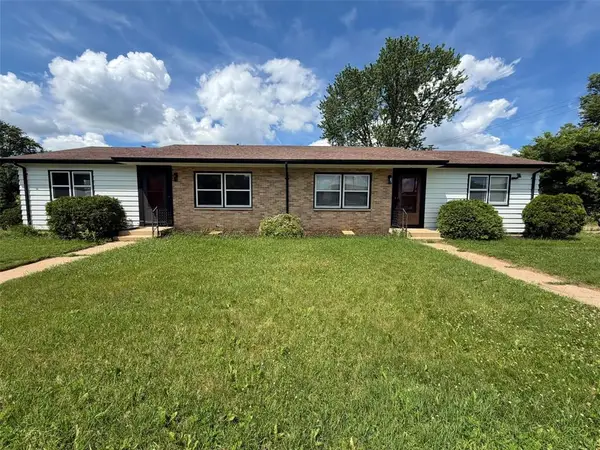 $330,000Active-- beds -- baths1,794 sq. ft.
650-652 W MacArthur Avenue #1 & 2, Eau Claire, WI 54701
MLS# 1604357Listed by: CHIPPEWA VALLEY REAL ESTATE, LLC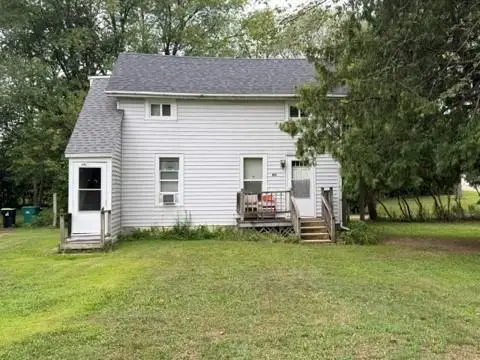 $172,000Active-- beds -- baths1,058 sq. ft.
804 Ferry Street #1-2, Eau Claire, WI 54703
MLS# 1604293Listed by: LUXE REALTY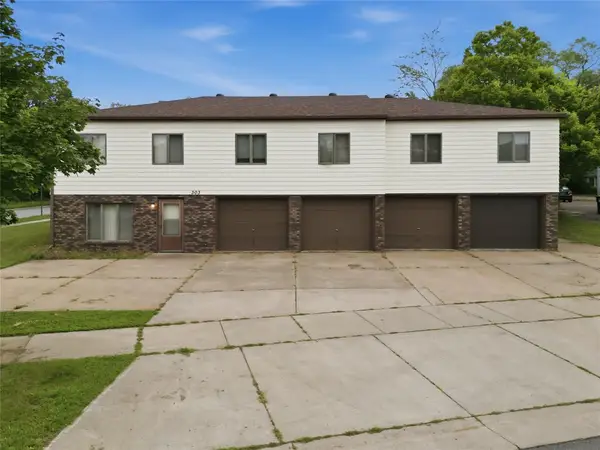 $615,000Pending-- beds -- baths2,560 sq. ft.
303 Talmadge Street #1-4, Eau Claire, WI 54701
MLS# 1604244Listed by: LUXE REALTY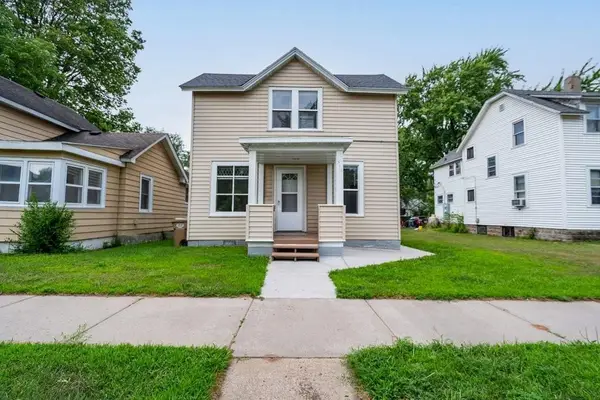 $179,900Active-- beds -- baths1,668 sq. ft.
516 Cochrane St #1&2, Eau Claire, WI 54703
MLS# 1604195Listed by: REAL BROKER LLC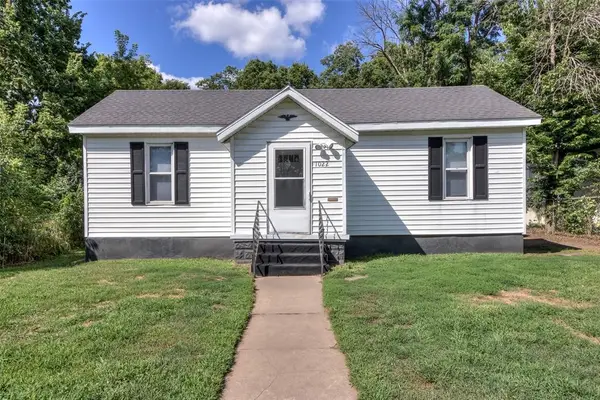 $199,000Active2 beds 1 baths1,132 sq. ft.
1022 E Madison Street, Eau Claire, WI 54703
MLS# 1604163Listed by: C21 AFFILIATED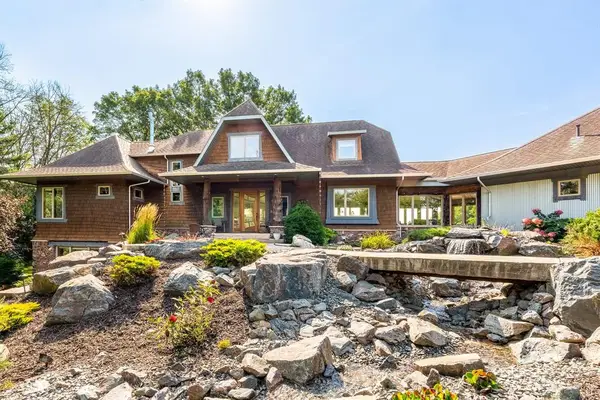 $2,995,000Active5 beds 4 baths5,724 sq. ft.
W5325 Jene Road, Eau Claire, WI 54701
MLS# 1604220Listed by: ALIGN REAL ESTATE $485,000Active5 beds 3 baths2,670 sq. ft.
S8280 Lowes Creek Road, Eau Claire, WI 54701
MLS# 1604237Listed by: KELLER WILLIAMS PREMIER/WOODBURY- New
 $259,900Active0.77 Acres
5561 North Shore Drive, Eau Claire, WI 54703
MLS# 7127586Listed by: ELITE REALTY GROUP, LLC


Protect your home and budget from life's surprises with an Assurant Home Warranty, backed by a partner that supports you through every step of homeownership. Explore Plans.
© 2026 Better Homes and Gardens Real Estate LLC. An Anywhere Real Estate company. All rights reserved. Better Homes and Gardens® Real Estate is a registered trademark owned by Meredith Operations Corporation, licensed to Better Homes and Gardens Real Estate LLC and used with permission. Better Homes and Gardens Real Estate LLC fully supports the principles of the Fair Housing Act and the Equal Opportunity Act. Listing information is deemed reliable but is not guaranteed accurate.
Each office is independently owned and operated.
Any services or products provided by third parties are not provided by, affiliated with or related to Better Homes and Gardens Real Estate LLC, or its affiliated companies.