
106 SOUTHGATE DRIVE, Eden, WI 53019
Local realty services provided by:Better Homes and Gardens Real Estate Star Homes
Listed by: sharon wilson
Office: preferred properties of fdl, inc.
MLS#:50333080
Source:Metro MLS
106 SOUTHGATE DRIVE,Eden, WI 53019
$299,900
- 3 Beds
- 2 Baths
- 1,144 sq. ft.
- Single family
- Active
Price summary
- Price:$299,900
- Price per sq. ft.:$262.15
About this home
Adorable 3-bedroom, 2-bath ranch in the Village of Eden! The primary bedroom includes its own private bath, and numerous updates throughout make this home move-in ready, including a newer roof, furnace, central air, windows, flooring and more. Fantastic backyard with plenty of room to relax, entertain or enjoy the outdoors. Oversized shed with a concrete floor and electricity provides excellent additional storage or workspace. A charming, well-cared-for home with great updates and so much to offer!
Contact an agent
Home facts
- Year built:1989
- Listing ID #:50333080
- Added:2 day(s) ago
- Updated:September 23, 2026 at 03:58 PM
Rooms and interior
- Bedrooms:3
- Total bathrooms:2
- Full bathrooms:2
- Bathrooms Description:At least 1 Tub
- Kitchen Description:Dishwasher, Disposal, On Main Level, Range/Oven, Refrigerator
- Bedroom Description:Master Bedroom On Main Level
- Basement Description:Full
- Living area:1,144 sq. ft.
Heating and cooling
- Cooling:Central Air
- Heating:Natural Gas
Structure and exterior
- Year built:1989
- Building area:1,144 sq. ft.
- Lot area:0.29 Acres
- Construction Materials:Vinyl
- Exterior Features:Deck
- Foundation Description:Poured Concrete
- Levels:1 Story
Schools
- High school:Campbellsport--Campbellsport
- Middle school:Campbellsport-Campbellsport
- Elementary school:Eden-Eden
Utilities
- Water:Shared Well
- Sewer:Municipal Sewer
Finances and disclosures
- Price:$299,900
- Price per sq. ft.:$262.15
- Tax amount:$2,395
Features and amenities
- Appliances:Dishwasher, Disposal, Refrigerator, Washer
- Laundry features:Washer
- Amenities:Water Softener
Parking
- Parking description:2 Car Garage, Garage - Attached, Garage Opener Included
- Garage spaces:2
New listings near 106 SOUTHGATE DRIVE
 $48,500Active1.17 Acres
Lt28 BIG BEN ROAD, Eden, WI 53019
MLS# 1980582Listed by: TGH REALTY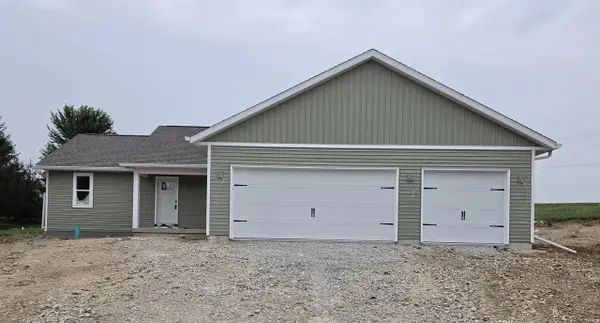 $394,900Pending3 beds 2 baths1,413 sq. ft.
114 J P COURT, Eden, WI 53019
MLS# 50330992Listed by: CUTLER CUSTOM HOMES & REAL ESTATE $299,900Active4 beds 2 baths2,121 sq. ft.
300 E MAIN STREET, Eden, WI 53019
MLS# 50329460Listed by: PREFERRED PROPERTIES OF FDL, INC.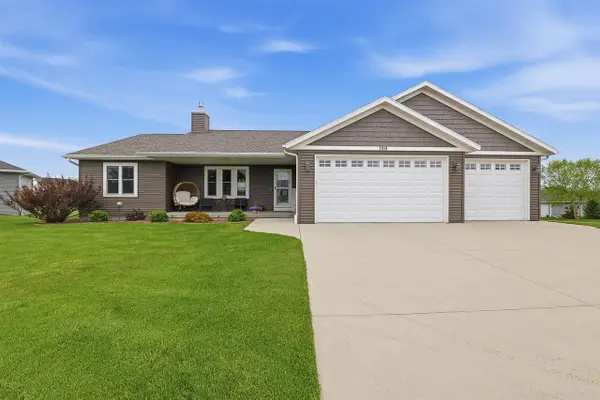 $415,000Pending3 beds 2 baths1,620 sq. ft.
100 MARK COURT, Eden, WI 53019
MLS# 50326081Listed by: ADASHUN JONES, INC.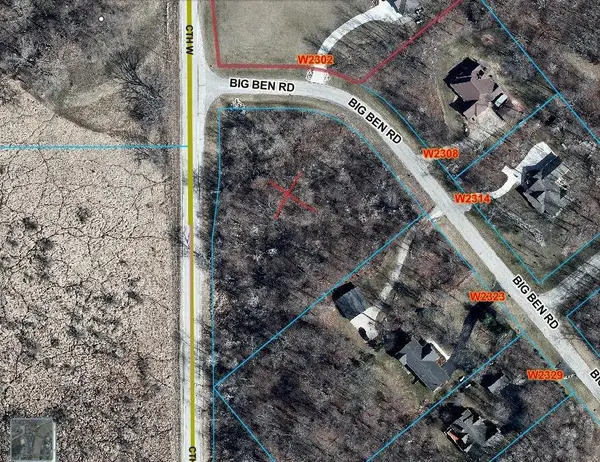 $55,000Active1.93 Acres
Lt32 BIG BEN ROAD, Eden, WI 53019
MLS# 1963413Listed by: REAL BROKER MILWAUKEE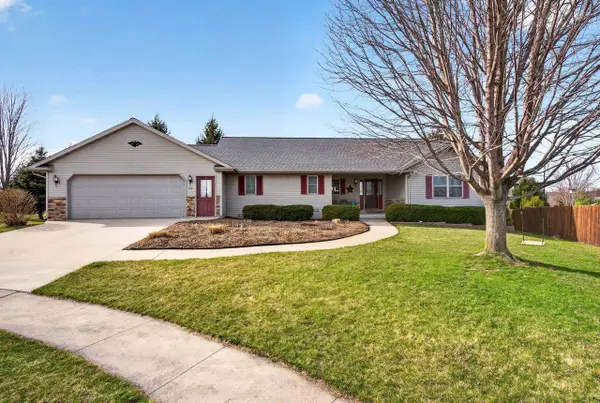 $375,000Pending3 beds 3 baths1,694 sq. ft.
106 PARKVIEW DRIVE, Eden, WI 53019
MLS# 50325577Listed by: KELLER WILLIAMS ENVISION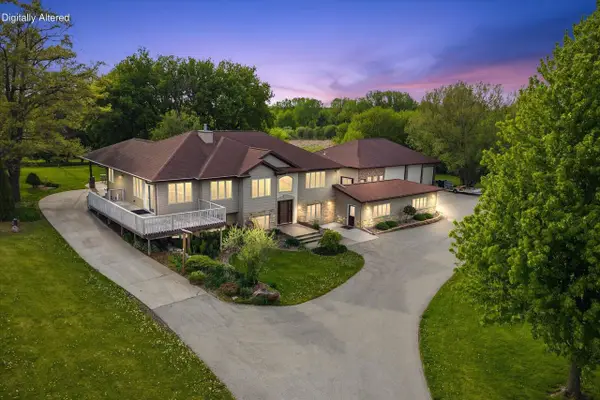 $1,200,000Active5 beds 3 baths4,600 sq. ft.
N4590 US Highway 45, Eden, WI 53019
MLS# 1962384Listed by: KELLER WILLIAMS OZAUKEE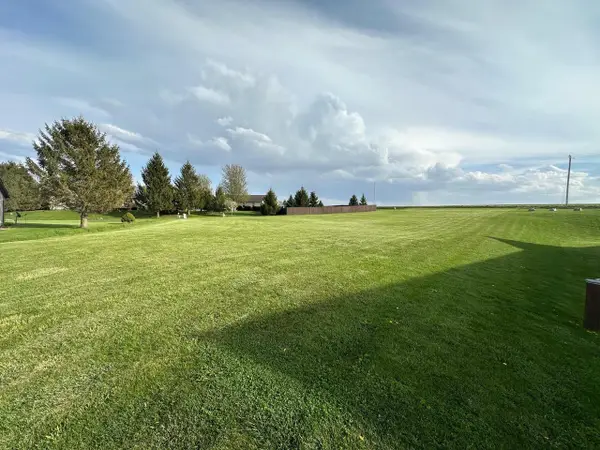 $45,900Pending0.67 Acres
114 JP COURT, Eden, WI 53019
MLS# 50324774Listed by: ZELLNER REAL ESTATE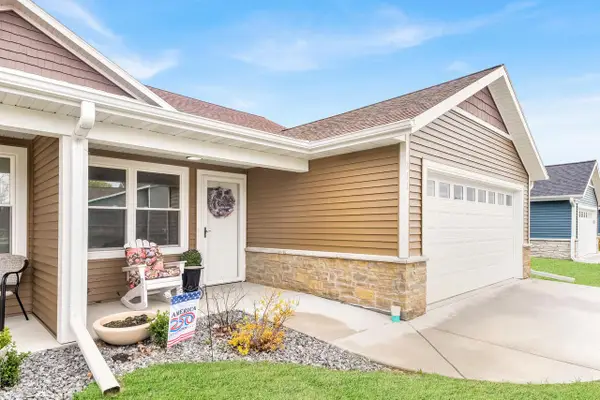 $359,900Active2 beds 2 baths1,322 sq. ft.
211 Edenview LANE, Eden, WI 53019
MLS# 1959741Listed by: RE/MAX UNITED - WEST BEND


Protect your home and budget from life's surprises with an Assurant Home Warranty, backed by a partner that supports you through every step of homeownership. Explore Plans.
© 2026 Better Homes and Gardens Real Estate LLC. An Anywhere Real Estate company. All rights reserved. Better Homes and Gardens® Real Estate is a registered trademark owned by Meredith Operations Corporation, licensed to Better Homes and Gardens Real Estate LLC and used with permission. Better Homes and Gardens Real Estate LLC fully supports the principles of the Fair Housing Act and the Equal Opportunity Act. Listing information is deemed reliable but is not guaranteed accurate.
Each office is independently owned and operated.
Any services or products provided by third parties are not provided by, affiliated with or related to Better Homes and Gardens Real Estate LLC, or its affiliated companies.