
11702 N Heritage Ridge, Edgerton, WI 53534
Local realty services provided by:Better Homes and Gardens Real Estate Special Properties
11702 N Heritage Ridge,Edgerton, WI 53534
$700,000
- 3 Beds
- 3 Baths
- - sq. ft.
- Single family
- Sold
Listed by: matt bonson
Office: first weber inc
MLS#:2027087
Source:WI_WIREX_SCW
Sorry, we are unable to map this address
Price summary
- Price:$700,000
- Monthly HOA dues:$7.5
About this home
Experience exceptional craftsmanship & timeless elegance in this stunning custom-built home on a beautifully landscaped 0.57-acre lot offering privacy and peaceful surroundings. Designed with quality throughout, the chef's kitchen features solid surface countertops, a walk-in pantry, KitchenAid appliances, pot filler, and an inviting dining area. Hand-hewn engineered hardwood floors, custom tile, extensive millwork, tray ceilings & a fieldstone wood-burning fireplace create a warm, sophisticated interior. The luxurious primary suite includes a walk-in closet, heated tile floors, heated towel bars, dual vanities, oversized multi-spray shower & direct laundry room access. The exposed walk-out lower level offers two patio doors, plumbing for a future bath, abundant natural light & endless expansion potential. An oversized heated 3-4 car garage includes insulated WiFi-enabled doors, water, heat & floor drains. Don't forget to enjoy the screened porch & expansive patio!
Contact an agent
Home facts
- Year built:2020
- Subdivision & Development:The Woodlands
- Listing ID #:2027087
- Added:85 day(s) ago
- Updated:September 25, 2026 at 08:18 AM
Rooms and interior
- Bedrooms:3
- Total bathrooms:3
- Full bathrooms:2
- Half bathrooms:1
- Dining Description:On Main Level
- Bathrooms Description:At least 1 Tub, Master Bedroom Bath, Master Bedroom Bath: Full, Master Bedroom Bath: Walk-In Shower, Stubbed For Bathroom on Lower
- Kitchen Description:Dishwasher, Disposal, Microwave, On Main Level, Refrigerator
- Bedroom Description:Master Bedroom On Main Level, Walk-In Closet(s)
- Basement Description:8'+ Ceiling, Exposed, Full, Full Size Windows, Walk Out/Outer Door
Heating and cooling
- Cooling:Central Air, Forced Air
- Heating:Forced Air, Natural Gas
Structure and exterior
- Year built:2020
- Architectural Style:Ranch
- Construction Materials:Fiber Cement, Stone
- Exterior Features:Patio, Screened porch
- Foundation Description:Poured Concrete
- Levels:1 Story
Schools
- High school:Edgerton
- Middle school:Edgerton
- Elementary school:Call School District
Utilities
- Water:Well
- Sewer:Municipal Sewer
Finances and disclosures
- Price:$700,000
- Tax amount:$5,969 (2025)
Features and amenities
- Laundry features:Dryer, Washer
- Amenities:Water Softener
Parking
- Parking description:3 Car Garage, Garage - Attached, Garage - Basement Access, Garage - Heated, Garage Opener Included
- Garage spaces:3
New listings near 11702 N Heritage Ridge
- Open Sat, 10am to 12:30pmNew
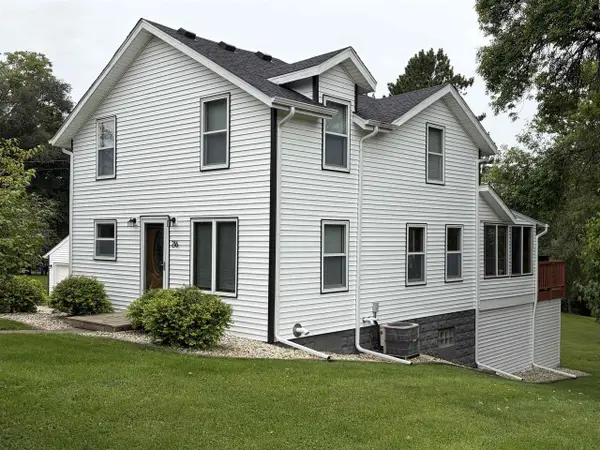
 $279,900Active3 beds 2 baths1,248 sq. ft.
516 E FULTON Street, Edgerton, WI 53534
MLS# 2033173Listed by: REALTY EXECUTIVES COOPER SPRANSY - New
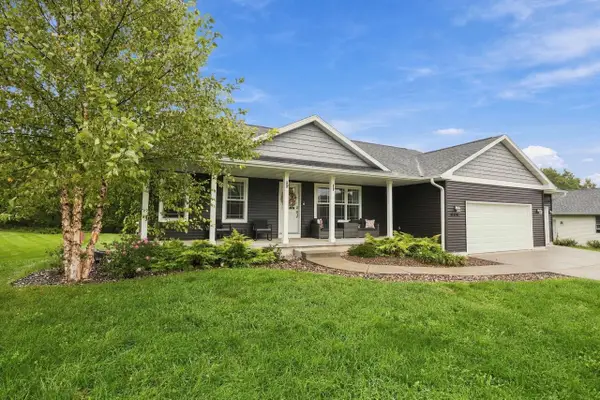
 $399,900Active3 beds 2 baths1,495 sq. ft.
216 York Road, Edgerton, WI 53534
MLS# 2032934Listed by: CENTURY 21 AFFILIATED - New
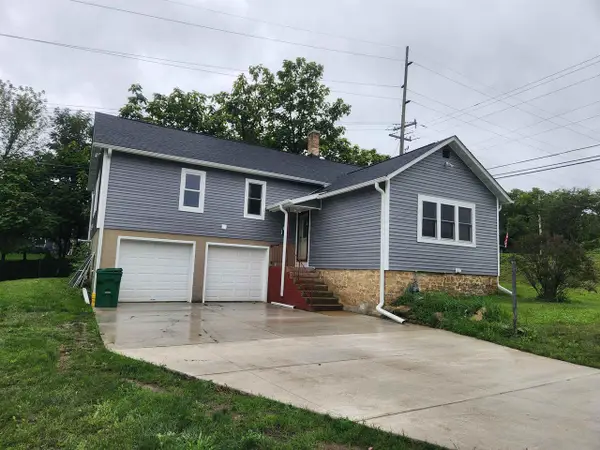
 $530,000Active5 beds 3 baths2,599 sq. ft.
444 Fairfield Circle, Edgerton, WI 53534
MLS# 2032844Listed by: SKOG REAL ESTATE TEAM - New
 $324,900Active4 beds 2 baths1,796 sq. ft.
402 Lord Street, Edgerton, WI 53534
MLS# 2032777Listed by: BEST REALTY OF EDGERTON  $185,000Active-- beds -- baths
316-316 1/2 Spencer Street, Edgerton, WI 53534
MLS# 2032586Listed by: BEST REALTY OF EDGERTON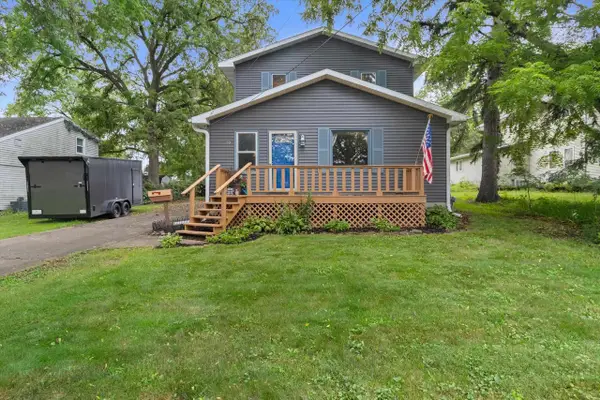 $300,000Active3 beds 1 baths1,496 sq. ft.
10 Maple Court, Edgerton, WI 53534
MLS# 2032410Listed by: REDFIN CORPORATION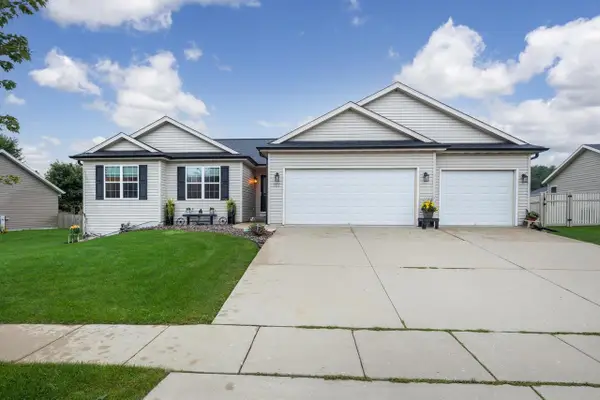 $399,900Active3 beds 2 baths1,345 sq. ft.
867 Hain Road, Edgerton, WI 53534
MLS# 2032100Listed by: ROCK REALTY $385,000Active3 beds 2 baths2,115 sq. ft.
316 South Avenue, Edgerton, WI 53534
MLS# 2031455Listed by: STARK COMPANY, REALTORS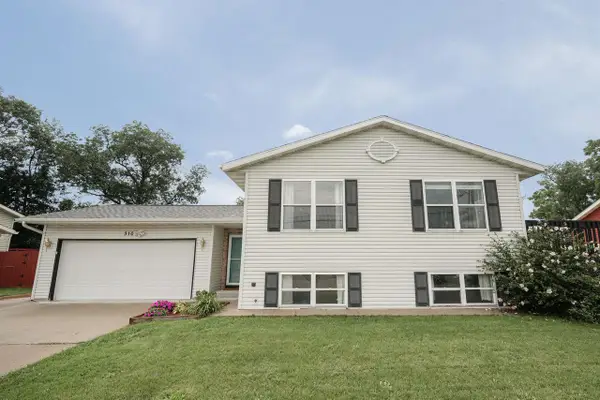 $365,000Active4 beds 2 baths1,656 sq. ft.
310 Marlboro Avenue, Edgerton, WI 53534
MLS# 2031582Listed by: REAL BROKER LLC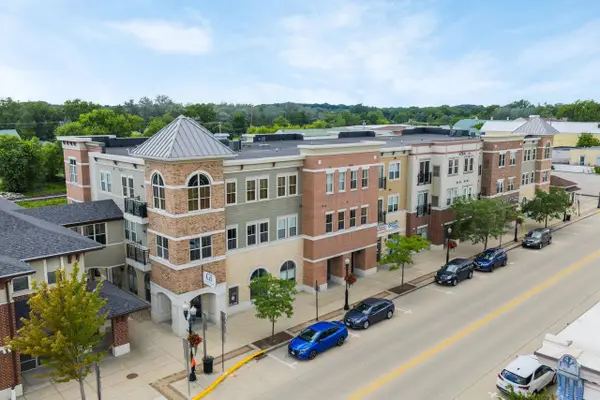 $249,000Active2 beds 2 baths1,111 sq. ft.
111 W Fulton Street #207, Edgerton, WI 53534
MLS# 2031333Listed by: REAL BROKER LLC


Protect your home and budget from life's surprises with an Assurant Home Warranty, backed by a partner that supports you through every step of homeownership. Explore Plans.
© 2026 Better Homes and Gardens Real Estate LLC. An Anywhere Real Estate company. All rights reserved. Better Homes and Gardens® Real Estate is a registered trademark owned by Meredith Operations Corporation, licensed to Better Homes and Gardens Real Estate LLC and used with permission. Better Homes and Gardens Real Estate LLC fully supports the principles of the Fair Housing Act and the Equal Opportunity Act. Listing information is deemed reliable but is not guaranteed accurate.
Each office is independently owned and operated.
Any services or products provided by third parties are not provided by, affiliated with or related to Better Homes and Gardens Real Estate LLC, or its affiliated companies.