
260 Hawks View Drive, Edgerton, WI 53534
Local realty services provided by:Better Homes and Gardens Real Estate Special Properties
260 Hawks View Drive,Edgerton, WI 53534
$929,446
- 6 Beds
- 5 Baths
- 4,802 sq. ft.
- Single family
- Active
Listed by: fauna justman
Office: elevate estates realty co.
MLS#:2032528
Source:WI_WIREX_SCW
Price summary
- Price:$929,446
- Price per sq. ft.:$193.55
About this home
**ALL PHOTOS SIMILAR MODEL**
Contact an agent
Home facts
- Year built:2026
- Subdivision & Development:Hawks View Estates
- Listing ID #:2032528
- Added:49 day(s) ago
- Updated:October 21, 2026 at 03:14 PM
Rooms and interior
- Bedrooms:6
- Total bathrooms:5
- Full bathrooms:4
- Half bathrooms:1
- Bathrooms Description:At least 1 Tub, Master Bedroom Bath, Master Bedroom Bath: Full
- Kitchen Description:Dishwasher, On Main Level, Range/Oven, Refrigerator
- Bedroom Description:Master Bedroom On Main Level, Walk-In Closet(s)
- Basement Description:8'+ Ceiling, Exposed, Full, Full Size Windows, Partially Finished, Radon Mitigation System
- Living area:4,802 sq. ft.
Heating and cooling
- Cooling:Air Exchanger, Central Air, Forced Air
- Heating:Forced Air, Natural Gas, Zoned Heating
Structure and exterior
- Year built:2026
- Building area:4,802 sq. ft.
- Lot area:1.01 Acres
- Architectural Style:Prairie/Craftsman
- Construction Materials:Vinyl
- Foundation Description:Poured Concrete
- Levels:2 Story
Schools
- High school:Edgerton
- Middle school:Edgerton
- Elementary school:Edgerton Community
Utilities
- Water:Well
- Sewer:Private Septic System
Finances and disclosures
- Price:$929,446
- Price per sq. ft.:$193.55
- Tax amount:$6 (2025)
Features and amenities
- Amenities:High Speed Internet, Water Softener, Wet Bar
Parking
- Parking description:3 Car Garage, Garage - Attached, Garage Opener Included
- Garage spaces:3
New listings near 260 Hawks View Drive
- New
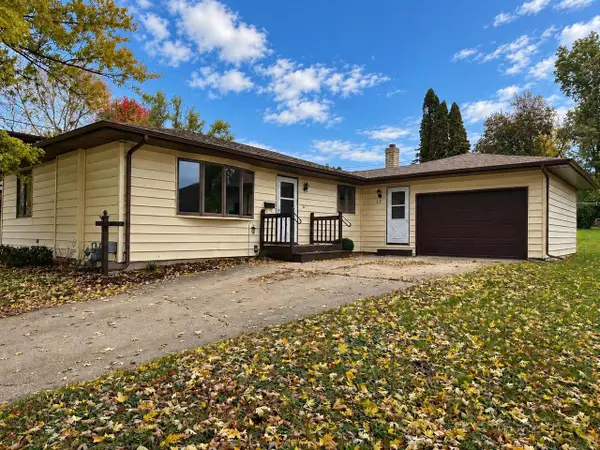 $283,000Active3 beds 1 baths1,070 sq. ft.
17 Highland Avenue, Edgerton, WI 53534
MLS# 2034900Listed by: BEST REALTY OF EDGERTON - New
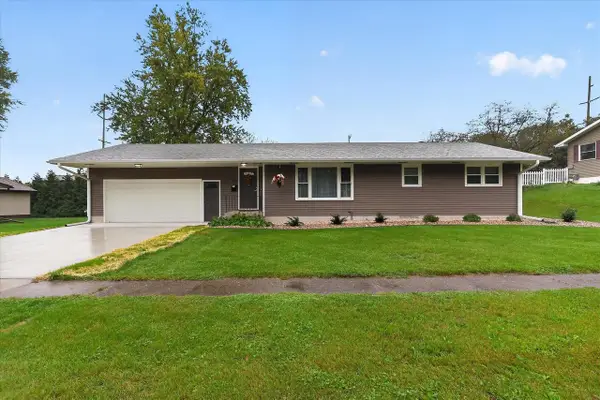 $349,900Active3 beds 2 baths1,884 sq. ft.
307 South Avenue, Edgerton, WI 53534
MLS# 2034949Listed by: BRAYSON REALTY, LLC - New
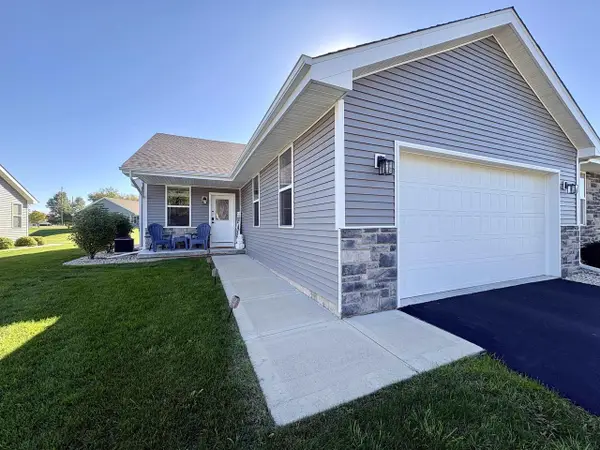 $315,000Active2 beds 2 baths1,374 sq. ft.
217 W Meadows Drive, Edgerton, WI 53534
MLS# 2034922Listed by: BERKSHIRE HATHAWAY HOMESERVICES TRUE REALTY 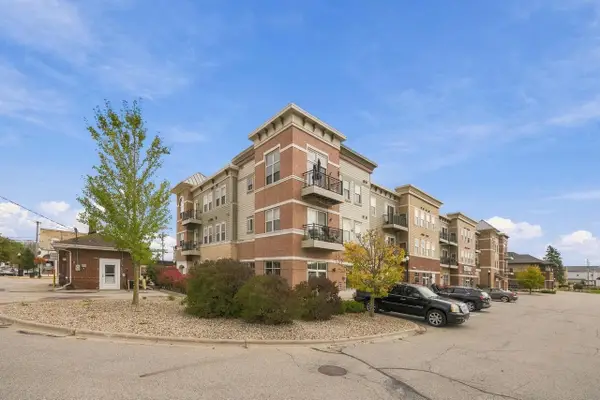 $269,000Pending2 beds 2 baths1,137 sq. ft.
111 W Fulton Street #311, Edgerton, WI 53534
MLS# 2034868Listed by: PAT'S REALTY INC- New
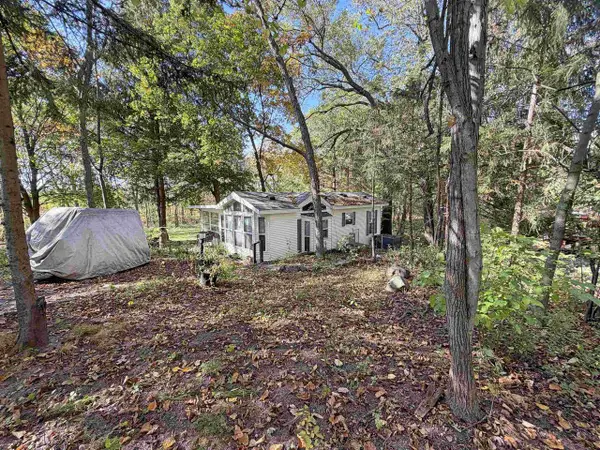 $159,000Active1 beds 1 baths700 sq. ft.
455 Aspen Drive, Edgerton, WI 53534
MLS# 2034658Listed by: BRIGGS REALTY GROUP, INC - New
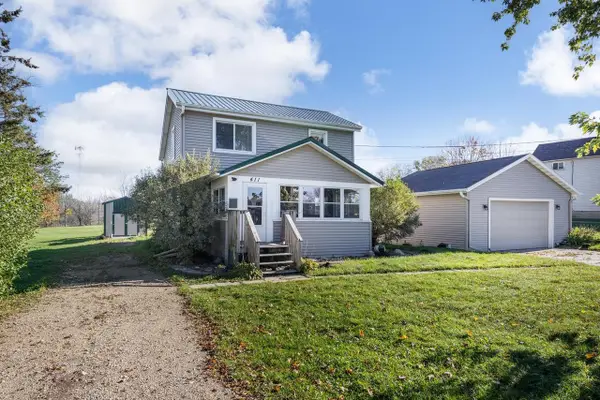 $310,000Active3 beds 1 baths1,488 sq. ft.
411 Stoughton Road, Edgerton, WI 53534
MLS# 2034611Listed by: ROCK REALTY  $224,900Active2 beds 1 baths768 sq. ft.
924 W Fulton Street, Edgerton, WI 53534
MLS# 2034207Listed by: BRAYSON REALTY, LLC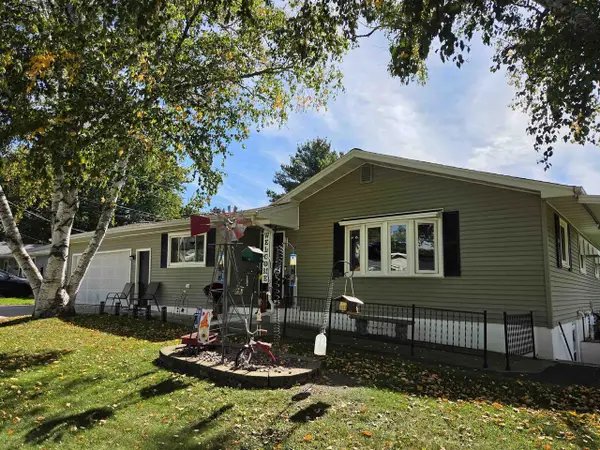 $325,000Active3 beds 2 baths1,992 sq. ft.
908 Mildred Avenue, Edgerton, WI 53534
MLS# 2033697Listed by: BEST REALTY OF EDGERTON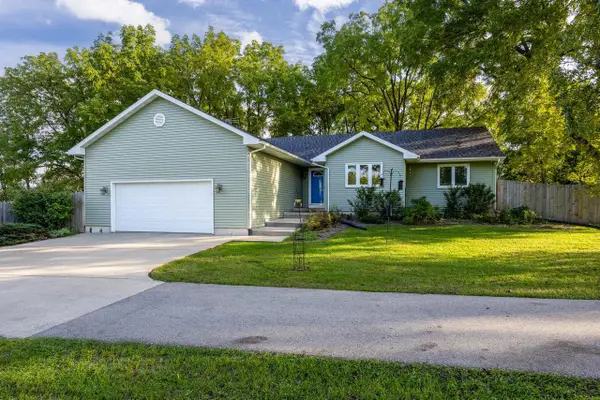 $420,000Active3 beds 2 baths1,562 sq. ft.
21 Garfield Street, Edgerton, WI 53534
MLS# 2033778Listed by: ROCK REALTY $395,000Active4 beds 2 baths2,000 sq. ft.
559 Shearer Street, Edgerton, WI 53534
MLS# 2033965Listed by: EXIT REALTY HGM


Protect your home and budget from life's surprises with an Assurant Home Warranty, backed by a partner that supports you through every step of homeownership. Explore Plans.
© 2026 Better Homes and Gardens Real Estate LLC. An Anywhere Real Estate company. All rights reserved. Better Homes and Gardens® Real Estate is a registered trademark owned by Meredith Operations Corporation, licensed to Better Homes and Gardens Real Estate LLC and used with permission. Better Homes and Gardens Real Estate LLC fully supports the principles of the Fair Housing Act and the Equal Opportunity Act. Listing information is deemed reliable but is not guaranteed accurate.
Each office is independently owned and operated.
Any services or products provided by third parties are not provided by, affiliated with or related to Better Homes and Gardens Real Estate LLC, or its affiliated companies.