
Lot 4 Hawks View Drive, Edgerton, WI 53534
Local realty services provided by:Better Homes and Gardens Real Estate Star Homes
Listed by: mike lillesand, elevate estates team
Office: elevate estates realty co.
MLS#:2019247
Source:Metro MLS
Lot 4 Hawks View Drive,Edgerton, WI 53534
$532,900
- 3 Beds
- 4 Baths
- 1,509 sq. ft.
- Single family
- Active
Price summary
- Price:$532,900
- Price per sq. ft.:$353.15
About this home
Discover "The Rowan"! This floorplan in where modern elegance meets unparalleled comfort. This thoughtfully designed home offers a perfect blend of style, functionality, and luxury, making it ideal for contemporary living. The Rowan features an open-concept design that connects the living, dining and kitchen areas, creating the perfect environment for entertaining. The Rowan's kitchen is equipped with GE stainless steel appliances, a large center island with seating and a window above the kitchen sink. The primary bedroom is an oasis, complete with a large walk-in closet and ensuite bath. Each bedroom features large windows for natural light and ample closet space. This home is equipped with energy-efficient appliances, and a state-of-the-art HVAC system to ensure comfort and convenience year-round. *Photos and virtual tour shown are of a similar completed model with the same plan. Seller is a licensed real estate company.
Contact an agent
Home facts
- Year built:2026
- Subdivision & Development:Hawks View
- Listing ID #:2019247
- Added:172 day(s) ago
- Updated:September 14, 2026 at 03:59 PM
Rooms and interior
- Bedrooms:3
- Total bathrooms:4
- Full bathrooms:4
- Bathrooms Description:At least 1 Tub, Master Bedroom Bath, Master Bedroom Bath: Full, Master Bedroom Bath: Walk-In Shower
- Kitchen Description:Dishwasher, Microwave, On Main Level, Range/Oven, Refrigerator
- Bedroom Description:Master Bedroom On Main Level, Walk-In Closet(s)
- Basement Description:Full, Radon Mitigation System
- Living area:1,509 sq. ft.
Heating and cooling
- Cooling:Central Air, Forced Air, Whole House Fan
- Heating:Forced Air, Natural Gas
Structure and exterior
- Year built:2026
- Building area:1,509 sq. ft.
- Lot area:1.01 Acres
- Lot Features:Wooded
- Architectural Style:Ranch
- Construction Materials:Vinyl
- Foundation Description:Poured Concrete
- Levels:1 Story
Schools
- High school:Edgerton
- Middle school:Edgerton
- Elementary school:Call School District
Utilities
- Sewer:Mound System, Private Septic System
Finances and disclosures
- Price:$532,900
- Price per sq. ft.:$353.15
- Tax amount:$6 (2025)
Features and amenities
- Appliances:Dishwasher, Microwave, Refrigerator
Parking
- Parking description:2 Car Garage, Garage - Attached, Garage Opener Included
- Garage spaces:2
New listings near Lot 4 Hawks View Drive
- New
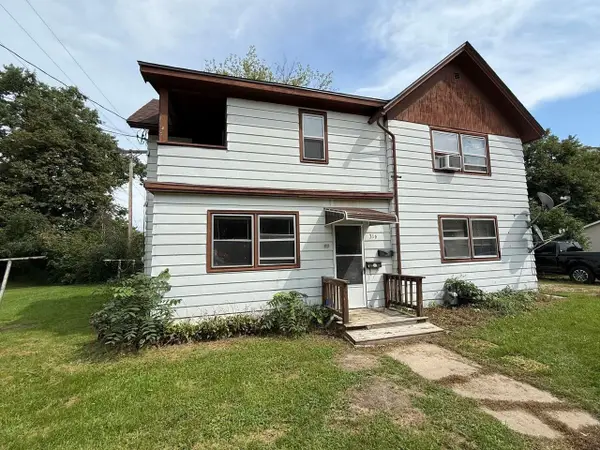 $185,000Active-- beds -- baths
316-316 1/2 Spencer Street, Edgerton, WI 53534
MLS# 2032586Listed by: BEST REALTY OF EDGERTON - New
 $300,000Active3 beds 1 baths1,496 sq. ft.
10 Maple Court, Edgerton, WI 53534
MLS# 2032410Listed by: REDFIN CORPORATION - New
 $438,000Active3 beds 2 baths1,345 sq. ft.
867 Hain Road, Edgerton, WI 53534
MLS# 2032100Listed by: ROCK REALTY  $385,000Active3 beds 2 baths2,115 sq. ft.
316 South Avenue, Edgerton, WI 53534
MLS# 2031455Listed by: STARK COMPANY, REALTORS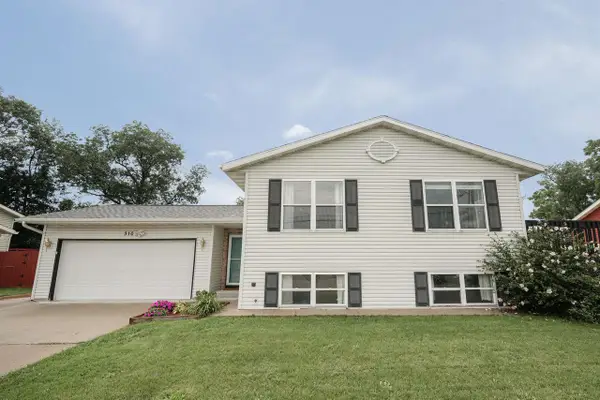 $365,000Active4 beds 2 baths1,656 sq. ft.
310 Marlboro Avenue, Edgerton, WI 53534
MLS# 2031582Listed by: REAL BROKER LLC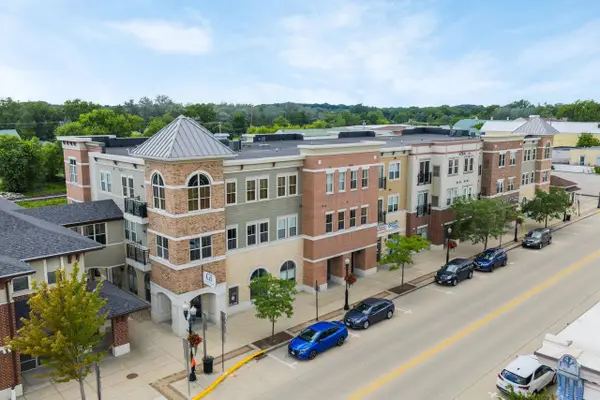 $249,000Active2 beds 2 baths1,111 sq. ft.
111 W Fulton Street #207, Edgerton, WI 53534
MLS# 2031333Listed by: REAL BROKER LLC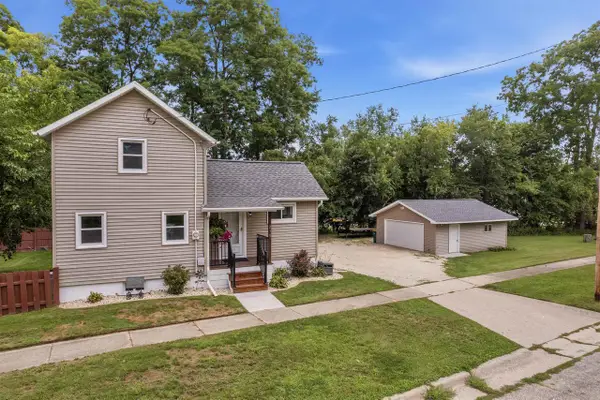 $299,900Pending2 beds 2 baths1,220 sq. ft.
216 E Lawton Street, Edgerton, WI 53534
MLS# 2030844Listed by: FIRST WEBER INC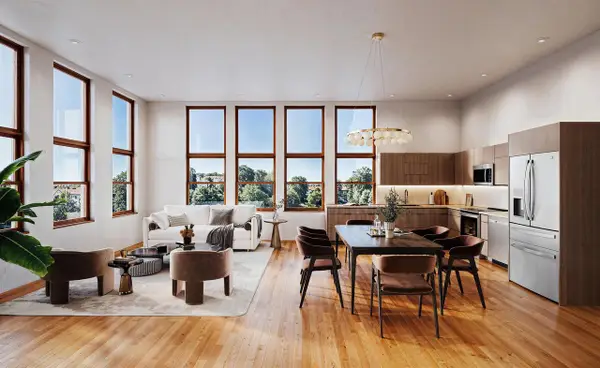 $325,000Active1 beds 1 baths1,261 sq. ft.
116 Swift Street #102, Edgerton, WI 53534
MLS# 2030679Listed by: LAUER REALTY GROUP, INC.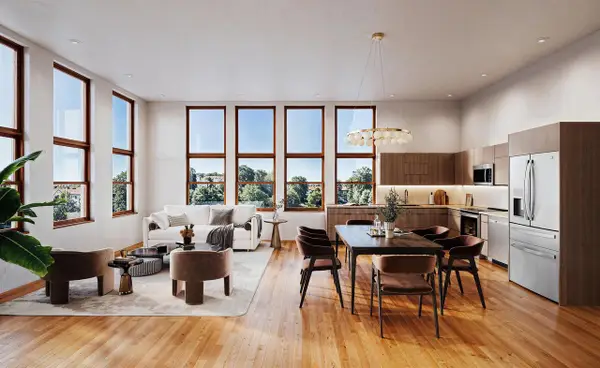 $375,000Active2 beds 1 baths1,338 sq. ft.
116 Swift Street #101, Edgerton, WI 53534
MLS# 2030681Listed by: LAUER REALTY GROUP, INC.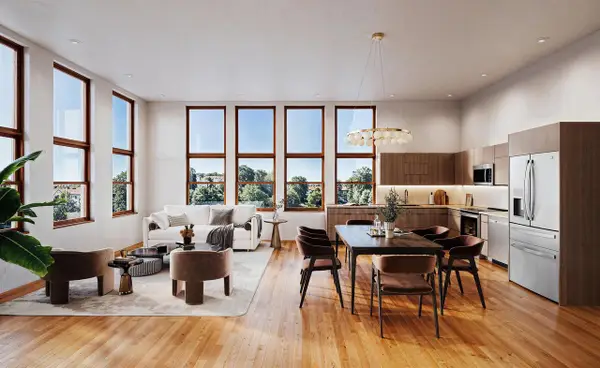 $315,000Active1 beds 1 baths1,101 sq. ft.
116 Swift Street #104, Edgerton, WI 53534
MLS# 2030684Listed by: LAUER REALTY GROUP, INC.


Protect your home and budget from life's surprises with an Assurant Home Warranty, backed by a partner that supports you through every step of homeownership. Explore Plans.
© 2026 Better Homes and Gardens Real Estate LLC. An Anywhere Real Estate company. All rights reserved. Better Homes and Gardens® Real Estate is a registered trademark owned by Meredith Operations Corporation, licensed to Better Homes and Gardens Real Estate LLC and used with permission. Better Homes and Gardens Real Estate LLC fully supports the principles of the Fair Housing Act and the Equal Opportunity Act. Listing information is deemed reliable but is not guaranteed accurate.
Each office is independently owned and operated.
Any services or products provided by third parties are not provided by, affiliated with or related to Better Homes and Gardens Real Estate LLC, or its affiliated companies.