
466 Aspen Way, Edgerton, WI 53534
Local realty services provided by:Better Homes and Gardens Real Estate Star Homes
Listed by: jill hocking
Office: pat's realty inc
MLS#:2024027
Source:Metro MLS
466 Aspen Way,Edgerton, WI 53534
$119,000
- 2 Beds
- 1 Baths
- 694 sq. ft.
- Single family
- Active
Price summary
- Price:$119,000
- Price per sq. ft.:$171.47
- Monthly HOA dues:$41.67
About this home
Seller willing to consider any reasonable offer!! Get ready for FUN at Rock River Leisure Estates in this fully furnished turnkey vacation getaway ? complete with golf cart! This well-maintained park model features a spacious stick-built addition, giving everyone room to relax and unwind. The primary BR offers cozy comfort, while the second sleeping area includes a sofa sleeper with a privacy divider. The addition also features a sofa sleeper & can be closed off for extra privacy ? perfect for hosting family & friends! Enjoy park amenities including pools, tennis courts, fishing pond, general store, boat slips, affordable storage & activities for all ages. Sip your morning coffee on the covered front porch, then gather around the private firepit patio for s?mores, stories & starry nights. A storage shed on a concrete slab, two paved driveways, mature trees & large corner lot complete the package. Park model with land, requires special financing (no conventional financing)
Contact an agent
Home facts
- Year built:1990
- Subdivision & Development:Rock River Leisure Estates
- Listing ID #:2024027
- Added:114 day(s) ago
- Updated:September 14, 2026 at 03:59 PM
Rooms and interior
- Bedrooms:2
- Total bathrooms:1
- Full bathrooms:1
- Dining Description:On Main Level
- Bathrooms Description:At least 1 Tub, No Master Bedroom Bath
- Kitchen Description:Microwave, On Main Level, Range/Oven, Refrigerator
- Bedroom Description:Master Bedroom On Main Level
- Living area:694 sq. ft.
Heating and cooling
- Heating:Natural Gas
Structure and exterior
- Year built:1990
- Building area:694 sq. ft.
- Lot area:0.14 Acres
- Architectural Style:Manufactured w/ Land
- Construction Materials:Vinyl
- Exterior Features:Deck, Patio
Schools
- High school:Edgerton
- Middle school:Edgerton
- Elementary school:Edgerton Community
Utilities
- Sewer:Municipal Sewer
Finances and disclosures
- Price:$119,000
- Price per sq. ft.:$171.47
- Tax amount:$1,947 (2025)
Features and amenities
- Appliances:Microwave, Refrigerator, Window A/C
- Amenities:Cable/Satellite Available, Cathedral/Vaulted Ceiling, Skylight(s)
New listings near 466 Aspen Way
- New
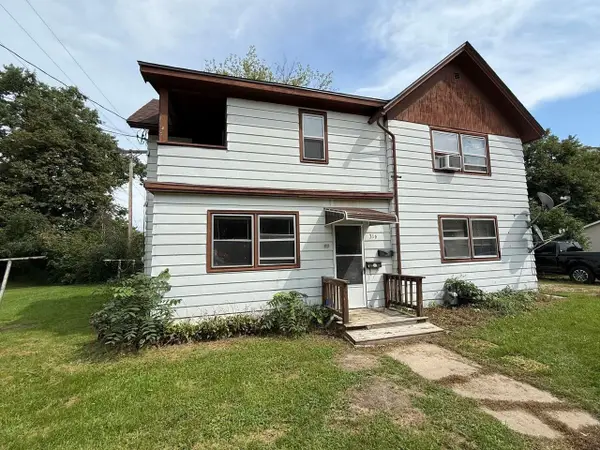 $185,000Active-- beds -- baths
316-316 1/2 Spencer Street, Edgerton, WI 53534
MLS# 2032586Listed by: BEST REALTY OF EDGERTON - New
 $300,000Active3 beds 1 baths1,496 sq. ft.
10 Maple Court, Edgerton, WI 53534
MLS# 2032410Listed by: REDFIN CORPORATION - New
 $438,000Active3 beds 2 baths1,345 sq. ft.
867 Hain Road, Edgerton, WI 53534
MLS# 2032100Listed by: ROCK REALTY  $385,000Active3 beds 2 baths2,115 sq. ft.
316 South Avenue, Edgerton, WI 53534
MLS# 2031455Listed by: STARK COMPANY, REALTORS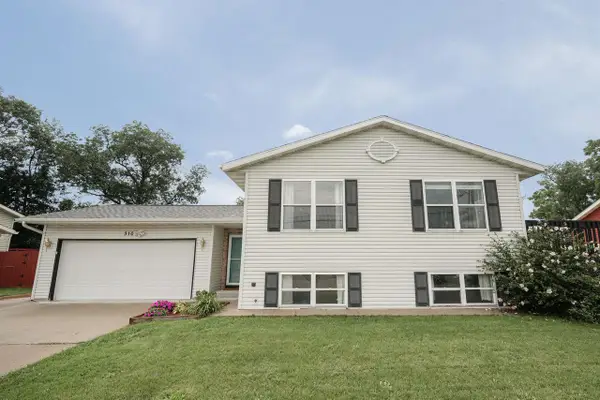 $365,000Active4 beds 2 baths1,656 sq. ft.
310 Marlboro Avenue, Edgerton, WI 53534
MLS# 2031582Listed by: REAL BROKER LLC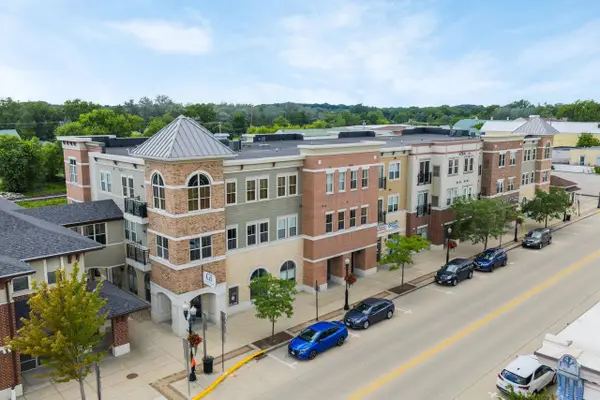 $249,000Active2 beds 2 baths1,111 sq. ft.
111 W Fulton Street #207, Edgerton, WI 53534
MLS# 2031333Listed by: REAL BROKER LLC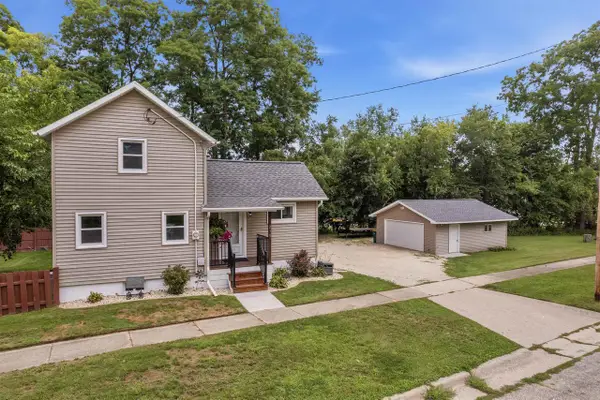 $299,900Pending2 beds 2 baths1,220 sq. ft.
216 E Lawton Street, Edgerton, WI 53534
MLS# 2030844Listed by: FIRST WEBER INC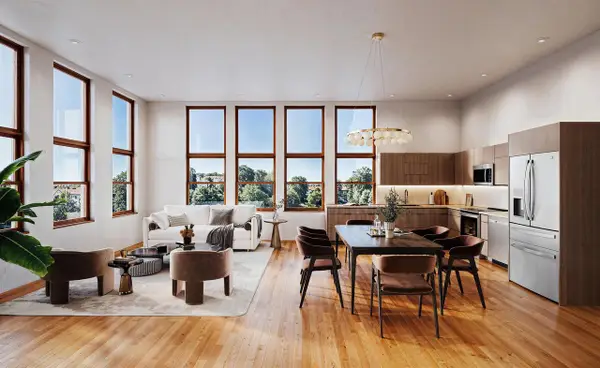 $325,000Active1 beds 1 baths1,261 sq. ft.
116 Swift Street #102, Edgerton, WI 53534
MLS# 2030679Listed by: LAUER REALTY GROUP, INC.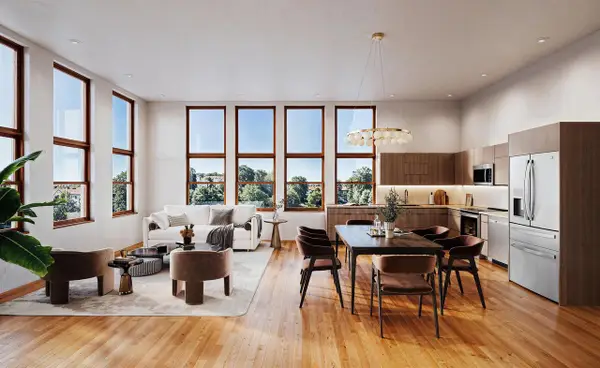 $375,000Active2 beds 1 baths1,338 sq. ft.
116 Swift Street #101, Edgerton, WI 53534
MLS# 2030681Listed by: LAUER REALTY GROUP, INC.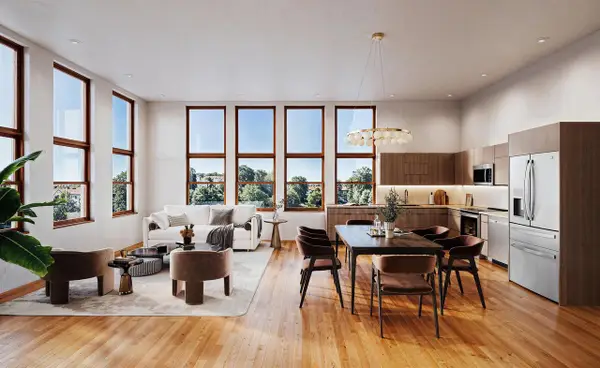 $315,000Active1 beds 1 baths1,101 sq. ft.
116 Swift Street #104, Edgerton, WI 53534
MLS# 2030684Listed by: LAUER REALTY GROUP, INC.


Protect your home and budget from life's surprises with an Assurant Home Warranty, backed by a partner that supports you through every step of homeownership. Explore Plans.
© 2026 Better Homes and Gardens Real Estate LLC. An Anywhere Real Estate company. All rights reserved. Better Homes and Gardens® Real Estate is a registered trademark owned by Meredith Operations Corporation, licensed to Better Homes and Gardens Real Estate LLC and used with permission. Better Homes and Gardens Real Estate LLC fully supports the principles of the Fair Housing Act and the Equal Opportunity Act. Listing information is deemed reliable but is not guaranteed accurate.
Each office is independently owned and operated.
Any services or products provided by third parties are not provided by, affiliated with or related to Better Homes and Gardens Real Estate LLC, or its affiliated companies.