
549 Prestige Court, Edgerton, WI 53534
Local realty services provided by:Better Homes and Gardens Real Estate Special Properties
549 Prestige Court,Edgerton, WI 53534
$554,900
- 3 Beds
- 2 Baths
- 1,516 sq. ft.
- Single family
- Active
Listed by: ben tourdot, elevate estates team
Office: elevate estates
MLS#:2011497
Source:WI_WIREX_SCW
Price summary
- Price:$554,900
- Price per sq. ft.:$366.03
About this home
New construction with 2/28/26 estimated completion. Enjoy a brand new beautiful Eldon Home on a one acre, corner homesite! Eligible buyers may qualify for a 4.99% construction loan (9 month term) then 3 years at 4.99%!!! Eldon Homes, Your Hometown Home Builder presents The Rowan -Craftsman at Hawk's View! This 3 Bedroom, 2 Bath Ranch layout has a split style with an open floor plan on the main level. The Kitchen that offers an abundance of light with plenty of cabinet, and a large island overlooking the Great Room! Kitchen includes solid surface counter tops and stainless GE appliances. The full walk-out exposure offers option to finish lower level with plumbing for a full bath roughed-in and an egress window for a future bedroom. Home includes limited transferable warranty!
Contact an agent
Home facts
- Year built:2025
- Subdivision & Development:Hawk's View
- Listing ID #:2011497
- Added:327 day(s) ago
- Updated:September 21, 2026 at 02:40 PM
Rooms and interior
- Bedrooms:3
- Total bathrooms:2
- Full bathrooms:2
- Flooring:Wood or Sim.Wood Floors
- Bathrooms Description:Master Bedroom Bath, Master Bedroom Bath: Full, Master Bedroom Bath: Walk-In Shower, Stubbed For Bathroom on Lower
- Kitchen Description:Dishwasher, Disposal, Freezer, Microwave, On Main Level, Range/Oven, Refrigerator
- Bedroom Description:Master Bedroom On Main Level, Walk-In Closet(s)
- Basement Description:Full, Radon Mitigation System, Walk Out/Outer Door
- Living area:1,516 sq. ft.
Heating and cooling
- Cooling:Central Air, Forced Air
- Heating:Forced Air, Natural Gas
Structure and exterior
- Year built:2025
- Building area:1,516 sq. ft.
- Lot area:1.06 Acres
- Architectural Style:Prairie/Craftsman, Ranch
- Construction Materials:Vinyl
- Foundation Description:Poured Concrete
- Levels:1 Story
Schools
- High school:Edgerton
- Middle school:Call School District
- Elementary school:Call School District
Utilities
- Water:Well
- Sewer:Private Septic System
Finances and disclosures
- Price:$554,900
- Price per sq. ft.:$366.03
- Tax amount:$6 (2024)
Features and amenities
- Amenities:High Speed Internet, Water Softener
Parking
- Parking description:3 Car Garage, Garage - Attached, Garage Opener Included
- Garage spaces:3
New listings near 549 Prestige Court
- New
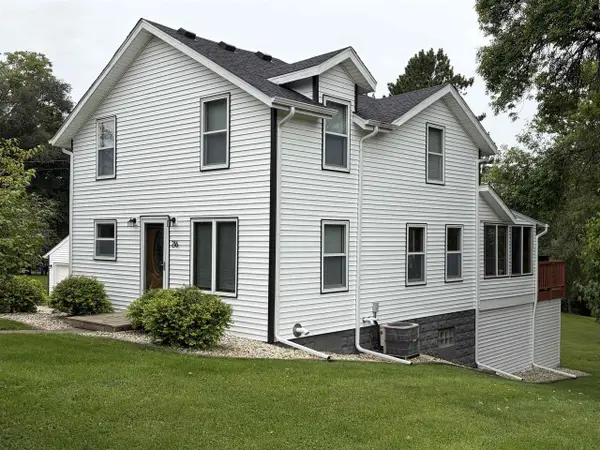 $399,900Active3 beds 2 baths1,495 sq. ft.
216 York Road, Edgerton, WI 53534
MLS# 2032934Listed by: CENTURY 21 AFFILIATED - New
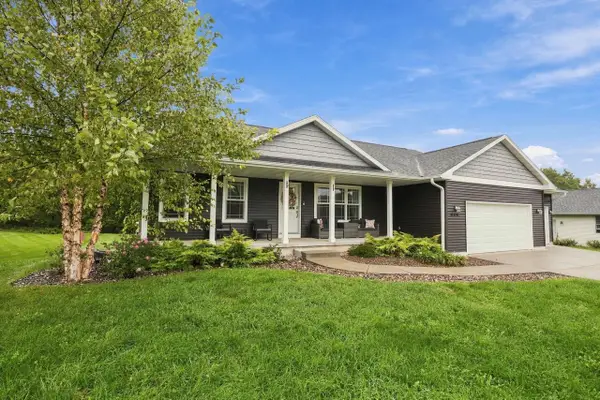 $530,000Active5 beds 3 baths2,599 sq. ft.
444 Fairfield Circle, Edgerton, WI 53534
MLS# 2032844Listed by: SKOG REAL ESTATE TEAM - New
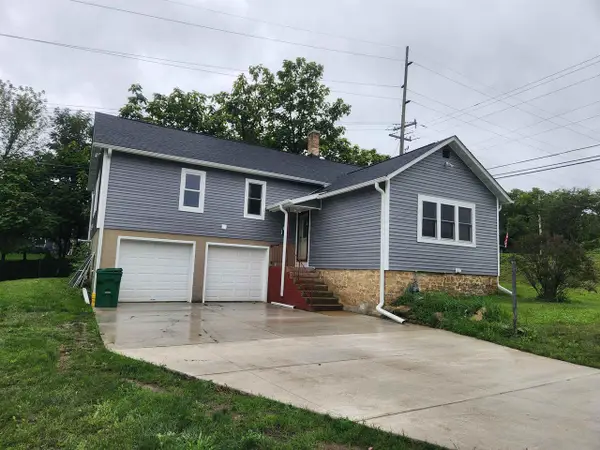 $324,900Active4 beds 2 baths1,796 sq. ft.
402 Lord Street, Edgerton, WI 53534
MLS# 2032777Listed by: BEST REALTY OF EDGERTON - New
 $185,000Active-- beds -- baths
316-316 1/2 Spencer Street, Edgerton, WI 53534
MLS# 2032586Listed by: BEST REALTY OF EDGERTON - New
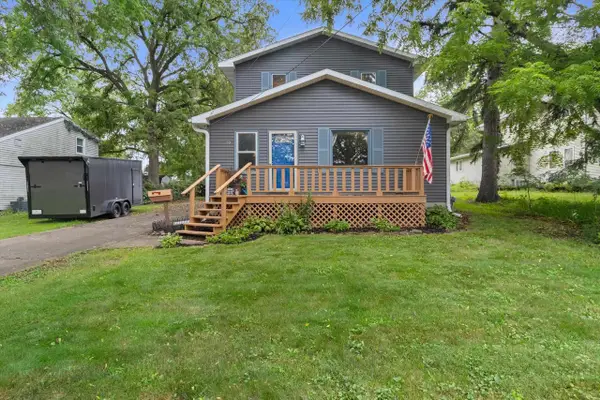 $300,000Active3 beds 1 baths1,496 sq. ft.
10 Maple Court, Edgerton, WI 53534
MLS# 2032410Listed by: REDFIN CORPORATION 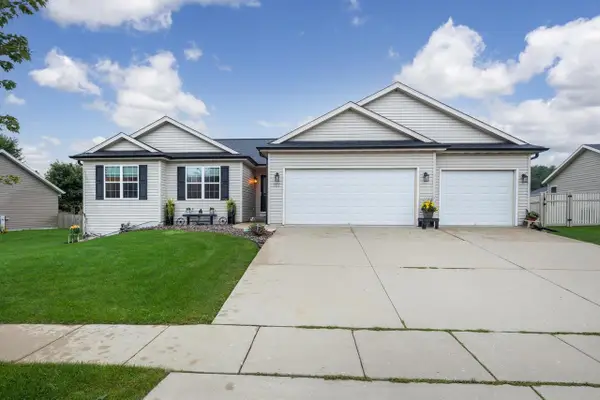 $419,900Active3 beds 2 baths1,345 sq. ft.
867 Hain Road, Edgerton, WI 53534
MLS# 2032100Listed by: ROCK REALTY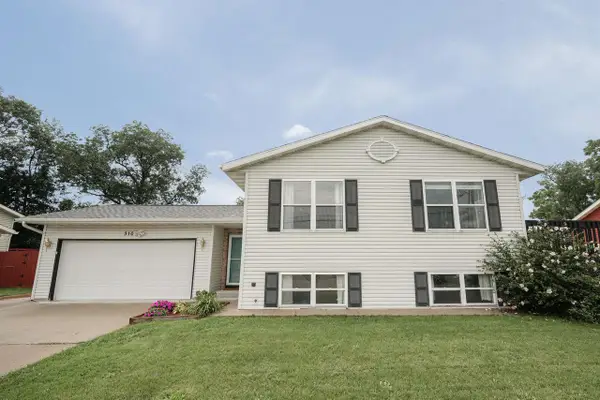 $365,000Active4 beds 2 baths1,656 sq. ft.
310 Marlboro Avenue, Edgerton, WI 53534
MLS# 2031582Listed by: REAL BROKER LLC $385,000Active3 beds 2 baths2,115 sq. ft.
316 South Avenue, Edgerton, WI 53534
MLS# 2031455Listed by: STARK COMPANY, REALTORS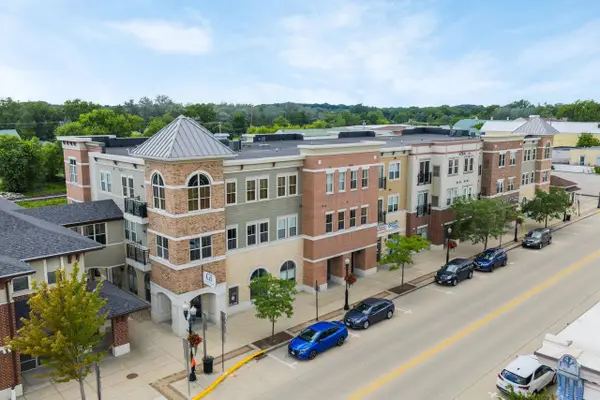 $249,000Active2 beds 2 baths1,111 sq. ft.
111 W Fulton Street #207, Edgerton, WI 53534
MLS# 2031333Listed by: REAL BROKER LLC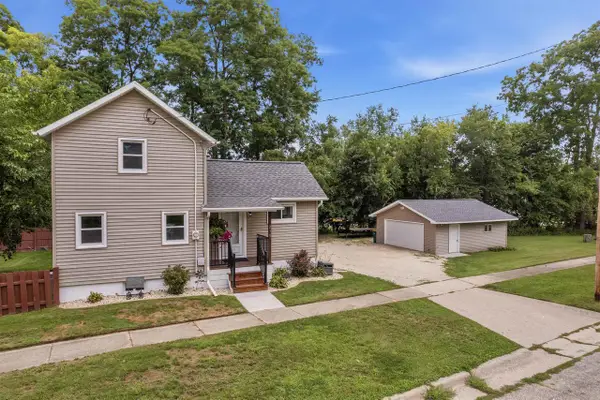 $299,900Pending2 beds 2 baths1,220 sq. ft.
216 E Lawton Street, Edgerton, WI 53534
MLS# 2030844Listed by: FIRST WEBER INC


Protect your home and budget from life's surprises with an Assurant Home Warranty, backed by a partner that supports you through every step of homeownership. Explore Plans.
© 2026 Better Homes and Gardens Real Estate LLC. An Anywhere Real Estate company. All rights reserved. Better Homes and Gardens® Real Estate is a registered trademark owned by Meredith Operations Corporation, licensed to Better Homes and Gardens Real Estate LLC and used with permission. Better Homes and Gardens Real Estate LLC fully supports the principles of the Fair Housing Act and the Equal Opportunity Act. Listing information is deemed reliable but is not guaranteed accurate.
Each office is independently owned and operated.
Any services or products provided by third parties are not provided by, affiliated with or related to Better Homes and Gardens Real Estate LLC, or its affiliated companies.