
626 E Newville Trails Drive, Edgerton, WI 53534
Local realty services provided by:Better Homes and Gardens Real Estate Special Properties
Listed by: thomas colloton
Office: exp realty, llc.
MLS#:2030465
Source:WI_WIREX_SCW
Price summary
- Price:$474,500
- Price per sq. ft.:$249.21
About this home
New construction is great, but a nearly new home with all the upgrades already completed is even better! Built in 2024, this home offers the benefits of newer construction without the added time and expense of finishing everything after closing. Thoughtful upgrades made during the build include an upgraded roof, countertops, cabinetry, and banister, while the current owners continued adding improvements throughout the property like the backsplash. Step outside onto the finished deck and enjoy tremendous views overlooking the surrounding area, with the landscaping already completed and ready to enjoy. Inside, a complete appliance package makes this home truly move-in ready. Located in the Edgerton School District, just minutes from the interstate for an easy commute and within sight of Lake Koshkonong, this property offers a great combination of convenience, scenery, and recreation. Why wait to build when you can move into a nearly new home where the work has already been done?
Contact an agent
Home facts
- Year built:2024
- Listing ID #:2030465
- Added:45 day(s) ago
- Updated:September 28, 2026 at 03:00 PM
Rooms and interior
- Bedrooms:3
- Total bathrooms:2
- Full bathrooms:2
- Bathrooms Description:Master Bedroom Bath, Master Bedroom Bath: Full
- Kitchen Description:Dishwasher, Microwave, On Main Level, Range/Oven, Refrigerator
- Bedroom Description:Master Bedroom On Main Level
- Basement Description:8'+ Ceiling, Exposed, Full, Full Size Windows
- Living area:1,904 sq. ft.
Heating and cooling
- Cooling:Central Air, Forced Air
- Heating:Forced Air, Natural Gas
Structure and exterior
- Year built:2024
- Building area:1,904 sq. ft.
- Lot area:0.53 Acres
- Architectural Style:Ranch
- Construction Materials:Vinyl
- Exterior Features:Deck
- Foundation Description:Poured Concrete
- Levels:1 Story
Schools
- High school:Edgerton
- Middle school:Edgerton
- Elementary school:Edgerton Community
Utilities
- Water:Well
- Sewer:Municipal Sewer
Finances and disclosures
- Price:$474,500
- Price per sq. ft.:$249.21
- Tax amount:$5,948 (2025)
Features and amenities
- Laundry features:Dryer, Washer
- Amenities:Cathedral/Vaulted Ceiling, High Speed Internet, Water Softener
Parking
- Parking description:3 Car Garage, Garage - Attached
- Garage spaces:3
New listings near 626 E Newville Trails Drive
- Open Thu, 4 to 7pmNew
 $279,900Active3 beds 2 baths1,248 sq. ft.
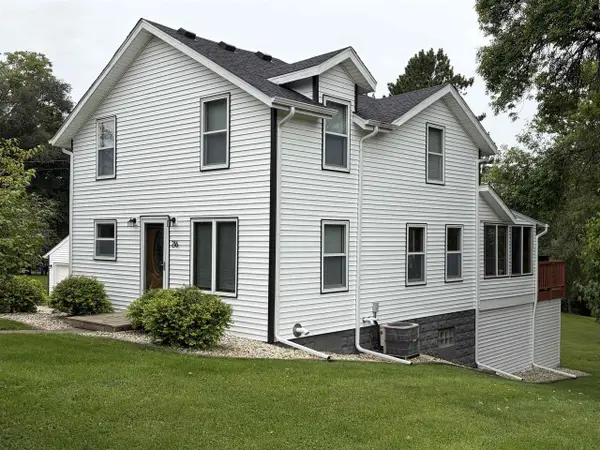
516 E FULTON Street, Edgerton, WI 53534
MLS# 2033173Listed by: REALTY EXECUTIVES COOPER SPRANSY - New
 $399,900Active3 beds 2 baths1,495 sq. ft.
216 York Road, Edgerton, WI 53534
MLS# 2032934Listed by: CENTURY 21 AFFILIATED 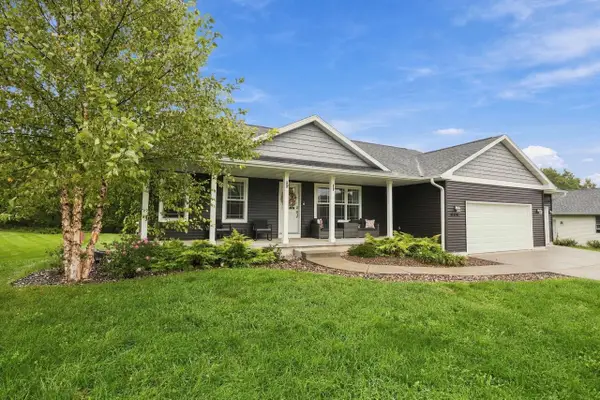 $530,000Active5 beds 3 baths2,599 sq. ft.
444 Fairfield Circle, Edgerton, WI 53534
MLS# 2032844Listed by: SKOG REAL ESTATE TEAM- Open Sun, 12 to 2pm
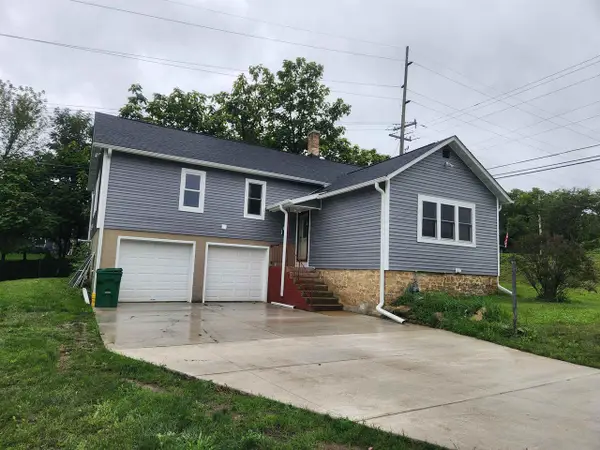 $324,900Active4 beds 2 baths1,796 sq. ft.
402 Lord Street, Edgerton, WI 53534
MLS# 2032777Listed by: BEST REALTY OF EDGERTON  $185,000Active-- beds -- baths
316-316 1/2 Spencer Street, Edgerton, WI 53534
MLS# 2032586Listed by: BEST REALTY OF EDGERTON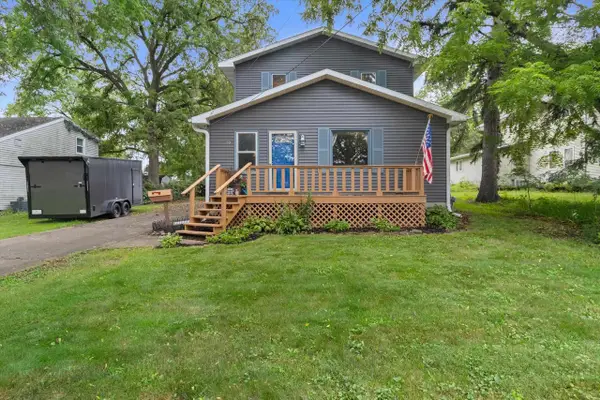 $300,000Active3 beds 1 baths1,496 sq. ft.
10 Maple Court, Edgerton, WI 53534
MLS# 2032410Listed by: REDFIN CORPORATION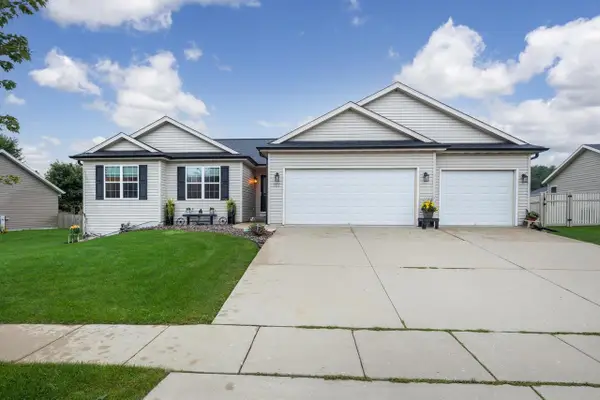 $399,900Active3 beds 2 baths1,345 sq. ft.
867 Hain Road, Edgerton, WI 53534
MLS# 2032100Listed by: ROCK REALTY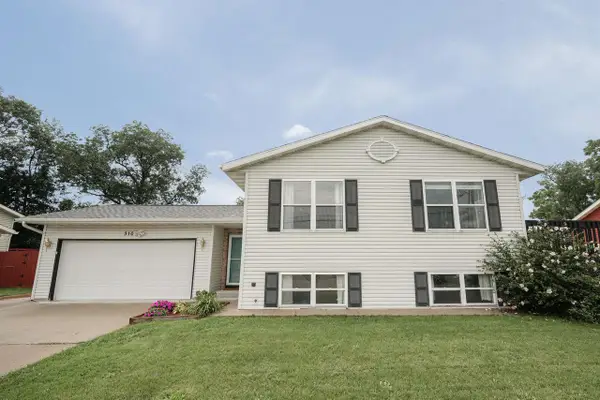 $365,000Active4 beds 2 baths1,656 sq. ft.
310 Marlboro Avenue, Edgerton, WI 53534
MLS# 2031582Listed by: REAL BROKER LLC $385,000Active3 beds 2 baths2,115 sq. ft.
316 South Avenue, Edgerton, WI 53534
MLS# 2031455Listed by: STARK COMPANY, REALTORS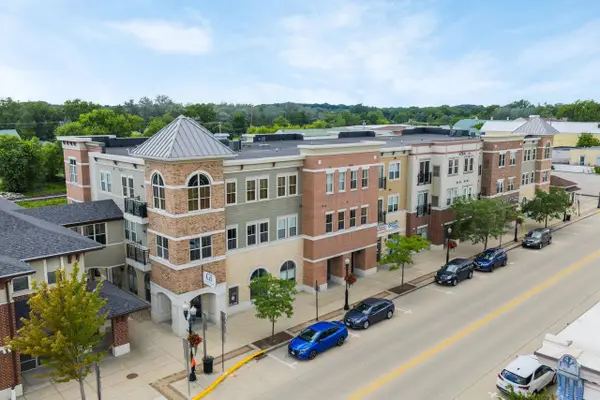 $249,000Active2 beds 2 baths1,111 sq. ft.
111 W Fulton Street #207, Edgerton, WI 53534
MLS# 2031333Listed by: REAL BROKER LLC


Protect your home and budget from life's surprises with an Assurant Home Warranty, backed by a partner that supports you through every step of homeownership. Explore Plans.
© 2026 Better Homes and Gardens Real Estate LLC. An Anywhere Real Estate company. All rights reserved. Better Homes and Gardens® Real Estate is a registered trademark owned by Meredith Operations Corporation, licensed to Better Homes and Gardens Real Estate LLC and used with permission. Better Homes and Gardens Real Estate LLC fully supports the principles of the Fair Housing Act and the Equal Opportunity Act. Listing information is deemed reliable but is not guaranteed accurate.
Each office is independently owned and operated.
Any services or products provided by third parties are not provided by, affiliated with or related to Better Homes and Gardens Real Estate LLC, or its affiliated companies.