
7367 N Curharken Court, Edgerton, WI 53534
Local realty services provided by:Better Homes and Gardens Real Estate Special Properties
7367 N Curharken Court,Edgerton, WI 53534
$465,000
- 3 Beds
- 3 Baths
- 2,287 sq. ft.
- Single family
- Active
Listed by: caitlin cadd
Office: realty executives premier
MLS#:2028488
Source:WI_WIREX_SCW
Price summary
- Price:$465,000
- Price per sq. ft.:$203.32
About this home
Property is being offered as an **AS-IS sale** and needs work, updates, and repairs, but offers good bones and plenty of potential for buyers ready to bring their vision to life. Tucked away on a cul-de-sac in the Milton School District, this 3-bedroom, 2.5-bath home sits on 2.22 wooded acres and offers plenty of space and privacy. Enjoy the convenience of a 3-car attached garage PLUS a 2-car detached heated shop with endless possibilities for hobbies, storage, or workspace. The seller has already completed well and septic inspections in October 2026. If you've been looking for acreage, abundant garage space, and an opportunity to make a property your own, this one is worth a look! Seller has never lived at the home. This home is being sold as-is due to being part of an estate.
Contact an agent
Home facts
- Year built:1993
- Listing ID #:2028488
- Added:108 day(s) ago
- Updated:November 06, 2026 at 04:20 PM
Rooms and interior
- Bedrooms:3
- Total bathrooms:3
- Full bathrooms:2
- Half bathrooms:1
- Dining Description:On Main Level
- Bathrooms Description:At least 1 Tub, Master Bedroom Bath, Master Bedroom Bath: Full, Master Bedroom Bath: Tub/Shower Combo
- Kitchen Description:Dishwasher, Disposal, Microwave, On Main Level, Refrigerator
- Bedroom Description:Master Bedroom On Upper Level, Walk-In Closet(s)
- Basement Description:Finished, Full, Walk Out/Outer Door
- Living area:2,287 sq. ft.
Heating and cooling
- Cooling:Central Air, Forced Air
- Heating:Forced Air, LP Gas, Natural Gas
Structure and exterior
- Year built:1993
- Building area:2,287 sq. ft.
- Lot area:2 Acres
- Construction Materials:Stucco
- Exterior Features:Deck
- Foundation Description:Poured Concrete
Schools
- High school:Milton
- Middle school:Milton
- Elementary school:Call School District
Utilities
- Water:Well
- Sewer:Private Septic System
Finances and disclosures
- Price:$465,000
- Price per sq. ft.:$203.32
- Tax amount:$4,920 (2025)
Features and amenities
- Amenities:Cathedral/Vaulted Ceiling, Security System
Parking
- Parking description:3 Car Garage, Additional Garage(s), Garage - Heated
- Garage spaces:5
New listings near 7367 N Curharken Court
- New
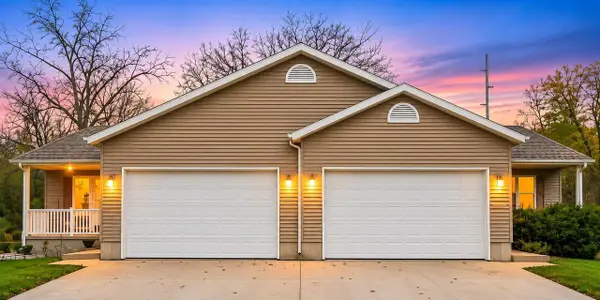 $369,900Active4 beds 2 baths2,211 sq. ft.
1011 S Main Street, Edgerton, WI 53534
MLS# 2035937Listed by: BADGER REALTY TEAM - New
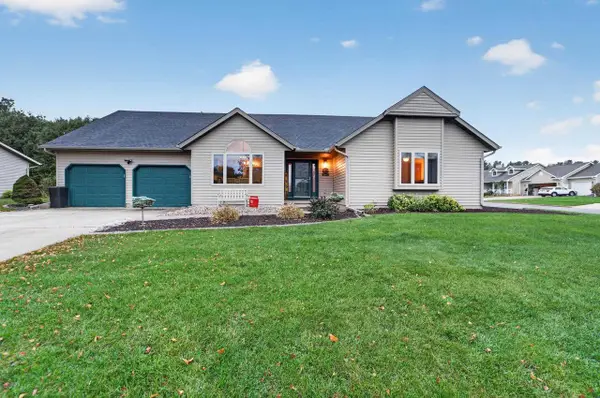 $447,000Active3 beds 3 baths2,772 sq. ft.
105 W Meadows Drive, Edgerton, WI 53534
MLS# 2035567Listed by: MHB REAL ESTATE - New
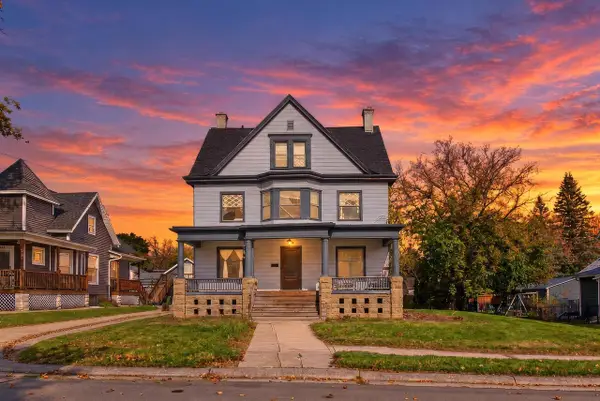 $299,000Active5 beds 1 baths2,200 sq. ft.
606 W Rollin Street, Edgerton, WI 53534
MLS# 2035512Listed by: REALTY EXECUTIVES PREMIER 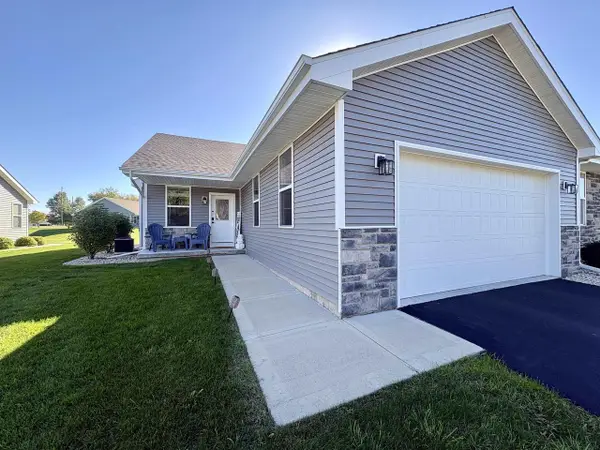 $299,900Active2 beds 2 baths1,374 sq. ft.
217 W Meadows Drive, Edgerton, WI 53534
MLS# 2034922Listed by: BERKSHIRE HATHAWAY HOMESERVICES TRUE REALTY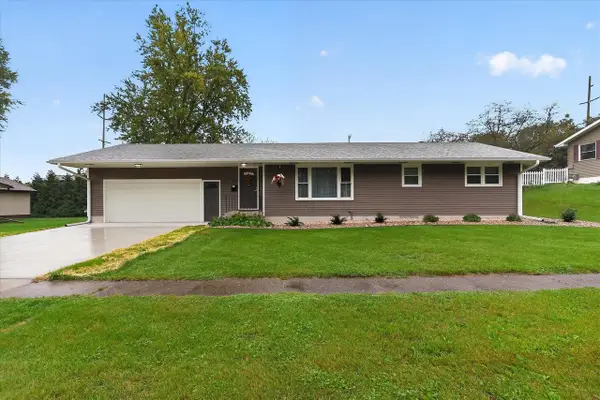 $349,900Active3 beds 2 baths1,884 sq. ft.
307 South Avenue, Edgerton, WI 53534
MLS# 2034949Listed by: BRAYSON REALTY, LLC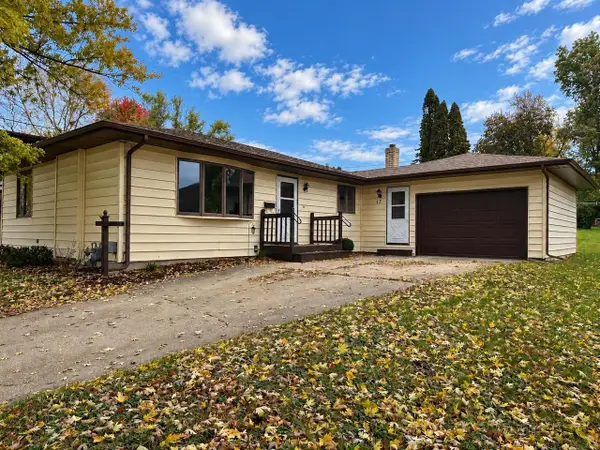 $283,000Active3 beds 1 baths1,070 sq. ft.
17 Highland Avenue, Edgerton, WI 53534
MLS# 2034900Listed by: BEST REALTY OF EDGERTON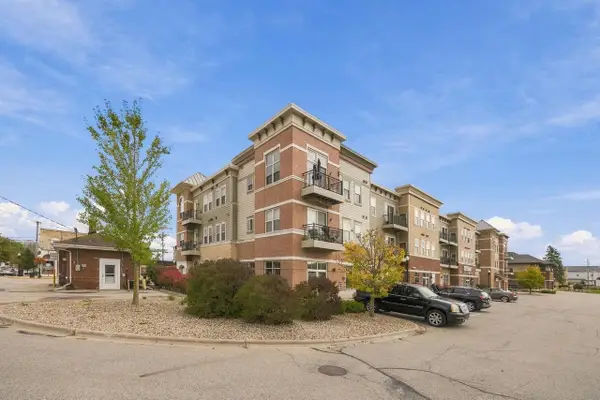 $269,000Pending2 beds 2 baths1,137 sq. ft.
111 W Fulton Street #311, Edgerton, WI 53534
MLS# 2034868Listed by: PAT'S REALTY INC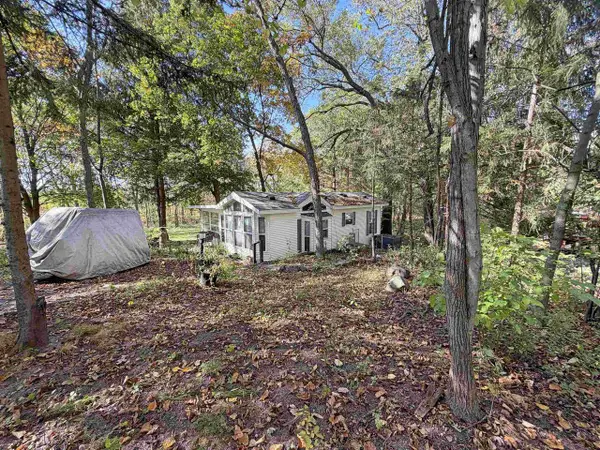 $159,000Active1 beds 1 baths700 sq. ft.
455 Aspen Drive, Edgerton, WI 53534
MLS# 2034658Listed by: BRIGGS REALTY GROUP, INC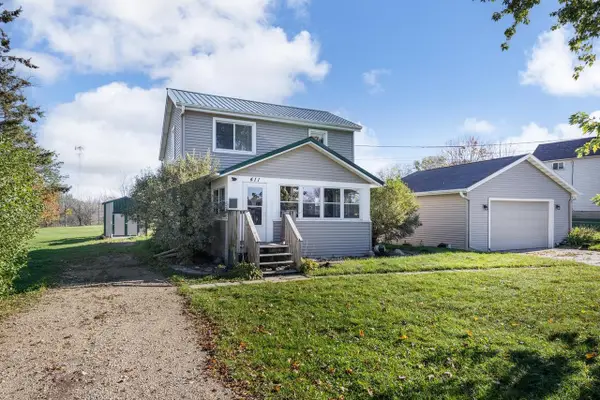 $299,000Active3 beds 1 baths1,488 sq. ft.
411 Stoughton Road, Edgerton, WI 53534
MLS# 2034611Listed by: ROCK REALTY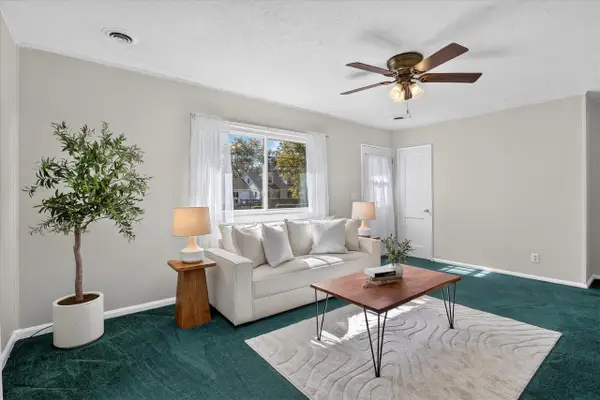 $224,900Active2 beds 1 baths768 sq. ft.
924 W Fulton Street, Edgerton, WI 53534
MLS# 2034207Listed by: BRAYSON REALTY, LLC


Protect your home and budget from life's surprises with an Assurant Home Warranty, backed by a partner that supports you through every step of homeownership. Explore Plans.
© 2026 Better Homes and Gardens Real Estate LLC. An Anywhere Real Estate company. All rights reserved. Better Homes and Gardens® Real Estate is a registered trademark owned by Meredith Operations Corporation, licensed to Better Homes and Gardens Real Estate LLC and used with permission. Better Homes and Gardens Real Estate LLC fully supports the principles of the Fair Housing Act and the Equal Opportunity Act. Listing information is deemed reliable but is not guaranteed accurate.
Each office is independently owned and operated.
Any services or products provided by third parties are not provided by, affiliated with or related to Better Homes and Gardens Real Estate LLC, or its affiliated companies.