
4284 ORCHARDS TRAIL, Egg Harbor, WI 54209
Local realty services provided by:Better Homes and Gardens Real Estate Special Properties
Listed by: erika skogg
Office: @propertieselleven-christies intl r.e.
MLS#:50334416
Source:Metro MLS
4284 ORCHARDS TRAIL,Egg Harbor, WI 54209
$799,000
- 3 Beds
- 3 Baths
- 2,430 sq. ft.
- Single family
- Active
Price summary
- Price:$799,000
- Price per sq. ft.:$328.81
About this home
Set in a private prairie setting surrounded by Door County orchards and golf courses, this newer-construction modern farmhouse feels like a true getaway. Navy board-and-batten siding, white trim, stone accents, and a heated 2-car garage. Inside, vaulted ceilings and wide-plank floors open to a light-filled great room with a floor-to-ceiling wood fireplace. The kitchen features a large island, two-tone shaker cabinetry, and Frigidaire Gallery stainless appliances, including an induction range. A spa-like primary suite, serene guest rooms, and upstairs den/office with half bath offer flexible space. Outside, a covered heated dining patio, wood-burning hot tub, and fire pit extend the season. Ideal as a full-time home, second home, or retreat. Furnishings available for turn-key package.
Contact an agent
Home facts
- Year built:2022
- Listing ID #:50334416
- Added:7 day(s) ago
- Updated:October 23, 2026 at 04:30 PM
Rooms and interior
- Bedrooms:3
- Total bathrooms:3
- Full bathrooms:2
- Bathrooms Description:At least 1 Tub
- Kitchen Description:Dishwasher, Microwave, On Main Level, Range/Oven, Refrigerator
- Bedroom Description:Master Bedroom On Main Level, Walk-In Closet(s)
- Basement Description:Crawl Space
- Living area:2,430 sq. ft.
Heating and cooling
- Cooling:Central Air, Forced Air
- Heating:Forced Air, LP Gas
Structure and exterior
- Year built:2022
- Building area:2,430 sq. ft.
- Lot area:0.8 Acres
- Construction Materials:Brick/Stone, Stone, Vinyl
- Exterior Features:Patio
- Foundation Description:Poured Concrete
- Levels:1 Story
Schools
- High school:Gibraltar
- Middle school:Gibraltar
- Elementary school:Gibraltar
Utilities
- Water:Well
- Sewer:Mound System, Private Septic System
Finances and disclosures
- Price:$799,000
- Price per sq. ft.:$328.81
- Tax amount:$5,473
Features and amenities
- Appliances:Dishwasher, Microwave, Refrigerator, Washer
- Laundry features:Dryer, Washer
- Amenities:Cable/Satellite Available, Cathedral/Vaulted Ceiling, Water Softener
Parking
- Parking description:2 Car Garage, Garage - Attached
- Garage spaces:2
New listings near 4284 ORCHARDS TRAIL
 $2,275,000Active3 beds 5 baths4,964 sq. ft.
6931 KELLEY LANE, Egg Harbor, WI 54209
MLS# 50333802Listed by: @PROPERTIESELLEVEN-CHRISTIES INTL R.E.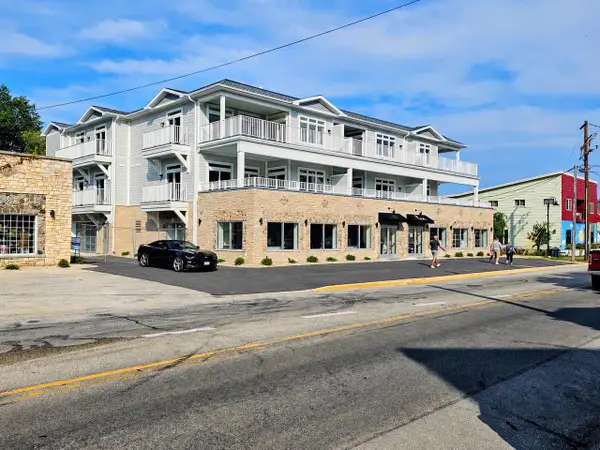 $829,900Active3 beds 2 baths1,817 sq. ft.
7784 STATE HIGHWAY 42 #207, Egg Harbor, WI 54209
MLS# 50333346Listed by: PREFERRED PROPERTIES GROUP, LLC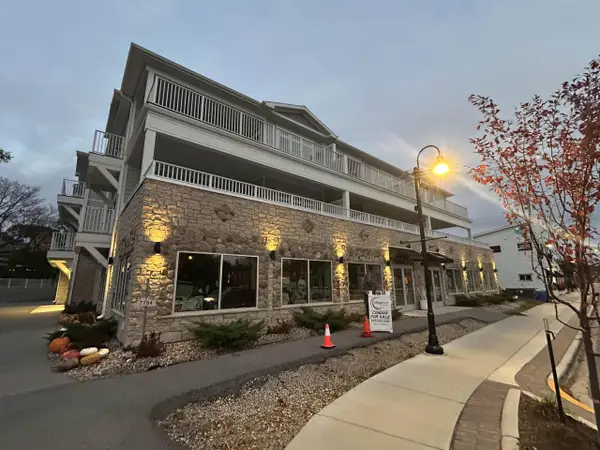 $499,900Active2 beds 2 baths1,161 sq. ft.
7784 STATE HIGHWAY 42 #203, Egg Harbor, WI 54209
MLS# 50333347Listed by: PREFERRED PROPERTIES GROUP, LLC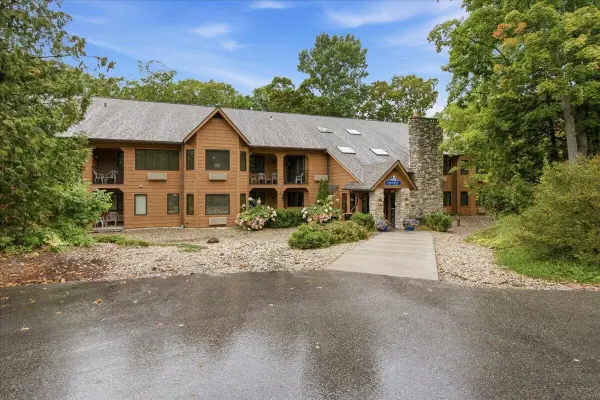 $57,300Active1 beds 1 baths433 sq. ft.
7741 State Highway 42 #116, Egg Harbor, WI 54209
MLS# 1979970Listed by: PLEASANT VIEW REALTY, LLC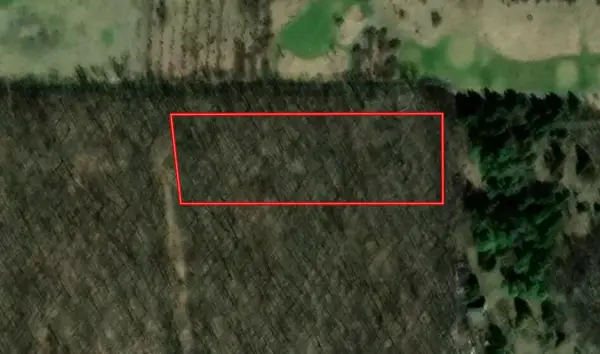 $77,000Active1.63 Acres
Lt18 COUNTY ROAD E, Egg Harbor, WI 54209
MLS# 1977385Listed by: KELLER WILLIAMS PRESTIGE $699,900Pending3 beds 2 baths1,700 sq. ft.
4590 AUGUSTA COURT #207, Egg Harbor, WI 54209
MLS# 50329741Listed by: SHOREWEST, REALTORS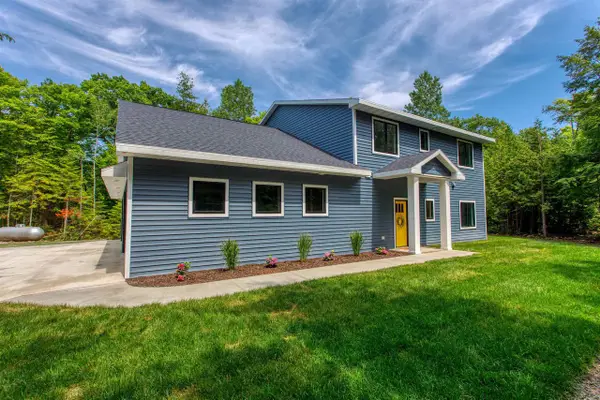 $899,900Pending4 beds 3 baths2,446 sq. ft.
6892 BAY SHORE DRIVE, Egg Harbor, WI 54209
MLS# 50329219Listed by: KELLER WILLIAMS GREEN BAY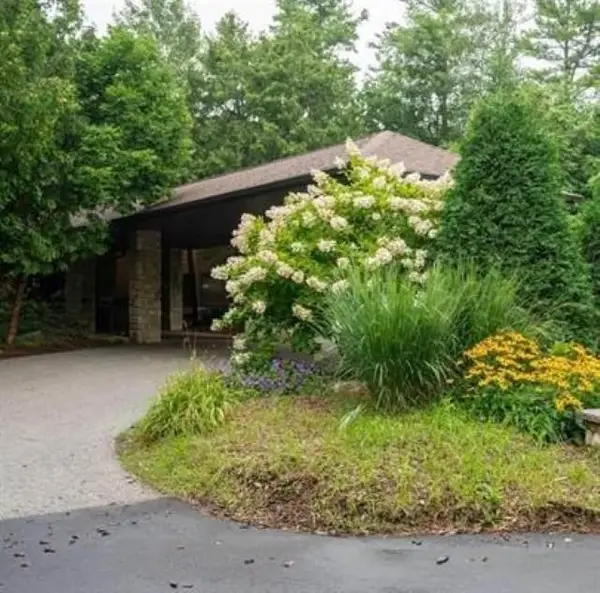 $154,900Active1 beds 1 baths593 sq. ft.
4940 N LANDMARK CIRCLE #3234, Egg Harbor, WI 54209
MLS# 50328485Listed by: SHOREWEST, REALTORS $175,000Active2 beds 1 baths762 sq. ft.
4908 LANDMARK CIRCLE #1308, Egg Harbor, WI 54209
MLS# 50328002Listed by: SHOREWEST, REALTORS


Protect your home and budget from life's surprises with an Assurant Home Warranty, backed by a partner that supports you through every step of homeownership. Explore Plans.
© 2026 Better Homes and Gardens Real Estate LLC. An Anywhere Real Estate company. All rights reserved. Better Homes and Gardens® Real Estate is a registered trademark owned by Meredith Operations Corporation, licensed to Better Homes and Gardens Real Estate LLC and used with permission. Better Homes and Gardens Real Estate LLC fully supports the principles of the Fair Housing Act and the Equal Opportunity Act. Listing information is deemed reliable but is not guaranteed accurate.
Each office is independently owned and operated.
Any services or products provided by third parties are not provided by, affiliated with or related to Better Homes and Gardens Real Estate LLC, or its affiliated companies.