
W9319 BLEWETT ROAD, Eldorado, WI 54932
Local realty services provided by:Better Homes and Gardens Real Estate Special Properties
Listed by: cindy barr-scott
Office: klapperich real estate, inc.
MLS#:50331310
Source:Metro MLS
W9319 BLEWETT ROAD,Eldorado, WI 54932
$399,000
- 4 Beds
- 3 Baths
- 1,723 sq. ft.
- Single family
- Pending
Price summary
- Price:$399,000
- Price per sq. ft.:$231.57
About this home
LET YOUR DREAMS COME TRUE!! This 4 bedroom, 2.5 bath house is waiting to be your HOME. Features include new lower level bedroom and bath, family room/rec room (two walls are painted block), newer main level flooring and carpet, furnace, central air, water softener. Also new stove, fridge, microwave and dishwasher. AND THEN YOU HAVE THE 6 PLUS CAR GARAGE and a Garden Shed with a Chicken Coop out back. All of this on 1.35 an acre lot make it a must see! Propane tank is owned by gas/propane company (they pay no rent as long as they purchase enough propane)
Contact an agent
Home facts
- Year built:1970
- Listing ID #:50331310
- Added:49 day(s) ago
- Updated:October 09, 2026 at 04:34 PM
Rooms and interior
- Bedrooms:4
- Total bathrooms:3
- Full bathrooms:2
- Bathrooms Description:At least 1 Tub
- Kitchen Description:Dishwasher, Microwave, On Main Level, Range/Oven, Refrigerator
- Bedroom Description:Master Bedroom On Main Level
- Basement Description:Finished, Full, Partial Finished
- Living area:1,723 sq. ft.
Heating and cooling
- Cooling:Forced Air
- Heating:Forced Air, Natural Gas
Structure and exterior
- Year built:1970
- Building area:1,723 sq. ft.
- Lot area:1.35 Acres
- Construction Materials:Vinyl
- Foundation Description:Block
- Levels:1 Story
Schools
- High school:Rosendale
- Middle school:Rosendale
- Elementary school:Rosendale
Utilities
- Water:Shared Well
- Sewer:Mound System, Private Septic System
Finances and disclosures
- Price:$399,000
- Price per sq. ft.:$231.57
- Tax amount:$3,943
Features and amenities
- Appliances:Dishwasher, Microwave, Refrigerator, Washer
- Laundry features:Dryer, Washer
- Amenities:Cable/Satellite Available, High Speed Internet
Parking
- Parking description:4 Car Garage, Garage - Detached, Garage - Heated, Garage Opener Included
- Garage spaces:6
New listings near W9319 BLEWETT ROAD
 $699,000Active3 beds 2 baths2,430 sq. ft.
N8213 SALES ROAD, Van Dyne, WI 54979
MLS# 50332532Listed by: RE/MAX ON THE WATER $370,000Pending3 beds 1 baths2,978 sq. ft.
N9644 RIDGE ROAD, Van Dyne, WI 54979
MLS# 50330290Listed by: RE/MAX HERITAGE Listed by BHGRE$225,000Active-- beds -- baths
N8930 State Road 26, Eldorado, WI 54932
MLS# 2029316Listed by: BETTER HOMES AND GARDENS REAL ESTATE SPECIAL PROPERTIES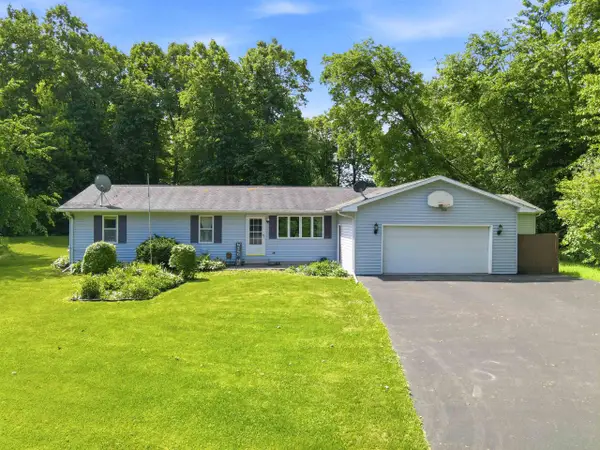 $425,000Active3 beds 2 baths2,008 sq. ft.
W7719 CHELEN RIDGE DRIVE, Van Dyne, WI 54979
MLS# 50327527Listed by: FIRST WEBER, INC. $135,000Active2.57 Acres
SALES ROAD, Fond Du Lac, WI 54979
MLS# 50325503Listed by: ZELLNER REAL ESTATE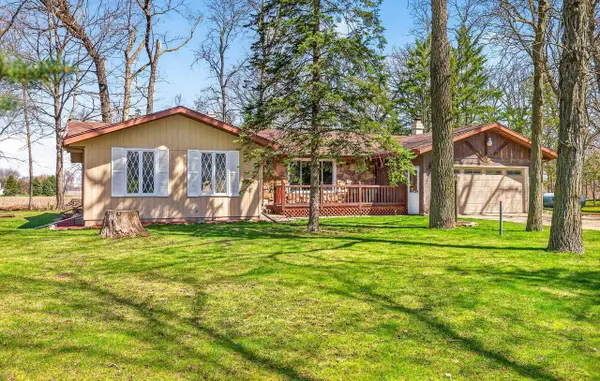 $349,900Pending2 beds 2 baths2,353 sq. ft.
W7975 TREPTOW LANE, Eldorado, WI 54932
MLS# 50324267Listed by: CENTURY 21 ACE REALTY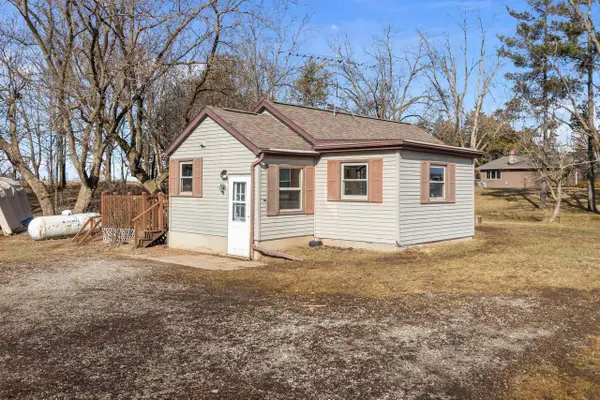 $129,900Pending2 beds 1 baths552 sq. ft.
N7904 HWY 26, Eldorado, WI 54932
MLS# 50321342Listed by: KELLER WILLIAMS GREEN BAY $499,900Pending3 beds 3 baths1,777 sq. ft.
N9101 HASS ROAD, Van Dyne, WI 54979
MLS# 50321044Listed by: RE/MAX HERITAGE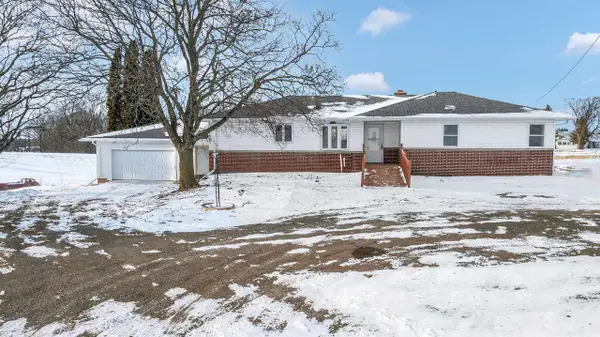 $399,900Pending3 beds 2 baths1,374 sq. ft.
W8662 LONE ELM ROAD, Van Dyne, WI 54979
MLS# 50320227Listed by: KELLER WILLIAMS FOX CITIES


Protect your home and budget from life's surprises with an Assurant Home Warranty, backed by a partner that supports you through every step of homeownership. Explore Plans.
© 2026 Better Homes and Gardens Real Estate LLC. An Anywhere Real Estate company. All rights reserved. Better Homes and Gardens® Real Estate is a registered trademark owned by Meredith Operations Corporation, licensed to Better Homes and Gardens Real Estate LLC and used with permission. Better Homes and Gardens Real Estate LLC fully supports the principles of the Fair Housing Act and the Equal Opportunity Act. Listing information is deemed reliable but is not guaranteed accurate.
Each office is independently owned and operated.
Any services or products provided by third parties are not provided by, affiliated with or related to Better Homes and Gardens Real Estate LLC, or its affiliated companies.