
26050 W Stebins Street, Eleva, WI 54738
Local realty services provided by:Better Homes and Gardens Real Estate Star Homes
Listed by: thomas tetzlaff
Office: edina realty, inc.
MLS#:7125414
Source:Metro MLS
26050 W Stebins Street,Eleva, WI 54738
$230,000
- 3 Beds
- 2 Baths
- 1,870 sq. ft.
- Single family
- Active
Price summary
- Price:$230,000
- Price per sq. ft.:$122.99
About this home
Large lot close to park and easy access to Eau Claire just up Hwy 93 through the scenic hills to the south side for convenience. Many updates over the years with laundry in main level full bath with private bath off upper main bedroom. Screen porch and deck overlook park and covered bridge with low traffic street and wide front and side yard area. Three bedrooms, pantry, den or office area near stairs, and covered side entry with easy access ramp. Garden shed, rear storage or ATV/Yard machine garage and paved parking area. Plenty of room for a garage with raised bed garden area and wide open lawn. Nice elevated corner lot with great views and easy access location to Eau Claire and Hwy 93 and 10.
Contact an agent
Home facts
- Year built:1900
- Listing ID #:7125414
- Added:46 day(s) ago
- Updated:September 28, 2026 at 04:03 PM
Rooms and interior
- Bedrooms:3
- Total bathrooms:2
- Full bathrooms:2
- Dining Description:On Main Level
- Kitchen Description:On Main Level, Oven, Range, Refrigerator
- Bedroom Description:Master Bedroom On Upper Level
- Basement Description:Partial
- Living area:1,870 sq. ft.
Heating and cooling
- Cooling:Central Air, Forced Air
- Heating:Forced Air, Natural Gas
Structure and exterior
- Year built:1900
- Building area:1,870 sq. ft.
- Lot area:0.38 Acres
- Construction Materials:Stone, Vinyl
- Levels:2 Story
Utilities
- Water:Municipal Water
- Sewer:Municipal Sewer
Finances and disclosures
- Price:$230,000
- Price per sq. ft.:$122.99
- Tax amount:$1,748 (2025)
Features and amenities
- Appliances:Oven, Range, Refrigerator, Washer
- Laundry features:Dryer, Washer
- Amenities:Circuit Breakers
New listings near 26050 W Stebins Street
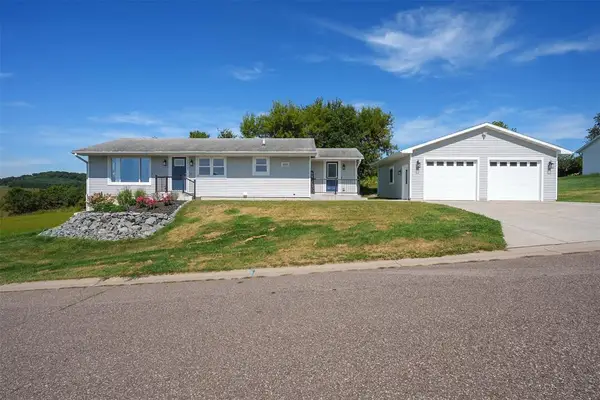 $380,000Active4 beds 2 baths2,104 sq. ft.
26312 W 3rd Avenue, Eleva, WI 54738
MLS# 1604993Listed by: EDINA REALTY, INC. - CHIPPEWA VALLEY $130,000Active3 beds 1 baths1,121 sq. ft.
50476 S 2nd Street, Eleva, WI 54738
MLS# 7142029Listed by: EDINA REALTY, INC.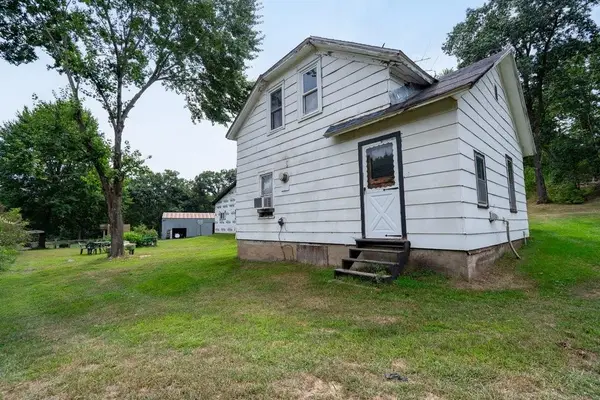 $385,000Active3 beds 2 baths1,200 sq. ft.
S11940 Lowes Creek Road, Eleva, WI 54738
MLS# 1604374Listed by: REAL BROKER LLC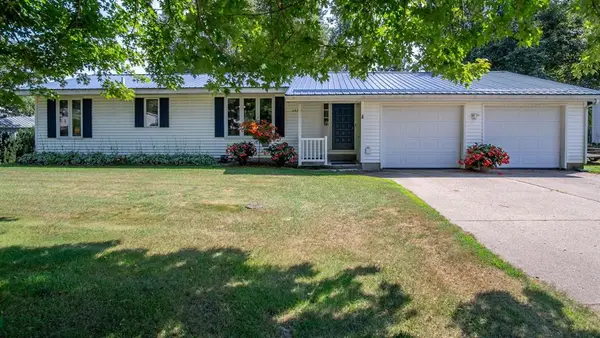 $289,000Pending3 beds 3 baths2,079 sq. ft.
26231 W 1st Avenue, Eleva, WI 54738
MLS# 1604187Listed by: CHIPPEWA VALLEY REAL ESTATE, LLC $215,000Pending-- beds -- baths2,473 sq. ft.
26134 Pine Street #1-3, Eleva, WI 54738
MLS# 1603589Listed by: SYMPLE REAL ESTATE $675,000Pending2 beds 1 baths1,228 sq. ft.
N44681 Hawkenson Valley Road, Eleva, WI 54738
MLS# 1602782Listed by: KELLER WILLIAMS REALTY DIVERSIFIED $425,000Pending4 beds 3 baths3,600 sq. ft.
26240 W 3rd Avenue, Eleva, WI 54738
MLS# 1603040Listed by: PROPERTY MINDS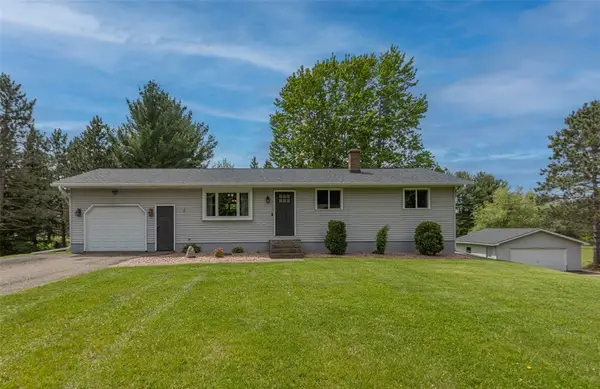 $340,000Pending3 beds 2 baths1,844 sq. ft.
S10060 Minnesota Drive, Eleva, WI 54738
MLS# 1601301Listed by: SYMPLE REAL ESTATE $689,900Pending5 beds 5 baths3,605 sq. ft.
E4400 Pinewood Circle, Eleva, WI 54738
MLS# 1600346Listed by: JULIE BROWN REAL ESTATE GROUP


Protect your home and budget from life's surprises with an Assurant Home Warranty, backed by a partner that supports you through every step of homeownership. Explore Plans.
© 2026 Better Homes and Gardens Real Estate LLC. An Anywhere Real Estate company. All rights reserved. Better Homes and Gardens® Real Estate is a registered trademark owned by Meredith Operations Corporation, licensed to Better Homes and Gardens Real Estate LLC and used with permission. Better Homes and Gardens Real Estate LLC fully supports the principles of the Fair Housing Act and the Equal Opportunity Act. Listing information is deemed reliable but is not guaranteed accurate.
Each office is independently owned and operated.
Any services or products provided by third parties are not provided by, affiliated with or related to Better Homes and Gardens Real Estate LLC, or its affiliated companies.