
116 Red Fox Dr, Eleva, WI 53038
Local realty services provided by:Better Homes and Gardens Real Estate Special Properties
Listed by: mack mcpherson
Office: shorewest, realtors
MLS#:1601799
Source:Metro MLS
116 Red Fox Dr,Johnson Creek, WI 53038
$232,500
- 4 Beds
- 4 Baths
- - sq. ft.
- Single family
- Sold
Sorry, we are unable to map this address
Price summary
- Price:$232,500
About this home
ONLY A JOB RELOCATION ALLOWS US TO PRESENT THIS HOME! This 4 bdrm gem is set on almost 3/4 of an acre WOODED LOT in desirable Hunters Glen. You are surrounded with high end finishes - hardwood, tile, granite & stainless appliances. The home features a great family rm w/gas fireplace, spacious eat-in kitchen & dining rm. There are 4 bdrms upstairs including a mstr suite with whirlpool tub. The basement is partially finished including bath. Seller will pay up to 3% of buyers closing costs.
Contact an agent
Home facts
- Year built:2004
- Listing ID #:1601799
- Added:1 day(s) ago
- Updated:July 29, 2026 at 03:30 PM
Rooms and interior
- Bedrooms:4
- Total bathrooms:4
- Full bathrooms:2
- Flooring:Wood or Sim.Wood Floors
- Dining Description:On Main Level
- Bathrooms Description:At least 1 Tub, Master Bedroom Bath, Master Bedroom Bath: Full, Master Bedroom Bath: Walk-In Shower, Whirlpool
- Kitchen Description:Dishwasher, Disposal, Microwave, On Main Level, Range/Oven, Refrigerator
- Bedroom Description:Master Bedroom On Upper Level, Walk-In Closet(s)
- Basement Description:8'+ Ceiling, Full, Partially Finished, Sump Pump
Heating and cooling
- Cooling:Central Air, Forced Air
- Heating:Forced Air, Natural Gas
Structure and exterior
- Year built:2004
- Lot Features:Wooded
- Architectural Style:Colonial
- Construction Materials:Vinyl
- Exterior Features:Deck
- Levels:2 Story
Schools
- High school:Johnson Creek
- Middle school:Johnson Creek
- Elementary school:Johnson Creek
Utilities
- Water:Municipal Water
- Sewer:Municipal Sewer
Finances and disclosures
- Price:$232,500
- Tax amount:$4,809 (2009)
Features and amenities
- Appliances:Dishwasher, Disposal, Microwave, Refrigerator
- Amenities:Cable/Satellite Available, Security System, Water Softener
Parking
- Parking description:3 Car Garage, Garage - Attached, Garage Opener Included
- Garage spaces:3
New listings near 116 Red Fox Dr
 $215,000Active-- beds -- baths2,473 sq. ft.
26134 Pine Street #1-3, Eleva, WI 54738
MLS# 1603589Listed by: SYMPLE REAL ESTATE $700,000Active2 beds 1 baths1,228 sq. ft.
N44681 Hawkenson Valley Road, Eleva, WI 54738
MLS# 1602782Listed by: KELLER WILLIAMS REALTY DIVERSIFIED $425,000Pending4 beds 3 baths3,600 sq. ft.
26240 W 3rd Avenue, Eleva, WI 54738
MLS# 1603040Listed by: PROPERTY MINDS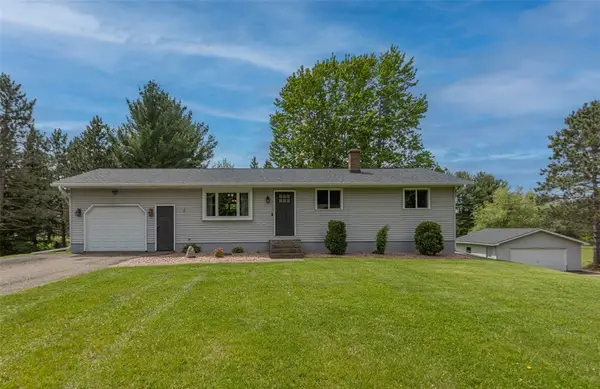 $340,000Pending3 beds 2 baths1,844 sq. ft.
S10060 Minnesota Drive, Eleva, WI 54738
MLS# 1601301Listed by: SYMPLE REAL ESTATE $689,900Pending5 beds 5 baths3,605 sq. ft.
E4400 Pinewood Circle, Eleva, WI 54738
MLS# 1600346Listed by: JULIE BROWN REAL ESTATE GROUP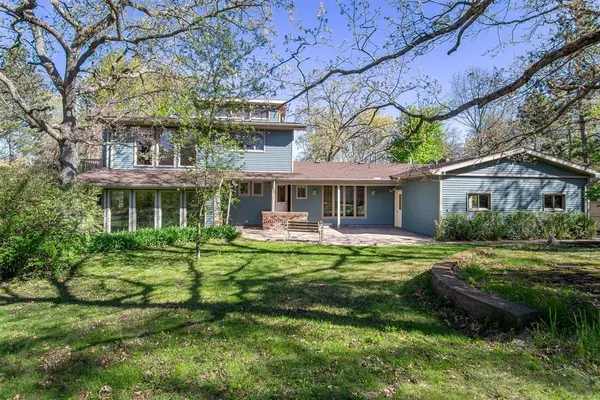 $625,500Pending3 beds 3 baths4,269 sq. ft.
E1125 W Lowes Creek Road, Eleva, WI 54738
MLS# 1600773Listed by: CHIPPEWA VALLEY REAL ESTATE, LLC $279,900Pending3 beds 2 baths1,200 sq. ft.
N50894 Schutte Lane, Eleva, WI 54738
MLS# 1600850Listed by: EDINA REALTY, INC. - CHIPPEWA VALLEY $499,000Active2 beds 2 baths1,867 sq. ft.
3120 E Cedar Road, Eleva, WI 54738
MLS# 1600467Listed by: REALTYPATH WISCONSIN $699,000Active3 beds 4 baths5,671 sq. ft.
E5110 Interlachen Boulevard, Eleva, WI 54738
MLS# 7058253Listed by: RE/MAX RESULTS $664,900Pending3 beds 2 baths2,364 sq. ft.
E3352 Aspen Road, Eleva, WI 54738
MLS# 1599771Listed by: HOMETOWN REALTY GROUP


Protect your home and budget from life's surprises with an Assurant Home Warranty, backed by a partner that supports you through every step of homeownership. Explore Plans.
© 2026 Better Homes and Gardens Real Estate LLC. An Anywhere Real Estate company. All rights reserved. Better Homes and Gardens® Real Estate is a registered trademark owned by Meredith Operations Corporation, licensed to Better Homes and Gardens Real Estate LLC and used with permission. Better Homes and Gardens Real Estate LLC fully supports the principles of the Fair Housing Act and the Equal Opportunity Act. Listing information is deemed reliable but is not guaranteed accurate.
Each office is independently owned and operated.
Any services or products provided by third parties are not provided by, affiliated with or related to Better Homes and Gardens Real Estate LLC, or its affiliated companies.