
12 Cedar LANE, Elkhart Lake, WI 53020
Local realty services provided by:Better Homes and Gardens Real Estate Special Properties
Listed by: sarah rappold
Office: shorewest realtors, inc.
MLS#:1980289
Source:Metro MLS
Price summary
- Price:$400,000
- Price per sq. ft.:$262.81
- Monthly HOA dues:$550
About this home
Side by side ranch condo in Bay & Landing at Elkhart Lake with stunning views of private park and walking trail! Spacious main level offers kitchen open to living/dining area featuring gas fireplace, vaulted ceiling, door leading to enclosed back porch, main level primary suite, second bedroom that would also make a great office, second full bath, and laundry room. The lower level is stubbed for a bathroom, has an egress window, and is ready for your personal touch! All of this plus convenient location to the Village, Elkhart Lake, and Road America. Hurry before it's too late!
Contact an agent
Home facts
- Year built:2008
- Listing ID #:1980289
- Added:13 day(s) ago
- Updated:September 25, 2026 at 05:02 AM
Rooms and interior
- Bedrooms:2
- Total bathrooms:2
- Full bathrooms:2
- Dining Description:On Main Level
- Bathrooms Description:Master Bedroom Bath, Master Bedroom Bath: Tub/Shower Combo, Master Bedroom Bath: Walk-In Shower, Shower Stall, Stubbed For Bathroom on Lower
- Kitchen Description:Dishwasher, Disposal, Microwave, On Main Level, Oven, Range, Refrigerator
- Bedroom Description:Master Bedroom On Main Level, Walk-In Closet(s)
- Basement Description:Full, Full Size Windows, Radon Mitigation System, Sump Pump
- Living area:1,522 sq. ft.
Heating and cooling
- Cooling:Central Air, Forced Air
- Heating:Forced Air, Natural Gas
Structure and exterior
- Year built:2008
- Building area:1,522 sq. ft.
- Construction Materials:Brick/Stone, Stone, Vinyl
- Exterior Features:Patio/Porch, Private Entry
- Foundation Description:Poured Concrete
- Levels:1 Story
Schools
- High school:Elkhart Lake
- Elementary school:Elkhart Lake
Utilities
- Water:Municipal Water
- Sewer:Municipal Sewer
Finances and disclosures
- Price:$400,000
- Price per sq. ft.:$262.81
Features and amenities
- Appliances:Dishwasher, Disposal, Microwave, Oven, Range, Refrigerator, Washer
- Laundry features:Dryer, In-Unit Laundry, Washer
- Amenities:Cathedral/Vaulted Ceiling, Pantry, Water Filtration Own, Water Softener
Parking
- Parking description:2 Car Garage, Garage - Attached
- Garage spaces:2
New listings near 12 Cedar LANE
- Open Fri, 4 to 6pmNew
 $549,900Active2 beds 3 baths2,836 sq. ft.
N9263 Willow ROAD, Elkhart Lake, WI 53020
MLS# 1981963Listed by: PLEASANT VIEW REALTY, LLC - New
 $1,500,000Active3 beds 4 baths4,122 sq. ft.
N9541 Buck Tail RUN, Elkhart Lake, WI 53020
MLS# 1980537Listed by: PLEASANT VIEW REALTY, LLC  $375,000Pending2 beds 2 baths968 sq. ft.
101 Osthoff AVENUE #262, Elkhart Lake, WI 53020
MLS# 1980408Listed by: BLACK OAK REALTY $550,000Active3 beds 3 baths2,443 sq. ft.
2 Cedar LANE, Elkhart Lake, WI 53020
MLS# 1980287Listed by: SHOREWEST REALTORS, INC. $370,000Active2 beds 2 baths1,364 sq. ft.
18 Cedar LANE, Elkhart Lake, WI 53020
MLS# 1980296Listed by: SHOREWEST REALTORS, INC.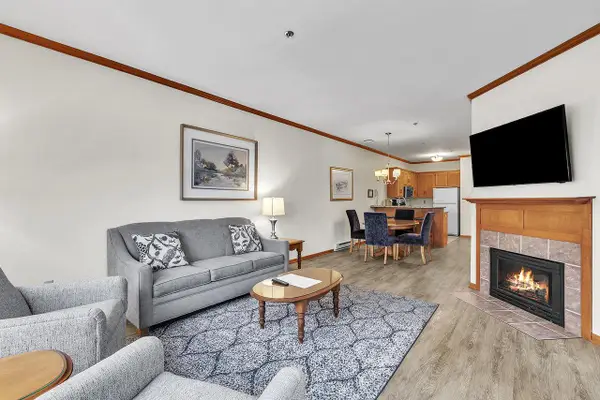 $320,000Active2 beds 2 baths980 sq. ft.
101 Osthoff AVENUE #287, Elkhart Lake, WI 53020
MLS# 1979817Listed by: BLACK OAK REALTY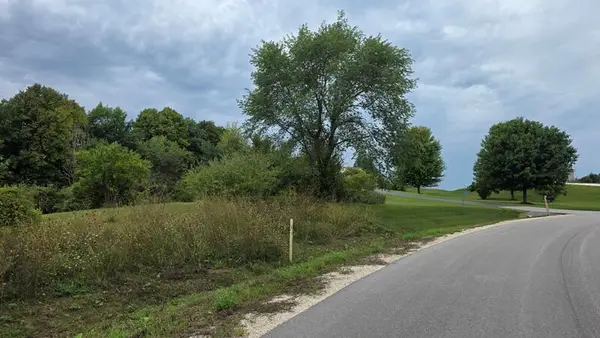 $93,900Pending1.01 Acres
Lt4 CEDAR VIEW DRIVE, Elkhart Lake, WI 53020
MLS# 1979764Listed by: RE/MAX UNIVERSAL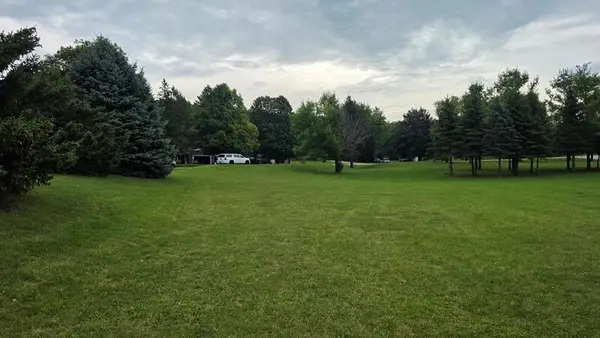 $93,900Pending0.99 Acres
Lt5 CEDAR VIEW DRIVE, Elkhart Lake, WI 53020
MLS# 1979765Listed by: RE/MAX UNIVERSAL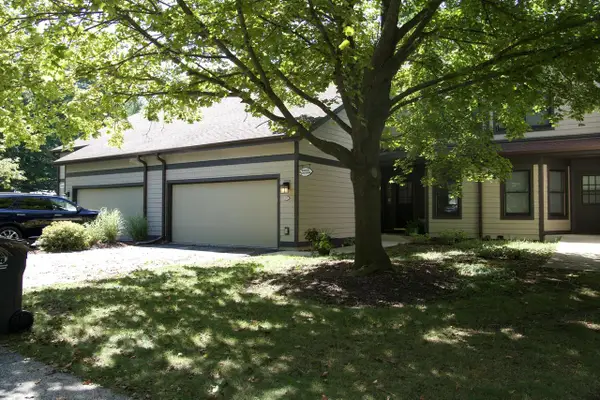 $749,000Active3 beds 4 baths2,873 sq. ft.
114 Point Elkhart DRIVE, Elkhart Lake, WI 53020
MLS# 1979593Listed by: LISTWITHFREEDOM.COM


Protect your home and budget from life's surprises with an Assurant Home Warranty, backed by a partner that supports you through every step of homeownership. Explore Plans.
© 2026 Better Homes and Gardens Real Estate LLC. An Anywhere Real Estate company. All rights reserved. Better Homes and Gardens® Real Estate is a registered trademark owned by Meredith Operations Corporation, licensed to Better Homes and Gardens Real Estate LLC and used with permission. Better Homes and Gardens Real Estate LLC fully supports the principles of the Fair Housing Act and the Equal Opportunity Act. Listing information is deemed reliable but is not guaranteed accurate.
Each office is independently owned and operated.
Any services or products provided by third parties are not provided by, affiliated with or related to Better Homes and Gardens Real Estate LLC, or its affiliated companies.