
N9541 Buck Tail RUN, Elkhart Lake, WI 53020
Local realty services provided by:Better Homes and Gardens Real Estate Star Homes
Listed by: matthew kapellen
Office: pleasant view realty, llc.
MLS#:1980537
Source:Metro MLS
Price summary
- Price:$1,500,000
- Price per sq. ft.:$363.9
About this home
A rare 47.47-acre retreat where home, land & recreation come together! Custom ranch offers 4,122 SF of finished living space with 3 BRs, 3.5 BAs, grand foyer, stone gas FP, home office & a stunning primary suite with private 3-season balcony. Sun-filled kitchen/dining overlooks the scenery & opens to a wraparound composite deck. Walkout LL is built for entertaining with family/game rooms, wet bar, gas FP, 3/4 BA & potential 4th BR. Outside: private 17' deep pond with sand beach, gazebo, ATV trails, fields, prairie, mature woods & historic dry-stack stone walls. 3-car attached + 3-car detached garages. Paved private road & driveway. A truly versatile property for recreation, privacy & everyday living. So much more to discover! Additional property information available under the Docs tab....
Contact an agent
Home facts
- Year built:1998
- Listing ID #:1980537
- Added:1 day(s) ago
- Updated:September 15, 2026 at 05:01 AM
Rooms and interior
- Bedrooms:3
- Total bathrooms:4
- Full bathrooms:3
- Dining Description:On Main Level
- Bathrooms Description:Ceramic Tile, Master Bedroom Bath, Master Bedroom Bath: Tub/No Shower, Master Bedroom Bath: Walk-In Shower, Shower Over Tub, Shower Stall, Shower on Lower, Tub Only
- Kitchen Description:Cooktop, Dishwasher, Microwave, On Main Level, Oven, Refrigerator
- Bedroom Description:Master Bedroom On Main Level, Walk-In Closet(s)
- Basement Description:8'+ Ceiling, Exposed, Finished, Full, Full Size Windows, Sump Pump, Walk Out/Outer Door
- Living area:4,122 sq. ft.
Heating and cooling
- Cooling:Central Air, Forced Air, Multiple Units
- Heating:Forced Air, IN-Floor Heat, LP Gas, Multiple Units, Radiant, Zoned Heating
Structure and exterior
- Year built:1998
- Building area:4,122 sq. ft.
- Lot area:47.47 Acres
- Lot Features:Wetland, Wooded
- Architectural Style:Ranch
- Construction Materials:Aluminum Trim, Brick/Stone, Stone, Wood
- Exterior Features:Deck, Patio
- Foundation Description:Poured Concrete
- Levels:1 Story
Schools
- High school:Howards Grove
- Middle school:Howards Grove
- Elementary school:Northview
Utilities
- Water:Well
- Sewer:Private Septic System
Finances and disclosures
- Price:$1,500,000
- Price per sq. ft.:$363.9
- Tax amount:$10,878 (2025)
Features and amenities
- Appliances:Dishwasher, Microwave, Oven, Refrigerator, Washer
- Laundry features:Dryer, Washer
- Amenities:Cathedral/Vaulted Ceiling, Central Vacuum, High Speed Internet, Intercom, Pantry, Water Softener, Wet Bar
Parking
- Parking description:1 Space, 3 Car Garage, Garage - Attached, Garage - Basement Access, Garage Opener Included
- Garage spaces:3
New listings near N9541 Buck Tail RUN
- New
 $375,000Active2 beds 2 baths968 sq. ft.
101 Osthoff AVENUE #262, Elkhart Lake, WI 53020
MLS# 1980408Listed by: BLACK OAK REALTY - New
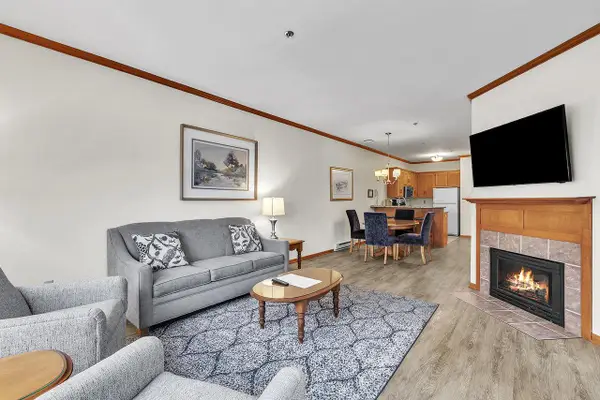 $320,000Active2 beds 2 baths980 sq. ft.
101 Osthoff AVENUE #287, Elkhart Lake, WI 53020
MLS# 1979817Listed by: BLACK OAK REALTY - New
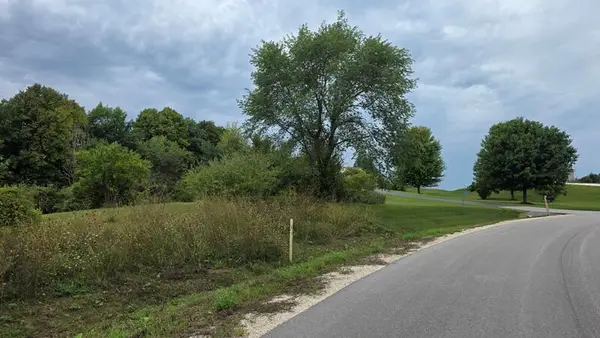 $93,900Active1.01 Acres
Lt4 CEDAR VIEW DRIVE, Elkhart Lake, WI 53020
MLS# 1979764Listed by: RE/MAX UNIVERSAL - New
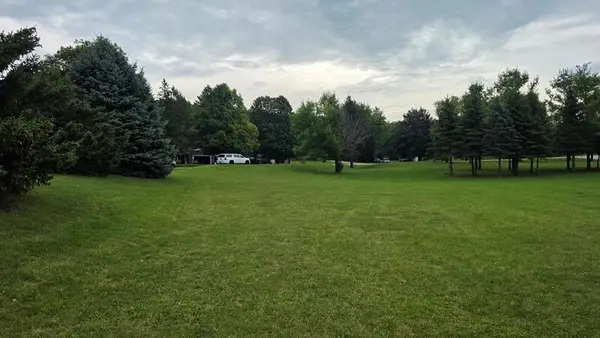 $93,900Active0.99 Acres
Lt5 CEDAR VIEW DRIVE, Elkhart Lake, WI 53020
MLS# 1979765Listed by: RE/MAX UNIVERSAL - New
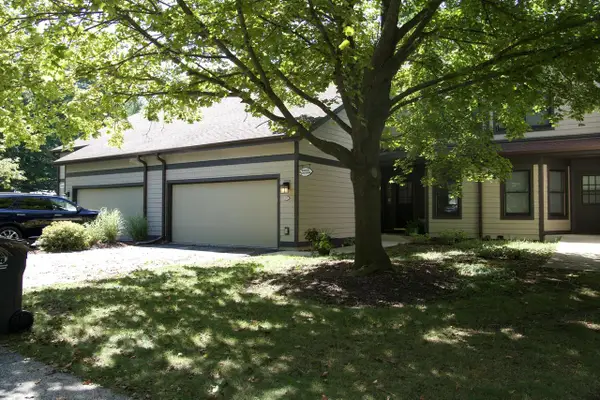 $749,000Active3 beds 4 baths2,873 sq. ft.
114 Point Elkhart DRIVE, Elkhart Lake, WI 53020
MLS# 1979593Listed by: LISTWITHFREEDOM.COM - New
 $505,000Active4 beds 3 baths2,682 sq. ft.
312 Sugar Bush LANE, Elkhart Lake, WI 53020
MLS# 1979232Listed by: SHOREWEST REALTORS, INC.  $399,000Pending4 beds 2 baths2,681 sq. ft.
351 E Rhine STREET, Elkhart Lake, WI 53020
MLS# 1979009Listed by: PLEASANT VIEW REALTY, LLC $699,000Active3 beds 3 baths1,400 sq. ft.
281 Victorian Village DRIVE #31, Elkhart Lake, WI 53020
MLS# 1978797Listed by: FIRST WEBER INC - BROOKFIELD $724,900Pending3 beds 3 baths3,505 sq. ft.
613 Otto LANE, Elkhart Lake, WI 53020
MLS# 1976268Listed by: PLEASANT VIEW REALTY, LLC


Protect your home and budget from life's surprises with an Assurant Home Warranty, backed by a partner that supports you through every step of homeownership. Explore Plans.
© 2026 Better Homes and Gardens Real Estate LLC. An Anywhere Real Estate company. All rights reserved. Better Homes and Gardens® Real Estate is a registered trademark owned by Meredith Operations Corporation, licensed to Better Homes and Gardens Real Estate LLC and used with permission. Better Homes and Gardens Real Estate LLC fully supports the principles of the Fair Housing Act and the Equal Opportunity Act. Listing information is deemed reliable but is not guaranteed accurate.
Each office is independently owned and operated.
Any services or products provided by third parties are not provided by, affiliated with or related to Better Homes and Gardens Real Estate LLC, or its affiliated companies.