
1409 E Pinecrest Ln, Elkhorn, WI 53121
Local realty services provided by:kw lake + luxury
1409 E Pinecrest Ln,Elkhorn, WI 53121
$390,000
- 4 Beds
- 3 Baths
- - sq. ft.
- Single family
- Sold
Listed by: lorea ecklund
Office: kw lake + luxury
MLS#:1975182
Source:WI_METROMLS
Sorry, we are unable to map this address
Price summary
- Price:$390,000
About this home
Welcome home to The Pines! This turn-key 4 bed/3 bath home offers the perfect combination of modern updates, functional space, and peace of mind. Step inside to an open-concept living room and kitchen bathed in natural sunlight and anchored in durable LVP flooring. Downstairs, the fully finished basement features a generous rec room, spacious bedroom, and full bath. Enjoy your mornings relaxing or evenings entertaining on the back deck. Need extra storage or a workshop area? The outdoor shed complete with loft or 2 car heated garage have you covered! Some of the major improvements have been done including a new water heater and a roof that is approximately 5 years old. Seller is offering a home warranty. Close to hwy 12 for easy commute.
Contact an agent
Home facts
- Year built:2005
- Subdivision & Development:The Pines
- Listing ID #:1975182
- Added:48 day(s) ago
- Updated:September 25, 2026 at 06:25 AM
Rooms and interior
- Bedrooms:4
- Total bathrooms:3
- Full bathrooms:3
- Rooms Total:7
- Basement Description:Finished, Full, Shower
Heating and cooling
- Cooling:Central Air
- Heating:Forced Air, Natural Gas
- Central air:Yes
Structure and exterior
- Year built:2005
- Lot Features:Sidewalk
- Architectural Style:Ranch
- Construction Materials:Vinyl
- Levels:1 Story
Schools
- High school:Elkhorn Area
Utilities
- Sewer:Municipal Sewer
Finances and disclosures
- Price:$390,000
- Tax amount:$4,826 (2025)
Features and amenities
- Appliances:Dishwasher, Dryer, Microwave, Oven, Range, Refrigerator, Washer
Parking
- Parking description:Paved
- Garage:Yes
- Garage spaces:2
New listings near 1409 E Pinecrest Ln
- New
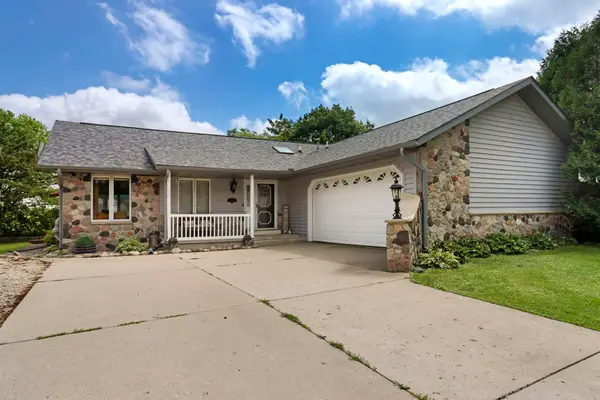 $424,900Active4 beds 3 baths2,049 sq. ft.
645 W Estate Ct, Elkhorn, WI 53121
MLS# 1981069Listed by: FATHOM REALTY, LLC - Open Sat, 11:30am to 1pmNew
 $624,900Active3 beds 3 baths1,880 sq. ft.
W5127 Hawkhunter ROAD, Elkhorn, WI 53121
MLS# 1981063Listed by: KELLER WILLIAMS REALTY-LAKE COUNTRY 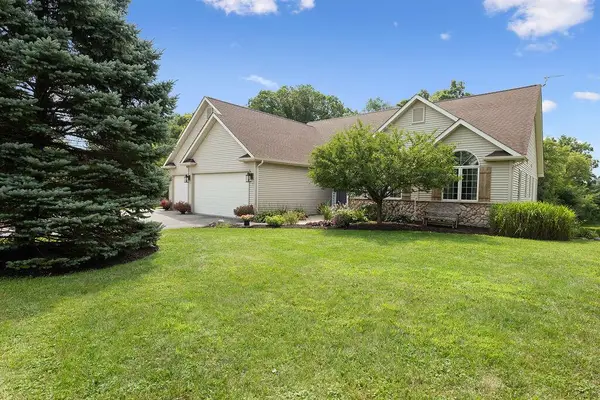 $650,000Pending5 beds 3 baths3,072 sq. ft.
W7265 Robins WAY, Elkhorn, WI 53121
MLS# 1981037Listed by: RE/MAX ADVANTAGE REALTY- New
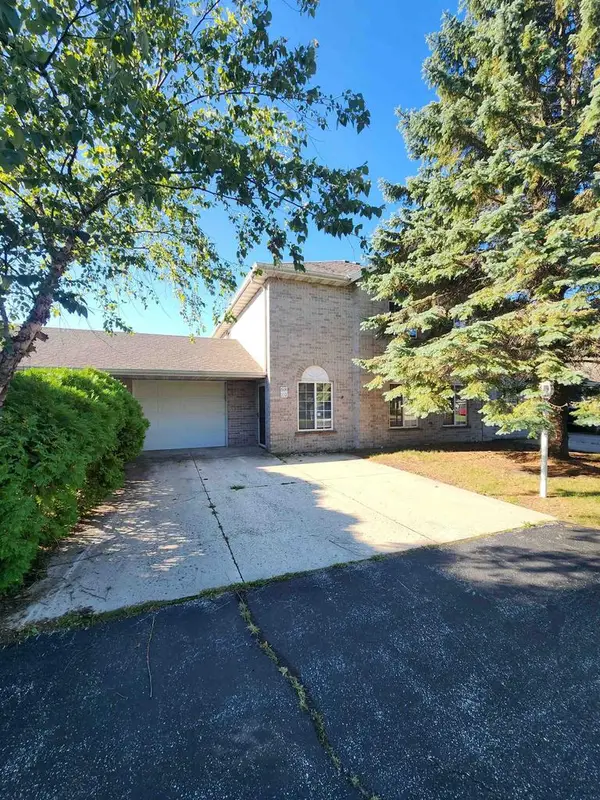 $289,900Active3 beds 3 baths1,458 sq. ft.
608 E Market Street #102, Elkhorn, WI 53121
MLS# 2032847Listed by: HOMESTEAD REALTY  $399,900Pending5 beds 2 baths2,434 sq. ft.
102 E Court STREET, Elkhorn, WI 53121
MLS# 1980869Listed by: @PROPERTIES $319,999Pending2 beds 1 baths1,656 sq. ft.
4939 Mound ROAD, Elkhorn, WI 53121
MLS# 1980817Listed by: SHOREWEST REALTORS, INC.- New
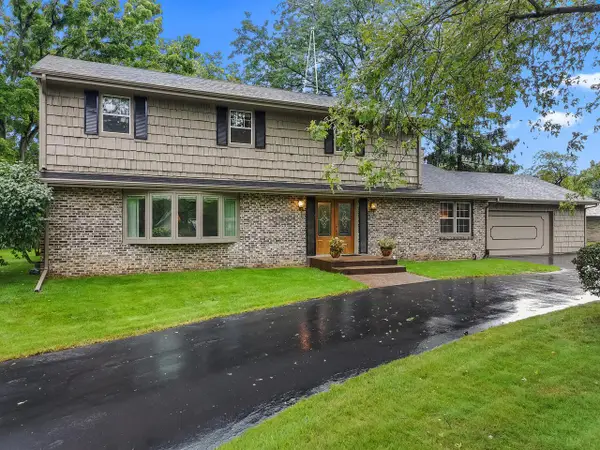 $525,000Active4 beds 4 baths3,288 sq. ft.
111 N Griffin STREET, Elkhorn, WI 53121
MLS# 1980502Listed by: THE REAL ESTATE STUDIO-ELKHORN 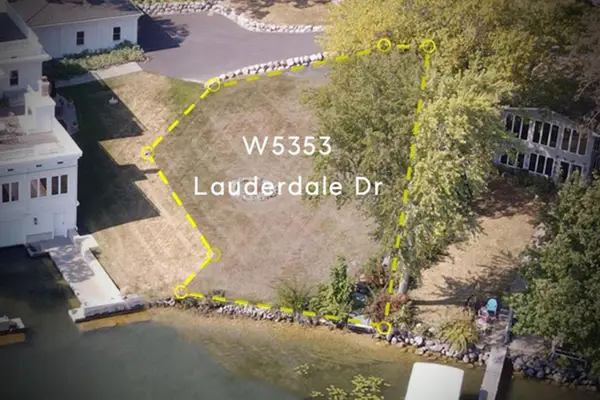 $819,900Active0.16 Acres
W5353 LAUDERDALE DRIVE, Elkhorn, WI 53121
MLS# 1980309Listed by: COMPASS WISCONSIN-LAKE GENEVA $449,000Active3 beds 3 baths2,679 sq. ft.
W4776 Potter ROAD #5, Elkhorn, WI 53121
MLS# 1979945Listed by: @PROPERTIES $449,900Pending3 beds 3 baths2,152 sq. ft.
751 N Sandy LANE, Elkhorn, WI 53121
MLS# 1979918Listed by: KELLER WILLIAMS REALTY-LAKE COUNTRY


Protect your home and budget from life's surprises with an Assurant Home Warranty, backed by a partner that supports you through every step of homeownership. Explore Plans.
© 2026 Better Homes and Gardens Real Estate LLC. An Anywhere Real Estate company. All rights reserved. Better Homes and Gardens® Real Estate is a registered trademark owned by Meredith Operations Corporation, licensed to Better Homes and Gardens Real Estate LLC and used with permission. Better Homes and Gardens Real Estate LLC fully supports the principles of the Fair Housing Act and the Equal Opportunity Act. Listing information is deemed reliable but is not guaranteed accurate.
Each office is independently owned and operated.
Any services or products provided by third parties are not provided by, affiliated with or related to Better Homes and Gardens Real Estate LLC, or its affiliated companies.