
207 W Davenport STREET, Elkhorn, WI 53121
Local realty services provided by:Better Homes and Gardens Real Estate Special Properties
Listed by: connie poggensee
Office: the real estate studio-elkhorn
MLS#:1988192
Source:WIREX
207 W Davenport STREET,Elkhorn, WI 53121
$444,000
- 3 Beds
- 3 Baths
- 2,487 sq. ft.
- Single family
- Active
Price summary
- Price:$444,000
- Price per sq. ft.:$178.53
About this home
Dreams do come true in Elkhorn with this impressive two-story property offering 3 bedrooms, 2.5 bathrooms, 2,487 sq ft of living, and a spacious 3-car garage. Conveniently located near a variety of local amenities, this home offers the space, comfort, and functionality you've been looking for. The main level features an inviting, flowing layout that makes everday living and entertaining a breeze. The kitchen/dinette is sure to impress with its large walk-in pantry and doors leading to the outside patio. You'll appreciate the generously sized bedrooms, complete with walk-in closets and the second floor laundry room that makes everyday chores a little easier. Storage will never be a worry here, with plenty of space throughout the home!
Contact an agent
Home facts
- Year built:2006
- Subdivision & Development:Hearthstone
- Listing ID #:1988192
- Added:1 day(s) ago
- Updated:November 13, 2026 at 04:49 PM
Rooms and interior
- Bedrooms:3
- Total bathrooms:3
- Full bathrooms:2
- Flooring:Wood Floors
- Bathrooms Description:Ceramic Tile, Master Bedroom Bath, Master Bedroom Bath: Tub/No Shower, Master Bedroom Bath: Walk-In Shower, Shower Over Tub
- Kitchen Description:Dishwasher, Disposal, Microwave, On Main Level, Oven, Range, Refrigerator
- Bedroom Description:Master Bedroom On Upper Level, Walk-In Closet(s)
- Basement Description:Crawl Space, Full, Sump Pump
- Living area:2,487 sq. ft.
Heating and cooling
- Cooling:Central Air, Forced Air
- Heating:Forced Air, Natural Gas
Structure and exterior
- Year built:2006
- Building area:2,487 sq. ft.
- Lot area:0.28 Acres
- Lot Features:Sidewalks
- Architectural Style:Contemporary
- Construction Materials:Vinyl
- Exterior Features:Patio
- Foundation Description:Poured Concrete
- Levels:2 Story
Schools
- High school:Elkhorn Area
- Middle school:Elkhorn Area
- Elementary school:West Side
Utilities
- Water:Municipal Water
- Sewer:Municipal Sewer
Finances and disclosures
- Price:$444,000
- Price per sq. ft.:$178.53
- Tax amount:$6,310 (2025)
Features and amenities
- Appliances:Dishwasher, Disposal, Microwave, Oven, Range, Refrigerator, Washer
- Laundry features:Dryer, Washer
- Amenities:Cable/Satellite Available, High Speed Internet, Pantry
Parking
- Parking description:3 Car Garage, Garage - Attached, Garage Opener Included
- Garage spaces:3
New listings near 207 W Davenport STREET
- New
 $1,385,000Active4 beds 2 baths2,200 sq. ft.
N5538 Cool Hill DRIVE, Elkhorn, WI 53121
MLS# 1988107Listed by: FONTANA REAL ESTATE GROUP - New
 $398,500Active4 beds 2 baths2,400 sq. ft.
14 W Jefferson STREET, Elkhorn, WI 53121
MLS# 1987925Listed by: @PROPERTIES - New
 $385,000Active3 beds 3 baths2,080 sq. ft.
209 S Wisconsin STREET, Elkhorn, WI 53121
MLS# 1987604Listed by: COMPASS WISCONSIN-LAKE GENEVA - New
 $599,000Active4 beds 3 baths2,435 sq. ft.
W5748 Lost Nation ROAD, Elkhorn, WI 53121
MLS# 1987316Listed by: COMPASS WISCONSIN-LAKE GENEVA - New
 $755,000Active3 beds 3 baths2,000 sq. ft.
W5837 County Road A, Elkhorn, WI 53121
MLS# 1987164Listed by: KEATING REAL ESTATE - New
 $799,000Active35.22 Acres
Lt0 SUGAR CREEK ROAD, Elkhorn, WI 53121
MLS# 1987153Listed by: KW LAKE + LUXURY  $419,900Pending3 beds 2 baths1,650 sq. ft.
W4819 Potter ROAD, Elkhorn, WI 53121
MLS# 1986804Listed by: ABUNDANCE REAL ESTATE $649,900Active5 beds 4 baths5,000 sq. ft.
108 W Court STREET, Elkhorn, WI 53121
MLS# 1986446Listed by: CENTURY 21 BENEFIT REALTY-LC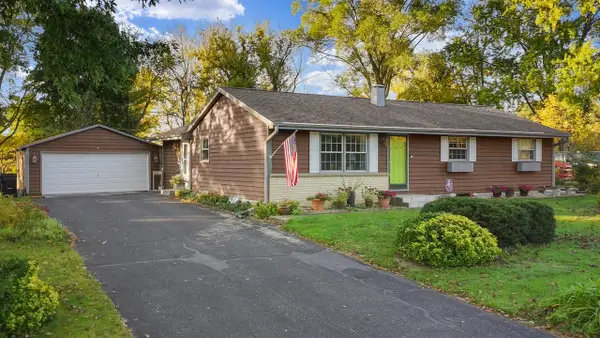 $324,900Pending3 beds 2 baths1,536 sq. ft.
705 W Gorman STREET, Elkhorn, WI 53121
MLS# 1986134Listed by: REALTY EXECUTIVES INTEGRITY-EAST TROY


Protect your home and budget from life's surprises with an Assurant Home Warranty, backed by a partner that supports you through every step of homeownership. Explore Plans.
© 2026 Better Homes and Gardens Real Estate LLC. An Anywhere Real Estate company. All rights reserved. Better Homes and Gardens® Real Estate is a registered trademark owned by Meredith Operations Corporation, licensed to Better Homes and Gardens Real Estate LLC and used with permission. Better Homes and Gardens Real Estate LLC fully supports the principles of the Fair Housing Act and the Equal Opportunity Act. Listing information is deemed reliable but is not guaranteed accurate.
Each office is independently owned and operated.
Any services or products provided by third parties are not provided by, affiliated with or related to Better Homes and Gardens Real Estate LLC, or its affiliated companies.