
210 Potter Rd, Elkhorn, WI 53121
Local realty services provided by:Better Homes and Gardens Real Estate Power Realty
210 Potter Rd,Elkhorn, WI 53121
$389,800
- 2 Beds
- 2 Baths
- 1,840 sq. ft.
- Condominium
- Active
Listed by: the roth team*
Office: shorewest realtors, inc.
MLS#:1963031
Source:WI_METROMLS
Price summary
- Price:$389,800
- Price per sq. ft.:$211.85
About this home
Amazing views overlooking the 3rd hole of Evergreen Golf Course! Spacious 1,800+ sq ft condo featuring New hardwood flooring, 9-ft ceilings and 6-panel doors. The updated open-concept kitchen offers quartz countertops, snack bar, planning desk, dinette, and brand-new appliances (2025). The expansive living room showcases a stunning corner gas fireplace, recessed lighting, and French doors leading to a bright Sun Room with walls of windows and patio access. Luxurious Primary Suite includes tray ceiling, walk-in closet, and private bath with dual granite vanity, soaking tub, shower stall, and ceramic tile floor. Large 2nd bedroom, 2nd full bath and in-unit laundry with storage cabinets complete this exceptional home! Oversized 2.75 car garage is 32 ft deep!
Contact an agent
Home facts
- Year built:2004
- Listing ID #:1963031
- Added:7 day(s) ago
- Updated:May 26, 2026 at 02:44 PM
Rooms and interior
- Bedrooms:2
- Total bathrooms:2
- Full bathrooms:2
- Rooms Total:8
- Basement Description:Slab
- Living area:1,840 sq. ft.
Structure and exterior
- Year built:2004
- Building area:1,840 sq. ft.
- Construction Materials:Low Maintenance Trim, Stone, Vinyl
- Levels:One
Utilities
- Sewer:Municipal Sewer
Finances and disclosures
- Price:$389,800
- Price per sq. ft.:$211.85
- Tax amount:$5,286 (2025)
Features and amenities
- Appliances:Dishwasher, Disposal, Dryer, Microwave, Oven, Range, Refrigerator, Washer
- Amenities:Common Green Space
Parking
- Garage spaces:2.75
New listings near 210 Potter Rd
- New
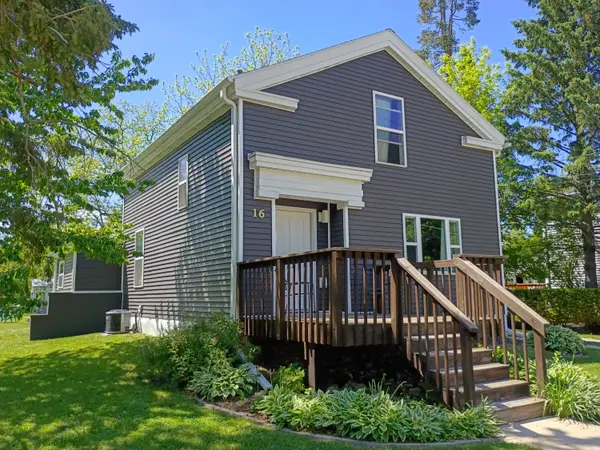 $300,000Active3 beds 2 baths1,473 sq. ft.
16 N Adams St, Elkhorn, WI 53121
MLS# 1964026Listed by: AS FOR ME AND MY HOUSE REALTY LLC - New
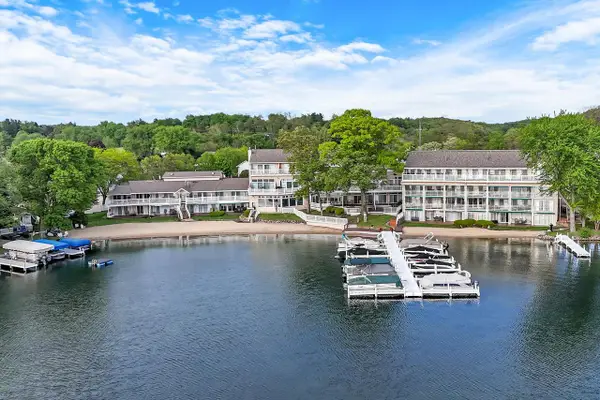 $647,500Active2 beds 2 baths1,400 sq. ft.
W5135 Sterlingworth COURT #13, Elkhorn, WI 53121
MLS# 1963876Listed by: KELLER WILLIAMS NORTH SHORE WEST - New
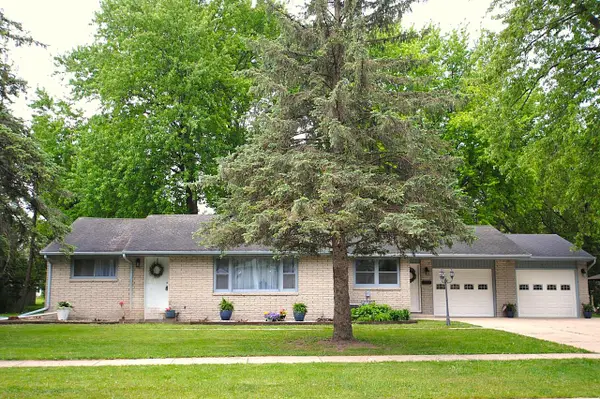 $399,000Active3 beds 3 baths2,672 sq. ft.
417 W Geneva STREET, Elkhorn, WI 53121
MLS# 1963752Listed by: COMPASS WISCONSIN-LAKE GENEVA 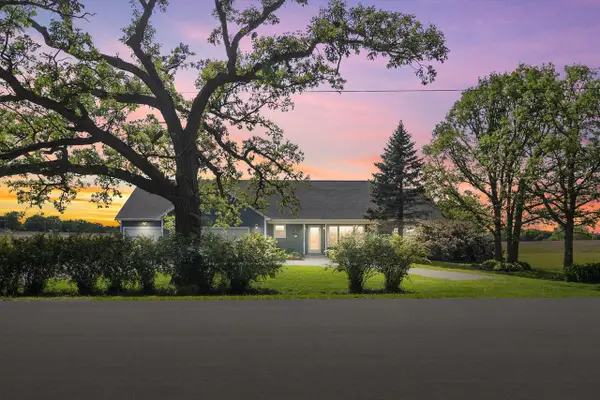 $550,000Pending5 beds 3 baths3,144 sq. ft.
N5963 Foster ROAD, Elkhorn, WI 53121
MLS# 1963714Listed by: KAPLON REALTY, LLC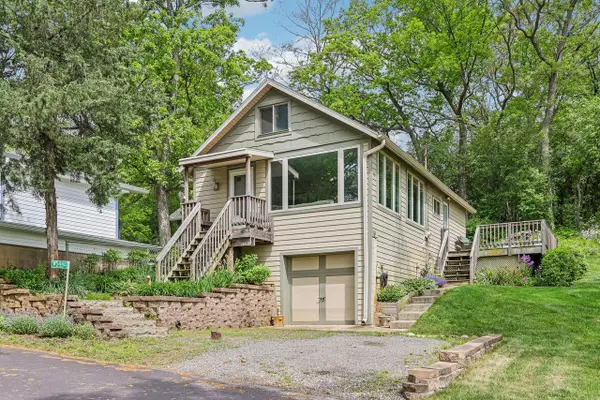 $389,000Pending2 beds 1 baths760 sq. ft.
W5442 Lake View DRIVE, Elkhorn, WI 53121
MLS# 1963427Listed by: COMPASS WISCONSIN-LAKE GENEVA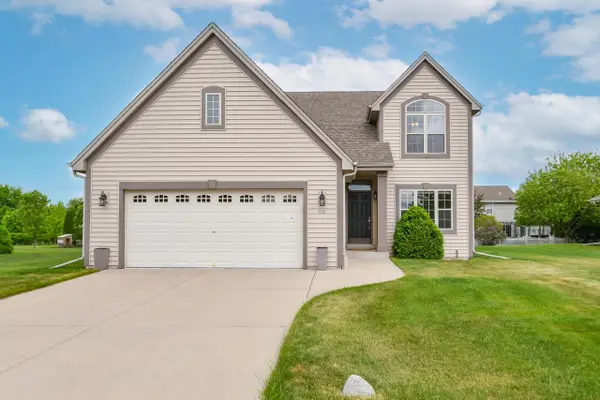 $424,900Active3 beds 3 baths1,900 sq. ft.
606 E Emily AVENUE, Elkhorn, WI 53121
MLS# 1963333Listed by: SHOREWEST REALTORS, INC.- New
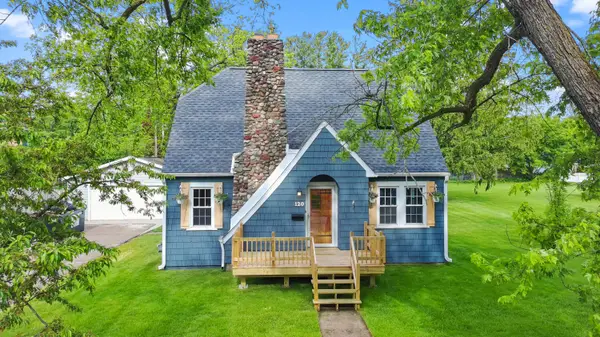 $339,900Active3 beds 2 baths1,475 sq. ft.
120 S Jackson St, Elkhorn, WI 53121
MLS# 1963214Listed by: @PROPERTIES  $250,000Pending4 beds 1 baths1,584 sq. ft.
220 E Walworth STREET, Elkhorn, WI 53121
MLS# 1963206Listed by: RE/MAX FORWARD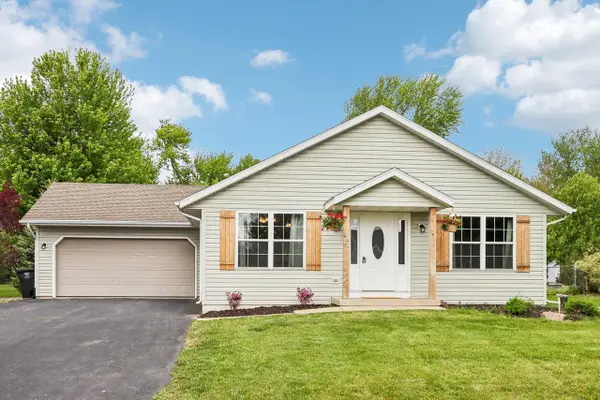 $350,000Pending3 beds 2 baths1,368 sq. ft.
W5640 Babcock ROAD, Elkhorn, WI 53121
MLS# 1963184Listed by: HOMESTEAD REALTY, INC


Protect your home and budget from life's surprises with an Assurant Home Warranty, backed by a partner that supports you through every step of homeownership. Explore Plans.
© 2026 Better Homes and Gardens Real Estate LLC. An Anywhere Real Estate company. All rights reserved. Better Homes and Gardens® Real Estate is a registered trademark owned by Meredith Operations Corporation, licensed to Better Homes and Gardens Real Estate LLC and used with permission. Better Homes and Gardens Real Estate LLC fully supports the principles of the Fair Housing Act and the Equal Opportunity Act. Listing information is deemed reliable but is not guaranteed accurate.
Each office is independently owned and operated.
Any services or products provided by third parties are not provided by, affiliated with or related to Better Homes and Gardens Real Estate LLC, or its affiliated companies.