
N5024 Townline ROAD, Elkhorn, WI 53121
Local realty services provided by:Better Homes and Gardens Real Estate Special Properties
Listed by: mark larkin
Office: berkshire hathaway starck real estate
MLS#:1975697
Source:Metro MLS
Price summary
- Price:$1,800,000
- Price per sq. ft.:$573.43
About this home
One-of-a-kind property with option to split off the home, approximately 5 acres with pond and pole barn! Discover an exceptional country estate set on 57+ picturesque acres, offering privacy, sweeping views, gardens and lush landscaping. The beautifully appointed 4-bedroom, 3-bath home features spacious bedrooms, generous closets, walk-in attic, upstairs office, second kitchen ideal for entertaining or multi-generational living, and a full unfinished basement ready for future expansion. A substantial pole building with office provides exceptional space for a business, equipment, hobbies or storage. Create your dream hobby farm, equestrian estate or private countryside retreat. A rare opportunity with incredible potential!
Contact an agent
Home facts
- Year built:2001
- Listing ID #:1975697
- Added:47 day(s) ago
- Updated:September 28, 2026 at 04:02 PM
Rooms and interior
- Bedrooms:4
- Total bathrooms:3
- Full bathrooms:3
- Flooring:Wood Floors
- Bathrooms Description:Shower Over Tub, Shower Stall, Whirlpool
- Kitchen Description:Dishwasher, Microwave, On Main Level, Oven, Refrigerator
- Bedroom Description:Master Bedroom On Main Level, Walk-In Closet(s)
- Basement Description:8'+ Ceiling, Full, Sump Pump
- Living area:3,139 sq. ft.
Heating and cooling
- Cooling:Central Air, Forced Air
- Heating:Forced Air, LP Gas
Structure and exterior
- Year built:2001
- Building area:3,139 sq. ft.
- Lot area:57.52 Acres
- Lot Features:Hobby Farm, Horse Allowed, Tillable
- Architectural Style:Prairie/Craftsman
- Construction Materials:Brick, Brick/Stone, Fiber Cement
- Exterior Features:Patio
- Foundation Description:Poured Concrete
- Levels:2 Story
Schools
- High school:Badger
- Middle school:Lake Geneva
Utilities
- Water:Well
- Sewer:Private Septic System
Finances and disclosures
- Price:$1,800,000
- Price per sq. ft.:$573.43
- Tax amount:$7,767 (2025)
Features and amenities
- Appliances:Dishwasher, Microwave, Oven, Refrigerator
- Amenities:High Speed Internet, Skylight(s), Water Softener
Parking
- Parking description:3 Car Garage, Garage - Attached, Garage Opener Included
- Garage spaces:3
New listings near N5024 Townline ROAD
- New
 $469,900Active3 beds 2 baths1,739 sq. ft.
641 Sunset Dr, Elkhorn, WI 53121
MLS# 1982224Listed by: HARBOR HOMES INC - New
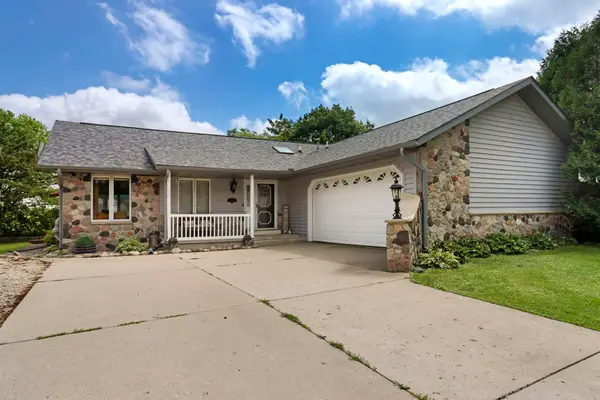 $424,900Active4 beds 3 baths2,049 sq. ft.
645 W Estate Ct, Elkhorn, WI 53121
MLS# 1981069Listed by: FATHOM REALTY, LLC - New
 $624,900Active3 beds 3 baths1,880 sq. ft.
W5127 Hawkhunter ROAD, Elkhorn, WI 53121
MLS# 1981063Listed by: KELLER WILLIAMS REALTY-LAKE COUNTRY 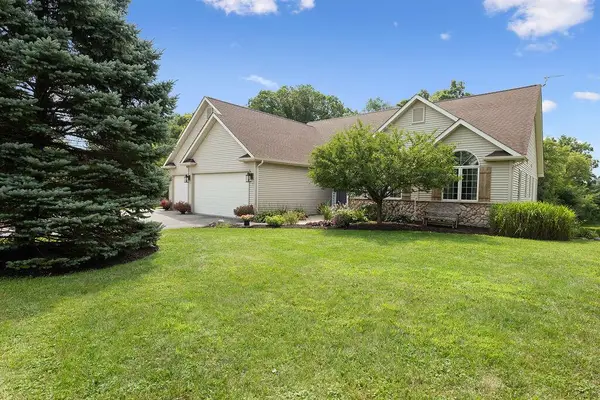 $650,000Pending5 beds 3 baths3,072 sq. ft.
W7265 Robins WAY, Elkhorn, WI 53121
MLS# 1981037Listed by: RE/MAX ADVANTAGE REALTY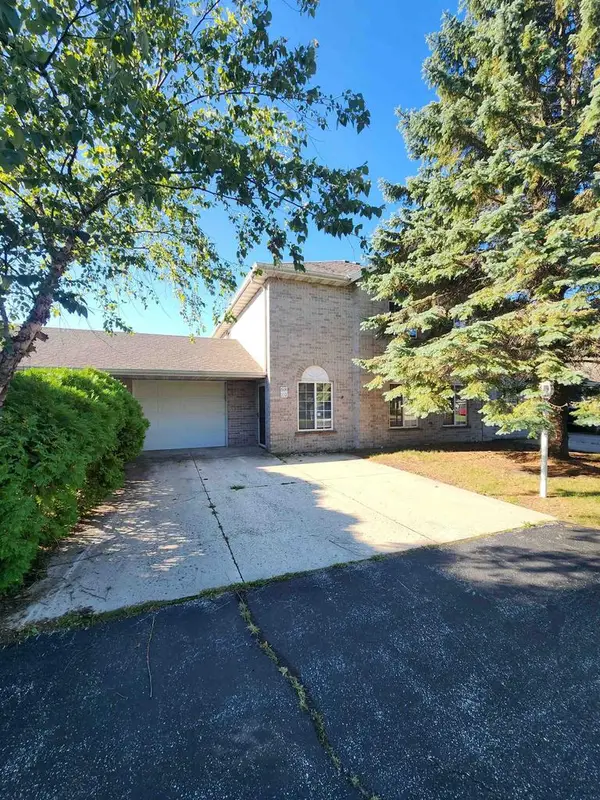 $285,000Active3 beds 3 baths1,458 sq. ft.
608 E Market Street #102, Elkhorn, WI 53121
MLS# 2032847Listed by: HOMESTEAD REALTY $399,900Pending5 beds 2 baths2,434 sq. ft.
102 E Court STREET, Elkhorn, WI 53121
MLS# 1980869Listed by: @PROPERTIES $319,999Pending2 beds 1 baths1,656 sq. ft.
4939 Mound ROAD, Elkhorn, WI 53121
MLS# 1980817Listed by: SHOREWEST REALTORS, INC.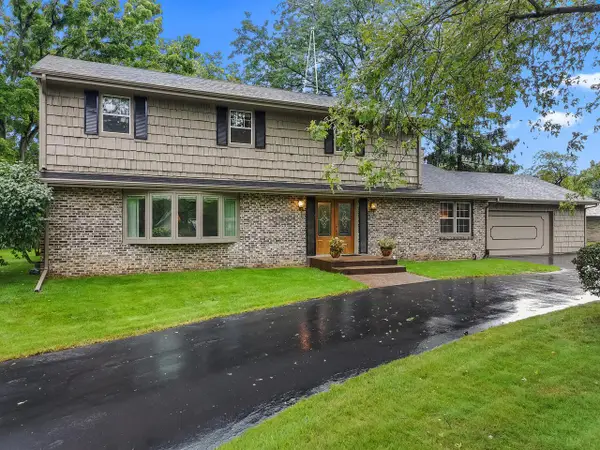 $525,000Active4 beds 4 baths3,288 sq. ft.
111 N Griffin STREET, Elkhorn, WI 53121
MLS# 1980502Listed by: THE REAL ESTATE STUDIO-ELKHORN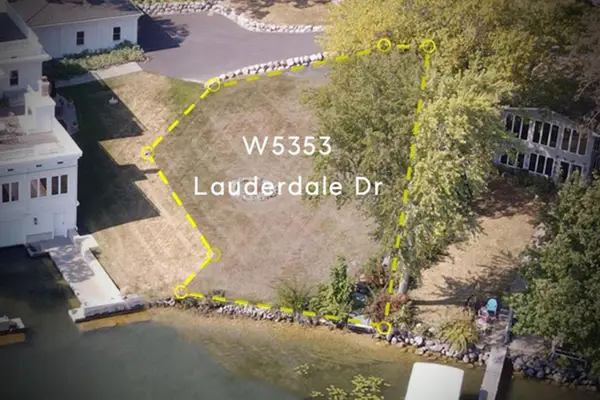 $819,900Active0.16 Acres
W5353 LAUDERDALE DRIVE, Elkhorn, WI 53121
MLS# 1980309Listed by: COMPASS WISCONSIN-LAKE GENEVA $449,000Active3 beds 3 baths2,679 sq. ft.
W4776 Potter ROAD #5, Elkhorn, WI 53121
MLS# 1979945Listed by: @PROPERTIES


Protect your home and budget from life's surprises with an Assurant Home Warranty, backed by a partner that supports you through every step of homeownership. Explore Plans.
© 2026 Better Homes and Gardens Real Estate LLC. An Anywhere Real Estate company. All rights reserved. Better Homes and Gardens® Real Estate is a registered trademark owned by Meredith Operations Corporation, licensed to Better Homes and Gardens Real Estate LLC and used with permission. Better Homes and Gardens Real Estate LLC fully supports the principles of the Fair Housing Act and the Equal Opportunity Act. Listing information is deemed reliable but is not guaranteed accurate.
Each office is independently owned and operated.
Any services or products provided by third parties are not provided by, affiliated with or related to Better Homes and Gardens Real Estate LLC, or its affiliated companies.