
N6640 Laural ROAD, Elkhorn, WI 53121
Local realty services provided by:Better Homes and Gardens Real Estate Star Homes
Listed by: alissa traughber
Office: keller williams thrive-kenosha
MLS#:1972670
Source:Metro MLS
N6640 Laural ROAD,Elkhorn, WI 53121
$395,000
- 4 Beds
- 3 Baths
- - sq. ft.
- Single family
- Sold
Sorry, we are unable to map this address
Price summary
- Price:$395,000
About this home
Come see this spacious ranch home on a large corner lot in desirable Sugar Creek! Just blocks from Tibbets Elementary school, this home features an open floorplan with vaulted ceilings. Split bedroom design offers two generously sized bedrooms and the primary bedroom on the other end with walk-in closet. The lower level is finished with a rec room, full bathroom and a 4th bedroom / den. Plenty of storage abounds in the unfinished portion of basement and in the attached garage. Per sellers, roof is 2017-2018, Furance and A/C 2021, 50 gallon water heater 2025 and new windows ('26) in 2nd and 3rd bedroom, both bathrooms on main level and kitchen sink. This is a fantastic home in a great location, at an affordable price and with low taxes! Don't miss out!
Contact an agent
Home facts
- Year built:1994
- Subdivision & Development:Interlaken
- Listing ID #:1972670
- Added:65 day(s) ago
- Updated:September 24, 2026 at 08:25 AM
Rooms and interior
- Bedrooms:4
- Total bathrooms:3
- Full bathrooms:3
- Flooring:Wood Floors
- Dining Description:On Main Level
- Bathrooms Description:Master Bedroom Bath, Master Bedroom Bath: Walk-In Shower, Shower Over Tub, Shower on Lower, Tub Only
- Kitchen Description:Dishwasher, Microwave, On Main Level, Oven, Refrigerator
- Bedroom Description:Master Bedroom On Main Level, Walk-In Closet(s)
- Basement Description:Finished, Full, Sump Pump
Heating and cooling
- Cooling:Central Air, Forced Air
- Heating:Forced Air, Natural Gas
Structure and exterior
- Year built:1994
- Architectural Style:Ranch
- Construction Materials:Vinyl
- Exterior Features:Deck
- Levels:1 Story
Utilities
- Water:Well
- Sewer:Private Septic System
Finances and disclosures
- Price:$395,000
- Tax amount:$2,616 (2025)
Features and amenities
- Appliances:Dishwasher, Microwave, Oven, Refrigerator, Washer
- Laundry features:Dryer, Washer
- Amenities:Cable/Satellite Available, Cathedral/Vaulted Ceiling, High Speed Internet, Water Softener
Parking
- Parking description:2 Car Garage, Garage - Attached, Garage Opener Included
- Garage spaces:2
New listings near N6640 Laural ROAD
- New
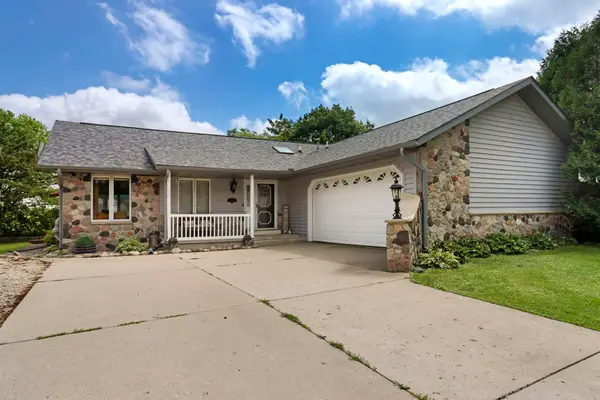 $424,900Active4 beds 3 baths2,049 sq. ft.
645 W Estate Ct, Elkhorn, WI 53121
MLS# 1981069Listed by: FATHOM REALTY, LLC - Open Sat, 11:30am to 1pmNew
 $624,900Active3 beds 3 baths1,880 sq. ft.
W5127 Hawkhunter ROAD, Elkhorn, WI 53121
MLS# 1981063Listed by: KELLER WILLIAMS REALTY-LAKE COUNTRY 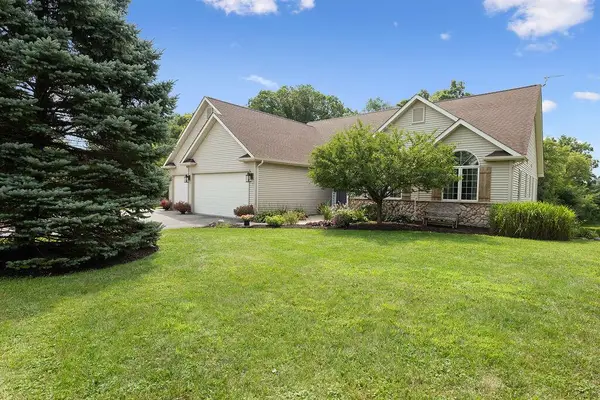 $650,000Pending5 beds 3 baths3,072 sq. ft.
W7265 Robins WAY, Elkhorn, WI 53121
MLS# 1981037Listed by: RE/MAX ADVANTAGE REALTY- New
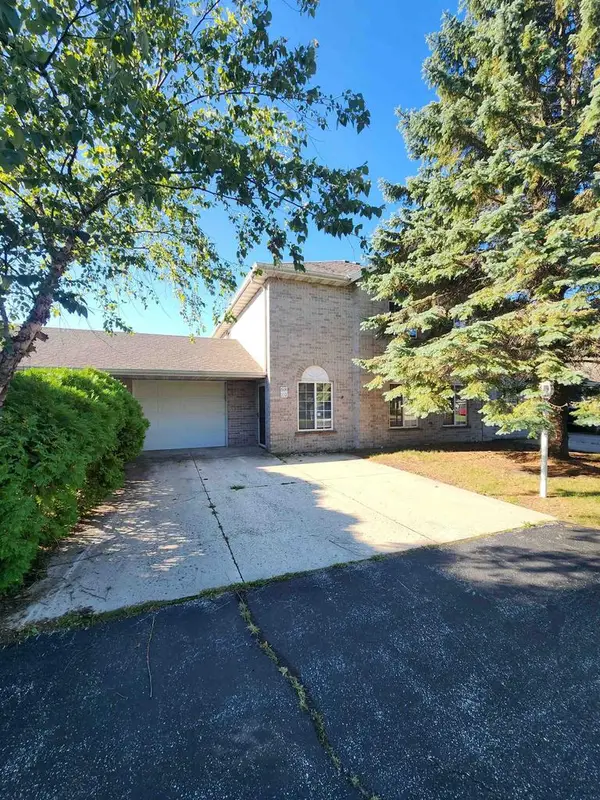 $289,900Active3 beds 3 baths1,458 sq. ft.
608 E Market Street #102, Elkhorn, WI 53121
MLS# 2032847Listed by: HOMESTEAD REALTY  $399,900Pending5 beds 2 baths2,434 sq. ft.
102 E Court STREET, Elkhorn, WI 53121
MLS# 1980869Listed by: @PROPERTIES $319,999Pending2 beds 1 baths1,656 sq. ft.
4939 Mound ROAD, Elkhorn, WI 53121
MLS# 1980817Listed by: SHOREWEST REALTORS, INC.- New
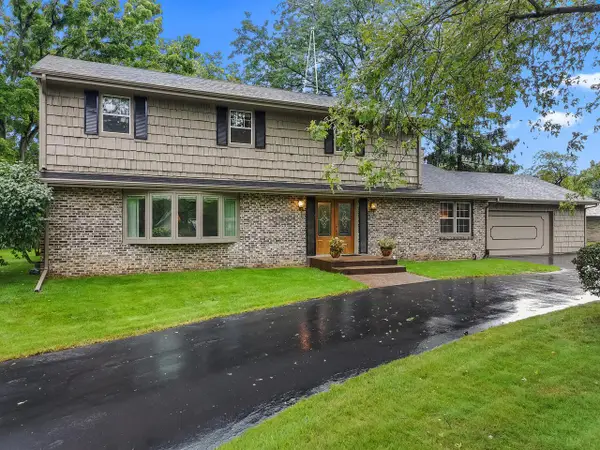 $525,000Active4 beds 4 baths3,288 sq. ft.
111 N Griffin STREET, Elkhorn, WI 53121
MLS# 1980502Listed by: THE REAL ESTATE STUDIO-ELKHORN 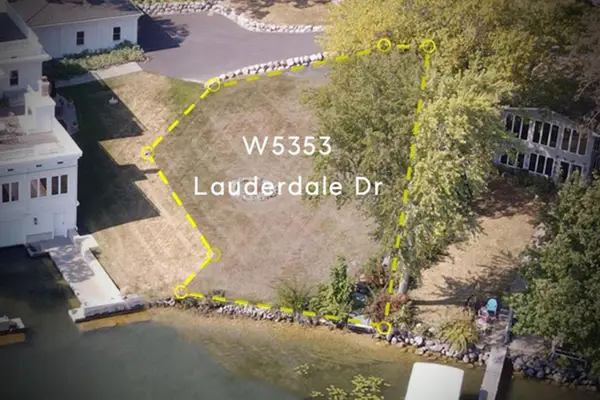 $819,900Active0.16 Acres
W5353 LAUDERDALE DRIVE, Elkhorn, WI 53121
MLS# 1980309Listed by: COMPASS WISCONSIN-LAKE GENEVA $449,000Active3 beds 3 baths2,679 sq. ft.
W4776 Potter ROAD #5, Elkhorn, WI 53121
MLS# 1979945Listed by: @PROPERTIES $449,900Pending3 beds 3 baths2,152 sq. ft.
751 N Sandy LANE, Elkhorn, WI 53121
MLS# 1979918Listed by: KELLER WILLIAMS REALTY-LAKE COUNTRY


Protect your home and budget from life's surprises with an Assurant Home Warranty, backed by a partner that supports you through every step of homeownership. Explore Plans.
© 2026 Better Homes and Gardens Real Estate LLC. An Anywhere Real Estate company. All rights reserved. Better Homes and Gardens® Real Estate is a registered trademark owned by Meredith Operations Corporation, licensed to Better Homes and Gardens Real Estate LLC and used with permission. Better Homes and Gardens Real Estate LLC fully supports the principles of the Fair Housing Act and the Equal Opportunity Act. Listing information is deemed reliable but is not guaranteed accurate.
Each office is independently owned and operated.
Any services or products provided by third parties are not provided by, affiliated with or related to Better Homes and Gardens Real Estate LLC, or its affiliated companies.